Move-in ready 4-bedroom, 2.5-bath home located in the highly sought-after Brookwood High School cluster! The spacious interior features a formal living room, formal dining room, built-in bookshelves, a cozy fireplace, upgraded crown molding, and a versatile upstairs bonus room. The kitchen is equipped with stainless steel appliances, granite countertops, and a stylish tile backsplash. Retreat to the oversized owner's suite featuring a walk-in closet with an updated closet system, dual vanities, a separate whirlpool tub, and a separate shower. Enjoy outdoor living from the screened-in back porch or covered back deck overlooking the fenced backyard with a storage shed. Newer windows throughout add even more value to this well-maintained home!
Active
$439,900
1875 Oak Rd, Snellville, GA 30078
4beds
2,890sqft
Single Family Residence
Built in 1985
0.43 Acres Lot
$430,500 Zestimate®
$152/sqft
$-- HOA
What's special
- 2 days |
- 261 |
- 21 |
Zillow last checked:
Listing updated:
Listed by:
Scott Lewis 770-294-2110,
Keller Williams Realty Atl. Partners,
Donna Lewis 678-878-8192,
Keller Williams Realty Atl. Partners
Source: GAMLS,MLS#: 10825414
Facts & features
Interior
Bedrooms & bathrooms
- Bedrooms: 4
- Bathrooms: 3
- Full bathrooms: 2
- 1/2 bathrooms: 1
Rooms
- Room types: Bonus Room, Family Room, Foyer, Laundry
Dining room
- Features: Separate Room
Kitchen
- Features: Breakfast Area, Pantry, Solid Surface Counters
Heating
- Central, Forced Air, Natural Gas
Cooling
- Ceiling Fan(s), Central Air, Electric
Appliances
- Included: Dishwasher, Gas Water Heater, Microwave, Oven, Stainless Steel Appliance(s)
- Laundry: In Kitchen
Features
- Bookcases, Double Vanity, Separate Shower, Soaking Tub, Tile Bath, Walk-In Closet(s)
- Flooring: Carpet, Other, Tile
- Windows: Double Pane Windows
- Basement: Crawl Space
- Attic: Pull Down Stairs
- Number of fireplaces: 1
- Fireplace features: Factory Built, Family Room
- Common walls with other units/homes: No Common Walls
Interior area
- Total structure area: 2,890
- Total interior livable area: 2,890 sqft
- Finished area above ground: 2,890
- Finished area below ground: 0
Property
Parking
- Parking features: Garage, Garage Door Opener, Kitchen Level, Side/Rear Entrance
- Has garage: Yes
Features
- Levels: Two
- Stories: 2
- Patio & porch: Deck, Porch, Screened
- Exterior features: Other
- Has spa: Yes
- Spa features: Bath
- Fencing: Back Yard,Chain Link,Fenced
- Has view: Yes
- View description: Seasonal View
- Body of water: None
Lot
- Size: 0.43 Acres
- Features: Corner Lot, Level, Private
- Residential vegetation: Cleared, Grassed
Details
- Additional structures: Outbuilding, Shed(s), Workshop
- Parcel number: R5025 255
Construction
Type & style
- Home type: SingleFamily
- Architectural style: Brick/Frame,Traditional
- Property subtype: Single Family Residence
Materials
- Brick, Vinyl Siding
- Foundation: Block
- Roof: Composition
Condition
- Resale
- New construction: No
- Year built: 1985
Utilities & green energy
- Sewer: Public Sewer
- Water: Public
- Utilities for property: Underground Utilities
Community & HOA
Community
- Features: Street Lights
- Security: Smoke Detector(s)
- Subdivision: Brookwood Station
HOA
- Has HOA: No
- Services included: None
Location
- Region: Snellville
Financial & listing details
- Price per square foot: $152/sqft
- Tax assessed value: $452,700
- Annual tax amount: $1,018
- Date on market: 8/13/2026
- Cumulative days on market: 2 days
- Listing agreement: Exclusive Right To Sell
- Listing terms: 1031 Exchange,Cash,Conventional,FHA,VA Loan
Estimated market value
$430,500
$409,000 - $452,000
$2,449/mo
Price history
| Date | Event | Price |
|---|---|---|
| 8/13/2026 | Listed for sale | $439,900+238.6%$152/sqft |
Source:  GAMLS #10825414 Report a problem GAMLS #10825414 Report a problem | ||
| 1/22/1998 | Sold | $129,900$45/sqft |
Source: Public Record Report a problem | ||
Public tax history
| Year | Property taxes | Tax assessment |
|---|---|---|
| 2025 | $641 -84.1% | $181,080 +7.6% |
| 2024 | $4,023 +44.5% | $168,280 +28.3% |
| 2023 | $2,784 -14.9% | $131,160 |
| 2022 | $3,273 +12.8% | $131,160 +19.7% |
| 2021 | $2,901 -12.1% | $109,560 +6.5% |
| 2020 | $3,299 +0.2% | $102,840 |
| 2019 | $3,294 | $102,840 |
| 2018 | $3,294 +19.6% | $102,840 +25.8% |
| 2016 | $2,755 -0.2% | $81,720 |
| 2015 | $2,761 | $81,720 +19.6% |
| 2014 | $2,761 +13% | $68,320 |
| 2013 | $2,443 | $68,320 -17.5% |
| 2012 | -- | $82,800 |
| 2011 | -- | $82,800 |
| 2010 | -- | $82,800 |
| 2009 | -- | $82,800 |
| 2007 | -- | $82,800 +8.1% |
| 2006 | -- | $76,600 |
| 2005 | -- | $76,600 |
| 2004 | $1,088 -0.4% | $76,600 |
| 2003 | $1,092 -43.3% | $76,600 +16.6% |
| 2002 | $1,925 -5.9% | $65,720 |
| 2001 | $2,046 | $65,720 |
Find assessor info on the county website
Monthly payment
Est. payment
Payment breakdown
Explore the cost of this home by adjusting the details. Changes won't be saved.Climate risks
Neighborhood: Brookwood
Nearby schools
GreatSchools rating
- 9/10Brookwood Elementary SchoolGrades: PK-5Distance: 1.2 mi
- 9/10Alton C. Crews Middle SchoolGrades: 6-8Distance: 3.1 mi
- 9/10Brookwood High SchoolGrades: 9-12Distance: 1.3 mi
Schools provided by the listing agent
- Elementary: Brookwood
- Middle: Alton C Crews
- High: Brookwood
Source: GAMLS. This data may not be complete. We recommend contacting the local school district to confirm school assignments for this home.
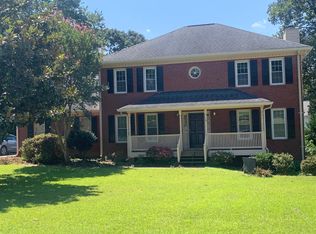
- $408,7005 bd3 ba2.3k sqft1865 Oak Rd, Snellville, GA 30078Off Market
- $410,2004 bd3 ba2.9k sqft2617 Colony Cir, Snellville, GA 30078Off Market
- $403,3004 bd3 ba2.8k sqft1884 Victorian Ct, Snellville, GA 30078Off Market
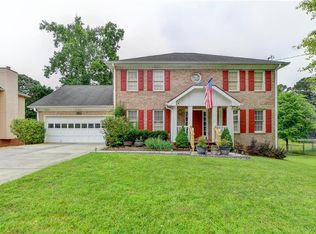
- $350,0004 bd3 ba3.1k sqft1855 Oak Rd, Snellville, GA 30078Sold
- $514,3004 bd3 ba3k sqft2618 Colony Cir, Snellville, GA 30078Off Market
- $352,9003 bd2 ba2.2k sqft1886 Cates Ct, Snellville, GA 30078Off Market
- $445,8004 bd3 ba2.7k sqft1874 Victorian Ct, Snellville, GA 30078Off Market
- $476,0006 bd4 ba3.7k sqft1847 Oak Rd, Snellville, GA 30078Sold
A local agent can set up tours, give advice and negotiate with sellers.
Similar homes
- $415,0004 bd3 ba2.7k sqft2350 Montrose Pl, Snellville, GA 30078Active

 MLS ID #10826801, Mark Spain, Mark Spain Real Estate. GAMLS
 - $475,0004 bd4 ba3.4k sqft1590 Hickory Lake Dr, Snellville, GA 30078Active
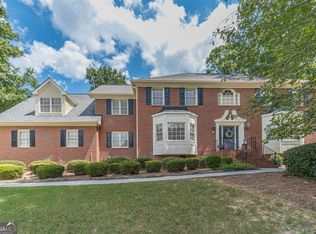 MLS ID #10825143, Kathy Coots, Keller Williams Realty Atl. Partners. GAMLS
 - $415,0003 bd2 ba2.2k sqft2137 Stockton Walk Way, Snellville, GA 30078For Sale By Owner

- $375,0004 bd2 ba1.9k sqft2153 Timber Ln, Snellville, GA 30078Active
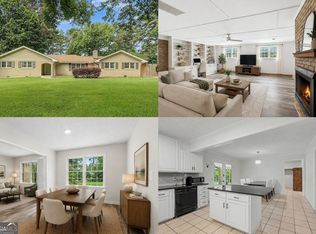 MLS ID #10820750, EmpowerHome Team Atlanta, Keller Williams Realty First Atlanta. GAMLS
 - $360,0004 bd2 ba2.1k sqft1018 Wayne Dr, Snellville, GA 30078For Sale
 MLS ID #7820586, Syed Firoz, Virtual Properties Realty.com. FMLS GA
 - $435,0004 bd4 ba2.2k sqft1941 Ashwood Grove Dr, Snellville, GA 30078Active Under ContractMLS ID #10819386, Laurie James, The Commission Luxury Group. GAMLS
- $499,9004 bd3 ba2.6k sqft2190 Rosie Ln, Snellville, GA 30078ActiveMLS ID #10826336, Carolyn Carnes, Keller Williams Realty Atl. Partners. GAMLS
- $350,0005 bd3 ba2.6k sqft2050 Abington Ln, Snellville, GA 30078ActiveMLS ID #10825961, The Radtke Team, Keller Williams Realty Atl. Partners. GAMLS
- $497,0004 bd3 ba2.5k sqft1896 Kennard Ct, Snellville, GA 30078ActiveMLS ID #10826306, Mark Spain, Mark Spain Real Estate. GAMLS
- $500,0004 bd3 ba3k sqft2638 Colony Cir, Snellville, GA 30078ActiveMLS ID #10790275, Julie Cunningham, Keller Williams Realty Atl. Partners. GAMLS
- $409,9994 bd3 ba2.4k sqft2451 Meadowglen Trl, Snellville, GA 30078For SaleMLS ID #7779403, David Mattson, Virtual Properties Realty. Biz. FMLS GA
- $498,9005 bd3 ba3k sqft2672 Bouldercrest Ct, Snellville, GA 30078For SaleMLS ID #7780334, Chris Mullins, Keller Williams Realty Atl Partners. FMLS GA
- $425,0004 bd3 ba2.1k sqft1701 Driftwood Pl, Snellville, GA 30078ActiveMLS ID #10813771, Karren Amidon, Heartland Real Estate. GAMLS
- $465,0003 bd3 ba2.1k sqft2759 Lanier Dr, Snellville, GA 30078ActiveMLS ID #10817717, Daniel J Demers, Sell Your Home Services LLC. GAMLS
- $--3 bd2 ba1.7k sqft2160 Chaparral Dr, Snellville, GA 30078AuctionAuction.com 2
- $--4 bd4 ba2.9k sqft1142 White Cloud Rdg, Snellville, GA 30078AuctionXome
- $425,0004 bd4 ba2.4k sqft3607 Tree View Dr, Snellville, GA 30078ActiveMLS ID #10817581, Jamelia Jones, Managed Realty. GAMLS
- $--3 bd2 ba1.6k sqft2022 Windsor Ln, Snellville, GA 30078AuctionXome
- $415,0004 bd3 ba2.8k sqft1705 Tuftstown Ct, Snellville, GA 30078ActiveMLS ID #10813935, Costa Panos, Realty Associates of Atlanta. GAMLS
- $429,9004 bd3 ba2.1k sqft2388 Radbury Ln, Snellville, GA 30078ActiveMLS ID #10778269, Justin Landis, Bolst, Inc.. GAMLS
