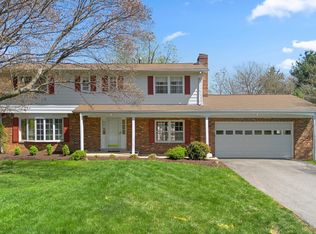
BACK ON THE MARKET! This amazing 5Br 4Ba home.2 story foyer Gorgeous hardwood Floor. Corian counters,48" cherry cabinetry with an island on middle for huge gathering or events separate DR. Main room suite has French doors which open up to an amazing huge deck overlooking a beautiful landscaped backyard. In-law suite one bedroom living area and kitchenette and bathroom with private entrance. Here are some additional info regarding the distance from many area near by The distance from Montgomery College is 20m (13.2 mi) The distance from University of Maryland is 24m (9.2 mi) The distance from Washington DC is 39m (29.6 mi) The distance from the Metro Station is 29.2 miles The distance from the Bus Stop is 5 minutes walking The distance from Stone Gate E.S. is 5 minutes walking The distance from Maryland 200 is 7m (3.2 mi) The distance from depending on your exact access point on I-95. 17m
For sale
$777,000
14705 Notley Rd, Silver Spring, MD 20905
5beds
3,023sqft
Single Family Residence
Built in 1967
0.39 Acres Lot
$-- Zestimate®
$257/sqft
$-- HOA
What's special
Beautiful landscaped backyardGorgeous hardwood floorCorian counters
- 39 days
- 439
- 11
Zillow last checked:
Listing updated:
Listed by:
Gloria Martinez 240-645-6171,
Smart Realty, LLC 3012525515
Source: Bright MLS,MLS#: MDMC2250506
Facts & features
Interior
Bedrooms & bathrooms
- Bedrooms: 5
- Bathrooms: 4
- Full bathrooms: 4
- Main level bathrooms: 2
- Main level bedrooms: 3
Basement
- Area: 1300
Heating
- Forced Air, Natural Gas
Cooling
- Central Air, Electric
Appliances
- Included: Dishwasher, Dryer, Microwave, Refrigerator, Washer, Gas Water Heater
- Laundry: In Basement, Main Level, Dryer In Unit, Washer In Unit
Features
- Crown Molding, Dining Area, Floor Plan - Traditional, Kitchen Island, Kitchen - Gourmet, Bathroom - Tub Shower, Dry Wall, Plaster Walls
- Flooring: Hardwood
- Basement: Full,Exterior Entry,Side Entrance
- Number of fireplaces: 2
Interior area
- Total structure area: 3,023
- Total interior livable area: 3,023 sqft
- Finished area above ground: 1,723
- Finished area below ground: 1,300
Property
Parking
- Total spaces: 9
- Parking features: Oversized, Storage, Parking Space Conveys, Driveway, Detached, On Street
- Garage spaces: 2
- Uncovered spaces: 7
Accessibility
- Accessibility features: None
Features
- Levels: Bi-Level,Two
- Stories: 2
- Patio & porch: Porch
- Exterior features: Storage
- Pool features: Community
- Fencing: Full
Lot
- Size: 0.39 Acres
- Features: Backs to Trees, Front Yard, Open Lot, Private
Details
- Additional structures: Above Grade, Below Grade
- Parcel number: 160500368354
- Zoning: R200
- Special conditions: Standard
Construction
Type & style
- Home type: SingleFamily
- Property subtype: Single Family Residence
Materials
- Brick, Combination
- Foundation: Brick/Mortar
- Roof: Asphalt
Condition
- Excellent,Very Good
- New construction: No
- Year built: 1967
Utilities & green energy
- Sewer: Public Sewer
- Water: Public
Community & HOA
Community
- Security: Exterior Cameras
- Subdivision: Stonegate
HOA
- Has HOA: No
Location
- Region: Silver Spring
Financial & listing details
- Price per square foot: $257/sqft
- Tax assessed value: $579,400
- Annual tax amount: $7,138
- Date on market: 8/10/2026
- Listing agreement: Exclusive Right To Sell
- Listing terms: Cash,Conventional,FHA,Private Financing Available,Other
- Ownership: Fee Simple
Estimated market value
Not available
Estimated sales range
Not available
$4,179/mo
Price history
| Date | Event | Price |
|---|---|---|
| 8/26/2026 | Listed for sale | $777,000$257/sqft |
Source:  Bright MLS #MDMC2250506 Report a problem Bright MLS #MDMC2250506 Report a problem | ||
| 8/16/2026 | Contingent | $777,000$257/sqft |
Source: Bright MLS #MDMC2250506 Report a problem | ||
| 8/10/2026 | Listed for sale | $777,000+74.6%$257/sqft |
Source: Bright MLS #MDMC2250506 Report a problem | ||
| 12/6/2017 | Sold | $445,000+0%$147/sqft |
Source: Public Record Report a problem | ||
| 10/16/2017 | Pending sale | $444,900$147/sqft |
Source: RE/MAX 2000 #MC10027656 Report a problem | ||
| 9/15/2017 | Price change | $444,900-2.2%$147/sqft |
Source: RE/MAX 2000 #MC10027656 Report a problem | ||
| 8/10/2017 | Listed for sale | $454,900-47%$150/sqft |
Source: RE/MAX 2000 #MC10027656 Report a problem | ||
| 12/22/2016 | Sold | $859,000+29.2%$284/sqft |
Source: Public Record Report a problem | ||
| 2/28/2007 | Sold | $665,000+209.3%$220/sqft |
Source: Public Record Report a problem | ||
| 10/3/1995 | Sold | $215,000$71/sqft |
Source: Public Record Report a problem | ||
Public tax history
| Year | Property taxes | Tax assessment |
|---|---|---|
| 2025 | $6,446 +8.8% | $546,967 +6.3% |
| 2024 | $5,923 +6.6% | $514,533 +6.7% |
| 2023 | $5,555 +8.4% | $482,100 +3.8% |
| 2022 | $5,125 +4% | $464,467 +3.9% |
| 2021 | $4,926 +4% | $446,833 +4.1% |
| 2020 | $4,735 +0% | $429,200 |
| 2019 | $4,733 -0.2% | $429,200 |
| 2018 | $4,741 -3.6% | $429,200 -0.7% |
| 2017 | $4,921 +9.3% | $432,100 +4.9% |
| 2016 | $4,501 | $411,933 +5.1% |
| 2015 | $4,501 | $391,767 +5.4% |
| 2014 | $4,501 | $371,600 |
| 2013 | -- | $371,600 |
| 2012 | -- | $371,600 -17.7% |
| 2011 | -- | $451,760 |
| 2010 | -- | $451,760 |
| 2009 | -- | $451,760 -23.1% |
| 2008 | -- | $587,620 +16.7% |
| 2007 | -- | $503,476 +20.1% |
| 2006 | -- | $419,333 +25.1% |
| 2005 | -- | $335,190 +11.6% |
| 2004 | -- | $300,340 |
| 2003 | -- | $300,340 +30.2% |
| 2002 | -- | $230,640 |
| 2001 | -- | $230,640 |
Find assessor info on the county website
Monthly payment
Est. payment
Payment breakdown
Explore the cost of this home by adjusting the details. Changes won't be saved.Climate risks
Neighborhood: 20905
Nearby schools
Schools provided by the listing agent
- Elementary: Stonegate
- District: Montgomery County Public Schools
Source: Bright MLS. This data may not be complete. We recommend contacting the local school district to confirm school assignments for this home.
Similar homes
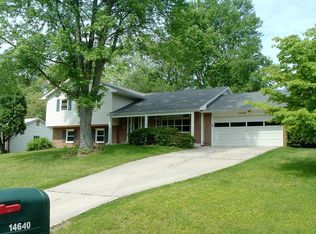
- $709,0004 bd4 ba2.6k sqft14616 Sturtevant Rd, Silver Spring, MD 20905For Sale
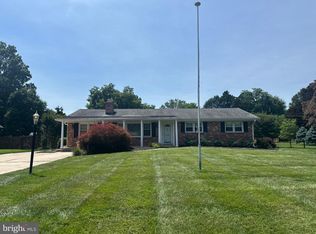
 MLS ID #MDMC2242908, Ailene Cabalida, EXP Realty, LLC. Bright MLS
 - $687,0004 bd4 ba2.4k sqft14434 Twig Rd, Silver Spring, MD 20905For Sale
 MLS ID #MDMC2251618, Chan Khoun, EXP Realty, LLC. Bright MLS
 - $799,9995 bd4 ba3.5k sqft3702 May St, Silver Spring, MD 20906For Sale
 MLS ID #MDMC2240382, Juan Flores, Alex Cooper Auctioneers, Inc.. Bright MLS
 - $545,0004 bd3 ba3.5k sqft13233 Clifton Rd, Silver Spring, MD 20904For Sale
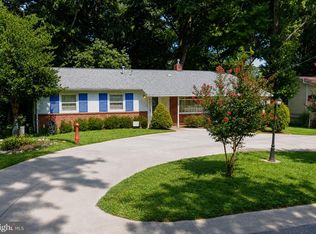 MLS ID #MDMC2254368, Lara Owings, RE/MAX United Real Estate. Bright MLS
 - $844,9004 bd3 ba2.6k sqft4320 Flower Valley Dr, Rockville, MD 20853For SaleMLS ID #MDMC2244352, Robert Crow, RE/MAX Realty Group. Bright MLS
- $645,0004 bd3 ba2.3k sqft1200 Kathryn Rd, Silver Spring, MD 20904For SaleMLS ID #MDMC2254036, Cristian Del Cid, Realty Concepts Group LLC. Bright MLS
- $699,0004 bd2 ba2.3k sqft9210 Worth Ave, Silver Spring, MD 20901For SaleMLS ID #MDMC2241680, Rhonda Mortensen, Compass. Bright MLS
- $670,0006 bd3 ba2.6k sqft1201 Schindler Dr, Silver Spring, MD 20903For SaleMLS ID #MDMC2243472, Jenny Molina, Aragon Real Estate LLC. Bright MLS
- $645,0004 bd3 ba2.3k sqft2407 Hayden Dr, Silver Spring, MD 20902For SaleMLS ID #MDMC2253090, Nancy Pulley, Long & Foster Real Estate, Inc.. Bright MLS
- $695,0005 bd4 ba2.5k sqft16601 Briardale Rd, Rockville, MD 20855For SaleMLS ID #MDMC2240986, Milissa Alonso, Coldwell Banker Realty. Bright MLS
- $965,0004 bd4 ba2.2k sqft11902 Enid Dr, Rockville, MD 20854For SaleMLS ID #MDMC2256280, Joseph Obeid, Samson Properties. Bright MLS
- $699,9995 bd3 ba1.6k sqft11404 Soward Dr, Kensington, MD 20895For SaleMLS ID #MDMC2249322, Chan Khoun, EXP Realty, LLC. Bright MLS
- $670,0003 bd3 ba2.7k sqft10782 W Crestview Ln, Laurel, MD 20723For SaleMLS ID #MDHW2072620, Jan Deckert, Long & Foster Real Estate, Inc.. Bright MLS
- $669,9003 bd3 ba1.8k sqft3820 Ingleside St, Olney, MD 20832For SaleMLS ID #MDMC2244478, Jerry Rotter, Coldwell Banker Realty. Bright MLS
- $739,0003 bd3 ba1.7k sqft11308 Mitscher St, Kensington, MD 20895For SaleMLS ID #MDMC2247752, Paul Smith, RLAH @properties. Bright MLS
- $569,9006 bd4 ba2.2k sqft12030 Valleywood Dr, Silver Spring, MD 20902For SaleMLS ID #MDMC2241684, Joe Hawkins, Hawkins Real Estate Company. Bright MLS
- $715,0004 bd3 ba1.9k sqft13083 Williamfield Dr, Ellicott City, MD 21042For SaleMLS ID #MDHW2070342, Biao Luo, DMV United Realty LLC. Bright MLS
- $749,0003 bd2 ba2.2k sqft705 Brent Rd, Rockville, MD 20850For SaleMLS ID #MDMC2254326, Manny Ferrufino, EXP Realty, LLC. Bright MLS
- $675,0005 bd3 ba2.8k sqft10145 Goodin Cir, Columbia, MD 21046For SaleMLS ID #MDHW2069984, Monica Grant, Kolf Real Estate Services, LLC. Bright MLS
- $695,0004 bd2 ba2.1k sqft916 Crawford Dr, Rockville, MD 20851For SaleMLS ID #MDMC2250014, Jane Ho, Haven Realty. Bright MLS
