Welcome home to this charming and light-filled residence in New Orleans East! Step inside to a spacious family room featuring a vaulted ceiling, elegant chandelier, and decorative painted-brick fireplace that creates a warm focal point for the home. This versatile space could easily function as a dining area and flows seamlessly into the kitchen, where stainless steel appliances and an open layout make everyday living and entertaining easy.
An additional living area offers endless possibilities as a sunroom, den, home office, or playroom, with large French doors that fill the space with natural light. A generously sized laundry room provides ample storage and added convenience.
The primary suite serves as a comfortable retreat, complete with a cathedral ceiling and private ensuite bath. Two additional bedrooms and a full bathroom provide flexibility for family, guests, or work-from-home needs.
Outside, the fenced backyard offers privacy and plenty of room to create your ideal outdoor oasis, whether you envision gardening, entertaining, or simply relaxing. Additional highlights include no carpet throughout the home, an X flood zone designation, and a new AC unit installed in August 2024 for added peace of mind. Conveniently located near Lake Pontchartrain, residents can enjoy the area's coastal atmosphere and easy access to outdoor recreation. Nearby parks, playgrounds, fishing ponds, fitness areas, picnic spaces, and other community amenities make it easy to embrace an active lifestyle while enjoying all that New Orleans East has to offer.
Active
$150,000
14706 Emory Rd, New Orleans, LA 70128
3beds
1,379sqft
Single Family Residence
Built in 1989
3,598 Square Feet Lot
$-- Zestimate®
$109/sqft
$-- HOA
What's special
Primary suiteElegant chandelierFenced backyard offers privacyStainless steel appliancesCharming and light-filled residencePrivate ensuite bathSpacious family room
- 130 days
- 222
- 18
Zillow last checked:
Listing updated:
Listed by:
Edward Thompson 334-303-1605,
Redfin Corporation 504-321-4996
Source: GSREIN,MLS#: 2561387
Facts & features
Interior
Bedrooms & bathrooms
- Bedrooms: 3
- Bathrooms: 2
- Full bathrooms: 2
Primary bedroom
- Description: Flooring: Tile
- Level: Lower
- Dimensions: 14.33 X 10.33
Bedroom
- Description: Flooring: Tile
- Level: Lower
- Dimensions: 13.42 X 9.92
Bedroom
- Description: Flooring: Tile
- Level: Lower
- Dimensions: 9.75 X 9.33
Primary bathroom
- Description: Flooring: Tile
- Level: Lower
- Dimensions: 9.08 X 7.5
Bathroom
- Description: Flooring: Tile
- Level: Lower
- Dimensions: 4.92 X 7.5
Dining room
- Description: Flooring: Tile
- Level: Lower
- Dimensions: 13.5 X 15.67
Kitchen
- Description: Flooring: Tile
- Level: Lower
- Dimensions: 12.08 X 8.33
Living room
- Description: Flooring: Tile
- Level: Lower
- Dimensions: 9.75 X 16.92
Heating
- Central
Cooling
- Central Air
Appliances
- Included: Dishwasher, Microwave, Oven, Refrigerator
- Laundry: Washer Hookup, Dryer Hookup
Features
- Attic, Ceiling Fan(s), Carbon Monoxide Detector, Pull Down Attic Stairs, Stainless Steel Appliances
- Attic: Pull Down Stairs
- Has fireplace: Yes
- Fireplace features: Other
Interior area
- Total structure area: 1,379
- Total interior livable area: 1,379 sqft
Property
Parking
- Total spaces: 2
- Parking features: Driveway, Off Street, Two Spaces
- Has uncovered spaces: Yes
Features
- Levels: One
- Stories: 1
- Pool features: None
Lot
- Size: 3,598 Square Feet
- Dimensions: 40' x 91' x 41' x 91'
- Features: City Lot, Rectangular Lot
Details
- Parcel number: 39W076408
- Special conditions: None
Construction
Type & style
- Home type: SingleFamily
- Architectural style: Traditional
- Property subtype: Single Family Residence
Materials
- Brick
- Foundation: Slab
- Roof: Shingle
Condition
- Excellent
- Year built: 1989
Utilities & green energy
- Sewer: Public Sewer
- Water: Public
Green energy
- Energy efficient items: Water Heater
Community & HOA
Community
- Security: Smoke Detector(s)
HOA
- Has HOA: No
Location
- Region: New Orleans
Financial & listing details
- Price per square foot: $109/sqft
- Tax assessed value: $157,500
- Annual tax amount: $2,079
- Date on market: 6/5/2026
Estimated market value
Not available
Estimated sales range
Not available
$1,778/mo
Price history
| Date | Event | Price |
|---|---|---|
| 6/5/2026 | Listed for sale | $150,000-14.3%$109/sqft |
Source: RAA #NO2561387 Report a problem | ||
| 7/28/2023 | Listing removed | -- |
Source: Zillow Rentals Report a problem | ||
| 7/11/2023 | Listed for rent | $1,650$1/sqft |
Source: Zillow Rentals Report a problem | ||
| 6/14/2023 | Listing removed | -- |
Source:  GSREIN #2388633 Report a problem GSREIN #2388633 Report a problem | ||
| 5/2/2023 | Price change | $175,000-5.4%$127/sqft |
Source: GSREIN #2388633 Report a problem | ||
| 4/14/2023 | Listed for sale | $185,000+32.1%$134/sqft |
Source: GSREIN #2388633 Report a problem | ||
| 8/31/2020 | Sold | -- |
Source: GSREIN #2262269 Report a problem | ||
| 7/27/2020 | Pending sale | $140,000$102/sqft |
Source: REVE, REALTORS #2262269 Report a problem | ||
| 7/23/2020 | Listed for sale | $140,000+86.9%$102/sqft |
Source: REVE, REALTORS #2262269 Report a problem | ||
| 1/15/2020 | Sold | -- |
Source: GSREIN #2228724 Report a problem | ||
| 11/20/2019 | Price change | $74,900-6.3%$54/sqft |
Source: Owners.com #2228724 Report a problem | ||
| 10/24/2019 | Listed for sale | $79,900$58/sqft |
Source: Owners.com #2228724 Report a problem | ||
| 10/21/2019 | Sold | -- |
Source: Public Record Report a problem | ||
Public tax history
| Year | Property taxes | Tax assessment |
|---|---|---|
| 2026 | $2,079 | $15,750 |
| 2025 | $2,079 +74.4% | $15,750 |
| 2024 | $1,192 +10.3% | $15,750 +10.5% |
| 2023 | $1,081 -43.4% | $14,250 +5% |
| 2022 | $1,909 +87.4% | $13,570 +91.7% |
| 2021 | $1,019 | $7,080 |
| 2020 | -- | $7,080 |
| 2019 | $1,070 +1064.8% | $7,080 |
| 2018 | $92 | $7,080 |
| 2017 | $92 | $7,080 |
| 2016 | $92 +23.9% | $7,080 -6.2% |
| 2015 | $74 | $7,550 |
| 2014 | $74 -13.7% | $7,550 |
| 2013 | $86 | $7,550 +18% |
| 2012 | -- | $6,400 |
| 2011 | -- | $6,400 |
| 2010 | -- | $6,400 +332.4% |
| 2009 | -- | $1,480 |
| 2007 | -- | $1,480 -61.4% |
| 2006 | -- | $3,830 |
| 2004 | -- | $3,830 |
| 2002 | -- | $3,830 |
| 2001 | -- | $3,830 |
| 2000 | -- | $3,830 |
Find assessor info on the county website
Monthly payment
Est. payment
Payment breakdown
Explore the cost of this home by adjusting the details. Changes won't be saved.Climate risks
Neighborhood: Little Woods
Similar homes
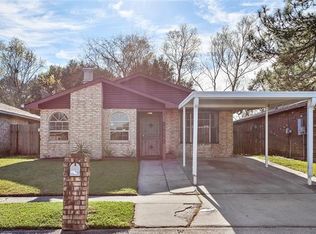
- $149,0004 bd2 ba1.7k sqft13125 Calais St, New Orleans, LA 70129For Sale
 MLS ID #2520785, Theresa Francois, Key Turner Realty LLC. GSREIN
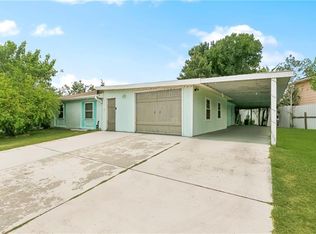
 - $169,9003 bd2 ba1k sqft7350 Hansbrough Ave, New Orleans, LA 70127For Sale
 MLS ID #2562325, Jennifer Johnson, Engel & Volkers Slidell - Mandeville. GSREIN
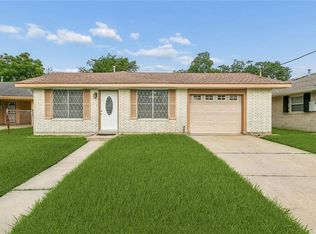
 - $160,0003 bd2 ba1.5k sqft30 Curtis Dr, New Orleans, LA 70126For Sale
 MLS ID #2575483, Alicia Lagarde, ALC REALTY. GSREIN
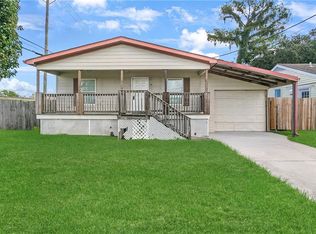
 - $169,9003 bd2 ba1.4k sqft7425 Burke Rd, New Orleans, LA 70127For Sale
 MLS ID #2566839, Alicia Lagarde, ALC REALTY. GSREIN
 - $195,0003 bd2 ba1.4k sqft10915 Curran Blvd, New Orleans, LA 70127For SaleMLS ID #2575731, Louis Williams, Keller Williams Realty Services. GSREIN
- $175,0003 bd2 ba1.5k sqft5708 Providence Pl, New Orleans, LA 70126For SaleMLS ID #2579550, Pilar Blanchard, Keller Williams Realty New Orleans. GSREIN
- $175,0004 bd2 ba1.9k sqft13028 Dwyer Blvd, New Orleans, LA 70129For SaleMLS ID #2531182, Sherrie Ybarzabal, Keller Williams Realty Services. GSREIN
- $170,0004 bd3 ba1.8k sqft7543 Forest Glen Rd, New Orleans, LA 70127For SaleMLS ID #2577606, Blake Borgstede, The W Group Real Estate LLC. GSREIN
- $180,0004 bd2 ba1.6k sqft4821 Francisco Verrett Dr, New Orleans, LA 70126For SaleMLS ID #2574707, Deavante Hutton, ENRG Global Realty, LLC. GSREIN
- $85,0002 bd3 ba1.4k sqft13265 Curran Rd, New Orleans, LA 70128For SaleMLS ID #2572190, Braden Smith, GNO Realty, LLC. GSREIN
- $145,0003 bd2 ba1.1k sqft3775 Brookwood Dr, Slidell, LA 70458For SaleMLS ID #2580182, Trang Nguyen, ARMSTRONG REALTY. GSREIN
- $160,0003 bd1 ba1.3k sqft2104 Lena Dr, Chalmette, LA 70043For SaleMLS ID #2570640, Amanda Miller, Amanda Miller Realty, LLC. GSREIN
- $165,0003 bd2 ba1.2k sqft73 E Claiborne Sq, Chalmette, LA 70043For SaleMLS ID #2561430, Michael Fernandez, Arpent Realty and Property Man. GSREIN
- $172,5003 bd2 ba1.2k sqft1221 Lamanche St, New Orleans, LA 70117For SaleMLS ID #2570038, Edward Shedlock, FQR Realtors. GSREIN
- $169,9004 bd3 ba2k sqft4925 Rhodes Dr, New Orleans, LA 70126For SaleMLS ID #2542989, Marlene Bercy, ZMD Realty. GSREIN
- $160,0003 bd1 ba1.2k sqft4229 Eden St, New Orleans, LA 70125For SaleMLS ID #2519569, Shauna Burrell, Argent Maison Realty LLC. GSREIN
- $174,0003 bd2 ba1.2k sqft1935 Jourdan Ave, New Orleans, LA 70117For SaleMLS ID #2576684, Wendelyn Hinyub, KELLER WILLIAMS REALTY 455-0100. GSREIN
- $150,0003 bd2 ba1.5k sqft5290 Tullis Dr, New Orleans, LA 70131For SaleMLS ID #2564008, Debra Weber, Hospitality Realty. GSREIN
- $135,0002 bd2 ba1.2k sqft2123 Arts St, New Orleans, LA 70117For SaleMLS ID #2553771, Regina LaCaze, Compass Westbank. GSREIN
- $189,5003 bd2 ba1.5k sqft1528 Virginia Marie St, New Orleans, LA 70122For SaleMLS ID #2571418, Ashley Callahan, 1 Percent Lists Gulf South. GSREIN
