Welcome home to 272 Birchmore Walk! This beautiful 4-bedroom, 2.5-bathroom home offers a spacious and comfortable floor plan in a convenient Lawrenceville location. The main level features a welcoming living area, separate dining room, and an updated kitchen with tiled flooring and plenty of space for everyday living and entertaining. Upstairs, you’ll find four generously sized bedrooms, including a spacious primary suite with a private sitting room, a walk-in closet, and a separate nursery room, along with a large ensuite bathroom featuring dual vanities, a separate shower, and a soaking tub. Enjoy the privacy of the fenced backyard, perfect for relaxing, entertaining, or enjoying outdoor activities. Residents also have access to community amenities including a pool and tennis courts. Conveniently located near shopping, dining, schools, and major roads. Come see all this home has to offer!
Active
$400,000
272 Birchmore Walk, Lawrenceville, GA 30044
4beds
2,487sqft
Single Family Residence, Residential
Built in 1997
0.28 Acres Lot
$394,100 Zestimate®
$161/sqft
$43/mo HOA
What's special
Separate nursery roomSeparate dining roomWalk-in closetSeparate showerSoaking tubFour generously sized bedrooms
- 3 days |
- 229 |
- 7 |
Likely to sell faster than
Zillow last checked:
Listing updated:
Listed by:
Mustafa Abdullah,
Virtual Properties Realty. Biz 404-906-3592
Source: FMLS GA,MLS#: 7820544
Facts & features
Interior
Bedrooms & bathrooms
- Bedrooms: 4
- Bathrooms: 3
- Full bathrooms: 2
- 1/2 bathrooms: 1
Rooms
- Room types: Bedroom, Dining Room, Family Room
Primary bedroom
- Features: Master on Main
- Level: Master on Main
Bedroom
- Features: Master on Main
Primary bathroom
- Features: Separate Tub/Shower, Shower Only, Other
Dining room
- Features: Open Concept, Other
Kitchen
- Features: Breakfast Room, Eat-in Kitchen, Kitchen Island, Tile Counters, Other
Heating
- Central
Cooling
- Central Air
Appliances
- Included: Dishwasher, Disposal, Gas Cooktop, Gas Oven, Gas Range, Gas Water Heater, Microwave, Refrigerator
- Laundry: Common Area
Features
- Walk-In Closet(s), Other
- Flooring: Brick, Carpet, Ceramic Tile
- Basement: None
- Number of fireplaces: 1
- Fireplace features: None
- Common walls with other units/homes: No One Above
Interior area
- Total structure area: 2,487
- Total interior livable area: 2,487 sqft
Video & virtual tour
Property
Parking
- Parking features: Driveway, Garage Door Opener
- Has garage: Yes
- Has uncovered spaces: Yes
Accessibility
- Accessibility features: None
Features
- Levels: Two
- Stories: 2
- Patio & porch: None
- Exterior features: Balcony
- Pool features: None
- Spa features: None
- Fencing: None
- Has view: Yes
- View description: Other
- Waterfront features: None
- Body of water: None
Lot
- Size: 0.28 Acres
- Features: Back Yard, Front Yard, Other
Details
- Additional structures: None
- Parcel number: R5046 165
- Other equipment: None
- Horse amenities: None
Construction
Type & style
- Home type: SingleFamily
- Architectural style: Traditional
- Property subtype: Single Family Residence, Residential
Materials
- Brick, Other
- Foundation: Slab
- Roof: Shingle
Condition
- Resale
- New construction: No
- Year built: 1997
Details
- Builder name: Alcovy Builders, Inc.
Utilities & green energy
- Electric: 110 Volts
- Sewer: Public Sewer
- Water: Public
- Utilities for property: Cable Available, Electricity Available, Natural Gas Available, Phone Available, Sewer Available, Water Available
Green energy
- Energy efficient items: None
- Energy generation: None
Community & HOA
Community
- Features: None
- Security: Fire Alarm, Security Service
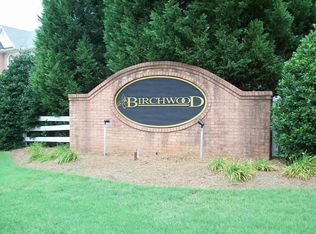
- Subdivision: Birchwood
HOA
- Has HOA: Yes
- HOA fee: $516 annually
- HOA phone: 770-451-8171
Location
- Region: Lawrenceville
Financial & listing details
- Price per square foot: $161/sqft
- Tax assessed value: $386,700
- Annual tax amount: $5,793
- Date on market: 8/12/2026
- Cumulative days on market: 3 days
- Electric utility on property: Yes
- Road surface type: Asphalt, Concrete
Estimated market value
$394,100
$374,000 - $414,000
$2,480/mo
Price history
| Date | Event | Price |
|---|---|---|
| 8/13/2026 | Listed for sale | $400,000-4.8%$161/sqft |
Source:  FMLS GA #7820544 Report a problem FMLS GA #7820544 Report a problem | ||
| 7/30/2024 | Listing removed | $420,000$169/sqft |
Source: FMLS GA #7386094 Report a problem | ||
| 6/29/2024 | Listed for sale | $420,000-2.1%$169/sqft |
Source:  GAMLS #10329479 Report a problem GAMLS #10329479 Report a problem | ||
| 6/26/2024 | Listing removed | $429,000$172/sqft |
Source: FMLS GA #7386096 Report a problem | ||
| 6/11/2024 | Price change | $429,000-2.5%$172/sqft |
Source: FMLS GA #7386096 Report a problem | ||
| 5/16/2024 | Listed for sale | $440,000+83.4%$177/sqft |
Source: GAMLS #10298682 Report a problem | ||
| 11/26/2019 | Sold | $239,900$96/sqft |
Source:  GAMLS #8630515 Report a problem GAMLS #8630515 Report a problem | ||
| 10/21/2019 | Pending sale | $239,900$96/sqft |
Source: Designer Realty, Inc. #8630515 Report a problem | ||
| 10/13/2019 | Listed for sale | $239,900$96/sqft |
Source: Designer Realty, Inc. #8630515 Report a problem | ||
| 10/1/2019 | Pending sale | $239,900$96/sqft |
Source: Designer Realty, Inc. #8630515 Report a problem | ||
| 9/26/2019 | Price change | $239,900-3.3%$96/sqft |
Source: Designer Realty, Inc. #8630515 Report a problem | ||
| 9/14/2019 | Price change | $248,000-0.8%$100/sqft |
Source: Designer Realty, Inc. #8630515 Report a problem | ||
| 7/27/2019 | Listed for sale | $249,900+55.7%$100/sqft |
Source: Designer Realty, Inc. #8630515 Report a problem | ||
| 10/26/1998 | Sold | $160,500$65/sqft |
Source: Public Record Report a problem | ||
Public tax history
| Year | Property taxes | Tax assessment |
|---|---|---|
| 2025 | $5,793 +28.8% | $154,680 +4.2% |
| 2024 | $4,497 +8.6% | $148,400 -4.2% |
| 2023 | $4,142 +2% | $154,960 +20.2% |
| 2022 | $4,059 +18.7% | $128,880 +34.3% |
| 2021 | $3,420 -0.6% | $95,960 |
| 2020 | $3,441 +3.3% | $95,960 +11.1% |
| 2019 | $3,330 | $86,360 |
| 2018 | $3,330 +31.3% | $86,360 +36.6% |
| 2016 | $2,537 -1% | $63,200 |
| 2015 | $2,563 | $63,200 |
| 2014 | $2,563 +15.5% | $63,200 +18.8% |
| 2013 | $2,220 | $53,200 |
| 2012 | -- | $53,200 -12.9% |
| 2011 | -- | $61,080 -16.4% |
| 2010 | -- | $73,040 |
| 2009 | -- | $73,040 +5% |
| 2007 | -- | $69,560 |
| 2006 | -- | $69,560 |
| 2005 | -- | $69,560 |
| 2004 | $854 +2.3% | $69,560 +2.8% |
| 2003 | $834 -49.8% | $67,640 |
| 2002 | $1,662 -4.1% | $67,640 |
| 2001 | $1,733 | $67,640 |
Find assessor info on the county website
Monthly payment
Est. payment
Payment breakdown
Explore the cost of this home by adjusting the details. Changes won't be saved.Climate risks
Neighborhood: 30044
Nearby schools
GreatSchools rating
- 6/10Cedar Hill Elementary SchoolGrades: PK-5Distance: 1.5 mi
- 6/10Richards Middle SchoolGrades: 6-8Distance: 1.7 mi
- 3/10Discovery High SchoolGrades: 9-12Distance: 2.8 mi
Schools provided by the listing agent
- Elementary: Cedar Hill
- Middle: Richards - Gwinnett
- High: Discovery
Source: FMLS GA. This data may not be complete. We recommend contacting the local school district to confirm school assignments for this home.
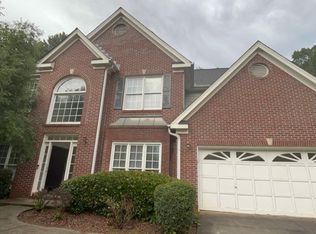
- $399,0004 bd3 ba2.3k sqft292 Birchmore Walk, Lawrenceville, GA 30044Off Market
- $396,0004 bd3 ba2.3k sqft292 Birchmore Walk #29, Lawrenceville, GA 30044Off Market
- $344,9004 bd3 ba2.5k sqft262 Birchmore Walk, Lawrenceville, GA 30044Pending
- $392,7004 bd2 ba2.9k sqft302 Birchmore Walk, Lawrenceville, GA 30044Off Market
- $386,3004 bd3 ba2.5k sqft252 Birchmore Walk, Lawrenceville, GA 30044Off Market
- $515,0008 bd4 ba4.3k sqft325 Riverbirch Ln, Lawrenceville, GA 30044For Sale
- $413,4005 bd4 ba3.1k sqft315 Riverbirch Ln, Lawrenceville, GA 30044Off Market
- $357,7003 bd3 ba2.1k sqft335 Riverbirch Ln, Lawrenceville, GA 30044Off Market
A local agent can set up tours, give advice and negotiate with sellers.
Similar homes
- $429,9994 bd4 ba3k sqft2681 Deer Isle Cv, Lawrenceville, GA 30044Active
 MLS ID #10824337, Paul Roberts, Jason Mitchell Real Estate Georgia. GAMLS
 - $399,9994 bd3 ba3k sqft461 Cricket Hill Trl, Lawrenceville, GA 30044Active
 MLS ID #10822252, Beatriz Barbosa, Fathom Realty GA, LLC. GAMLS
 - $400,0004 bd3 ba2.4k sqft2170 Hunters Ridge Dr, Lawrenceville, GA 30044Active
 MLS ID #10690898, Jon S Dabney Jr., Jason Mitchell Real Estate Georgia. GAMLS
 - $392,0004 bd3 ba2.6k sqft206 Comstock Ct, Lawrenceville, GA 30044Active
 MLS ID #10809435, Huyen Dao, NDI Maxim Residential LLC.. GAMLS
 - $385,0004 bd3 ba2.3k sqft1695 Ridgeway Dr, Lawrenceville, GA 30044ActiveMLS ID #10802288, Stephanie Booth, Atlanta Communities. GAMLS
- $356,0004 bd3 ba1.9k sqft1764 Cum Laude Way, Lawrenceville, GA 30044ActiveMLS ID #10821492, Tanya Pickens, Opendoor Brokerage. GAMLS
- $399,9004 bd3 ba2.9k sqft2160 Deer Oaks Trl, Lawrenceville, GA 30044ActiveMLS ID #10772290, Holly Smith, Century 21 Results. GAMLS
- $405,0004 bd3 ba3.3k sqft1876 Geyser Trce, Lawrenceville, GA 30044ActiveMLS ID #10772135, Tanya Pickens, Opendoor Brokerage. GAMLS
- $380,0003 bd3 ba2.1k sqft709 Flowers Xing, Lawrenceville, GA 30044ActiveMLS ID #10819303, Gisella LozadaCattaneo, eXp Realty. GAMLS
- $410,9004 bd3 ba2.1k sqft140 Winncastle Dr, Lawrenceville, GA 30044ActiveMLS ID #10806776, Mohammad Zakir Sikder, Chapman Hall Realtors Professionals. GAMLS
- $409,0004 bd3 ba2k sqft1955 Federal Ct, Lawrenceville, GA 30044ActiveMLS ID #10805059, Susan A Morrison, Virtual Properties Realty.com. GAMLS
- $374,9003 bd2 ba1.9k sqft1456 Scholar Dr, Lawrenceville, GA 30044For Sale
 MLS ID #7816759, Rolland Shelton, Porchlight Property Advisors, LLC. FMLS GA
 - $409,9004 bd3 ba3.1k sqft920 Providence Dr, Lawrenceville, GA 30044ActiveMLS ID #10790651, Nikki Crowder, Solutions First Realty LLC. GAMLS
- $--4 bd3 ba1.8k sqft2797 Mamie Ln, Lawrenceville, GA 30044AuctionXome
- $394,9004 bd3 ba2.2k sqft302 Cimarron Way, Lawrenceville, GA 30044ActiveMLS ID #10774520, Karen M Herrera, eXp Realty. GAMLS
- $415,0004 bd3 ba2.3k sqft2347 Longmont Dr, Lawrenceville, GA 30044For SaleMLS ID #7807476, Pankaj Das, GVR Realty, LLC.. FMLS GA
- $415,0005 bd3 ba3.7k sqft458 Padens Valley Ct, Lawrenceville, GA 30044ActiveMLS ID #10820188, Joe Huggins, Orchard Brokerage, LLC. GAMLS
- $450,0004 bd3 ba3.7k sqft410 Saint Simons Cv, Lawrenceville, GA 30044ActiveMLS ID #10802256, Jennifer Wren, eXp Realty. GAMLS
- $408,5004 bd3 ba1.8k sqft225 Shadetree Ln, Lawrenceville, GA 30044ActiveMLS ID #10797644, Alicia Pressley, Harry Norman Realtors. GAMLS
- $424,9994 bd3 ba2.5k sqft2540 Trelipe Dr, Lawrenceville, GA 30044ActiveMLS ID #10808584, Cody Nguyen, Virtual Properties Realty.Net. GAMLS
