⭐ Multiple Offers Received , Offer deadline Monday August 10th at 5pm. ⭐
Welcome home ! Located in the desirable Whitpain Woods community and served by the award-winning ⭐ Wissahickon School District , 1471 Cortez has been meticulously maintained by the original owners (home custom built in 1984) !
This beautifully updated 4-bedroom, 2.5-bath home is the perfect blend of luxury, comfort and functionality! From the moment you enter, ⭐hardwood floors welcome you, flowing throughout the main level of the home.
On the first level you'll enjoy an expansive layout (with open Foyer) and thoughtfully designed spaces. As you enter the front door, there is a cozy sun drenched LIVING room to the left that opens to a designated dining room —a perfect place for hosting holidays. You will find the heart of the home just off the DINING room: the bright eat-in KITCHEN featuring custom cabinetry, granite countertops, breakfast bar with pendant lighting, a pantry, and ⭐stainless-steel appliances (including a Wolf Double oven). The eat-in kitchen also includes a breakfast area with sliders leading to your private patio - the perfect place for your morning coffee or evening relaxation. The Kitchen opens to a larger FAMILY room featuring recessed lighting and a stone surrounded fire 🔥 fireplace (gas).
A first floor LAUNDRY room includes a washer and dryer. A convenient powder room also completes the first level of the home.
The primary BEDROOM suite on the top level includes a walk-in closet and a private bathroom featuring two single sink vanities and stall shower. Three additional spacious bedrooms (one with hardwoods and two carpeted) share the 2nd updated full bathroom (located in the hallway) featuring a tub/shower combo and single sink vanity.
The ⭐ finished BASEMENT (nearly 550 sq. ft) adds exceptional versatility and additional living space. The lower level is thoughtfully designed for entertainment, featuring a spacious open‑concept area with many possibilities currently set up as a dual family room / home gym. The finished lower level also includes a cedar closet and additional storage rooms. The walk out basement is setup for additional expansion as there is rough in plumbing for adding another bathroom. The current setup (multiple unfinished rooms) offers many expansion options including a home office or fifth bedroom - ideal for guests or extended family.
Home systems Upgrades & Improvements include the following: ⭐Roof replaced in 2023 ⭐ Electrical upgraded to 200 AMPS ⭐HVAC (Gas) was installed in 2014 and serviced in 2026 was replaced in 2025
The exterior setting is one of the home’s most memorable features. Outside, enjoy the privacy and space of the peaceful 3/4-acre lot, complete with a rear concrete patio—perfect for summer barbecues or quiet evenings outdoors.
Parking is never an issue with an attached 🚗 2-car GARAGE and a driveway for 5-6 additional vehicles.
LOCATION ! LOCATION ! LOCATION ! Located in the highly desirable Wissahickon School District and walking distance to Stony Creek Elementary School (10 minute walk), This neighborhood is perfect for morning or evening strolls and bike rides. You’re also going to love being so close to countless dining options, grocery and convenience stores, the Whitpain Dog Park, Centre Square Park, Wentz Run Park, swim clubs, and major highways such as routes 202, 476, 76, 309, Germantown Pike, and the PA Turnpike.
Schedule your showing Today! Don't miss the opportunity to make this expansive, move-in-ready single-family home your own!
Under contract
$749,000
1471 Cortez Rd, Blue Bell, PA 19422
4beds
2,346sqft
Single Family Residence
Built in 1984
0.75 Acres Lot
$763,000 Zestimate®
$319/sqft
$-- HOA
What's special
Three additional spacious bedroomsConvenient powder roomGranite countertops
- 30 days
- 1,140
- 55
Likely to sell faster than
Zillow last checked:
Listing updated:
Listed by:
Rob Warner 267-972-4324,
Keller Williams Real Estate-Blue Bell 2156462900
Source: Bright MLS,MLS#: PAMC2188968
Facts & features
Interior
Bedrooms & bathrooms
- Bedrooms: 4
- Bathrooms: 3
- Full bathrooms: 2
- 1/2 bathrooms: 1
- Main level bathrooms: 1
Rooms
- Room types: Living Room, Dining Room, Primary Bedroom, Bedroom 2, Bedroom 3, Bedroom 4, Kitchen, Family Room, Basement, Laundry, Bathroom 2, Primary Bathroom
Primary bedroom
- Features: Flooring - HardWood, Attached Bathroom
- Level: Upper
- Area: 256 Square Feet
- Dimensions: 16 X 16
Bedroom 2
- Features: Flooring - HardWood
- Level: Upper
- Area: 170 Square Feet
- Dimensions: 10 X 17
Bedroom 3
- Features: Flooring - Carpet
- Level: Upper
- Area: 195 Square Feet
- Dimensions: 13 X 15
Bedroom 4
- Features: Flooring - Carpet
- Level: Upper
- Area: 160 Square Feet
- Dimensions: 10 X 16
Primary bathroom
- Features: Double Sink, Walk-In Closet(s)
- Level: Upper
- Area: 96 Square Feet
- Dimensions: 6 X 16
Bathroom 2
- Level: Upper
- Area: 60 Square Feet
- Dimensions: 6 X 10
Basement
- Features: Basement - Finished, Flooring - Carpet, Recessed Lighting, Cedar Closet(s)
- Level: Lower
- Area: 525 Square Feet
- Dimensions: 21 X 25
Dining room
- Features: Flooring - HardWood
- Level: Main
- Area: 156 Square Feet
- Dimensions: 12 X 13
Family room
- Features: Fireplace - Gas, Flooring - HardWood
- Level: Main
- Area: 221 Square Feet
- Dimensions: 13 X 17
Kitchen
- Features: Breakfast Bar, Granite Counters, Eat-in Kitchen, Kitchen - Gas Cooking, Pantry
- Level: Main
- Area: 198 Square Feet
- Dimensions: 11 X 18
Laundry
- Level: Main
- Area: 108 Square Feet
- Dimensions: 6 X 18
Living room
- Features: Flooring - HardWood
- Level: Main
- Area: 234 Square Feet
- Dimensions: 13 X 18
Heating
- Forced Air, Natural Gas
Cooling
- Central Air, Natural Gas
Appliances
- Included: Gas Water Heater
- Laundry: Dryer In Unit, Main Level, Washer In Unit, Laundry Room
Features
- Flooring: Hardwood, Carpet
- Basement: Finished,Interior Entry,Exterior Entry,Rough Bath Plumb,Walk-Out Access
- Number of fireplaces: 1
- Fireplace features: Gas/Propane
Interior area
- Total structure area: 2,871
- Total interior livable area: 2,346 sqft
- Finished area above ground: 2,346
- Finished area below ground: 0
Video & virtual tour
Property
Parking
- Total spaces: 8
- Parking features: Garage Faces Side, Inside Entrance, Attached, Driveway
- Attached garage spaces: 2
- Uncovered spaces: 6
Accessibility
- Accessibility features: None
Features
- Levels: Three
- Stories: 3
- Pool features: None
Lot
- Size: 0.75 Acres
- Dimensions: 141.00 x 0.00
Details
- Additional structures: Above Grade, Below Grade
- Parcel number: 660001174254
- Zoning: RESIDENTIAL
- Special conditions: Standard
Construction
Type & style
- Home type: SingleFamily
- Architectural style: Colonial
- Property subtype: Single Family Residence
Materials
- Stucco
- Foundation: Slab
Condition
- New construction: No
- Year built: 1984
Utilities & green energy
- Sewer: Public Sewer
- Water: Public
- Utilities for property: Natural Gas Available
Community & HOA
Community
- Subdivision: Whitpain Woods
HOA
- Has HOA: No
Location
- Region: Blue Bell
- Municipality: WHITPAIN TWP
Financial & listing details
- Price per square foot: $319/sqft
- Tax assessed value: $207,760
- Annual tax amount: $7,583
- Date on market: 8/8/2026
- Listing agreement: Exclusive Right To Sell
- Ownership: Fee Simple
Estimated market value
$763,000
$725,000 - $801,000
$4,253/mo
Price history
| Date | Event | Price |
|---|---|---|
| 8/12/2026 | Contingent | $749,000$319/sqft |
Source:  Bright MLS #PAMC2188968 Report a problem Bright MLS #PAMC2188968 Report a problem | ||
| 8/8/2026 | Listed for sale | $749,000+3020.8%$319/sqft |
Source: Bright MLS #PAMC2188968 Report a problem | ||
| 6/1/1983 | Sold | $24,000$10/sqft |
Source: Agent Provided Report a problem | ||
Public tax history
| Year | Property taxes | Tax assessment |
|---|---|---|
| 2025 | $6,793 +8% | $207,760 |
| 2024 | $6,290 | $207,760 |
| 2023 | $6,290 +3.6% | $207,760 |
| 2022 | $6,073 +3.1% | $207,760 |
| 2021 | $5,889 +2.5% | $207,760 |
| 2020 | $5,743 +2.1% | $207,760 |
| 2019 | $5,624 +2.2% | $207,760 |
| 2018 | $5,504 +4.1% | $207,760 |
| 2017 | $5,288 +2.1% | $207,760 |
| 2016 | $5,178 +2.6% | $207,760 |
| 2015 | $5,045 +0% | $207,760 |
| 2014 | $5,044 | $207,760 |
| 2013 | $5,044 | $207,760 |
| 2012 | $5,044 +3.1% | $207,760 |
| 2011 | $4,892 +4.8% | $207,760 |
| 2010 | $4,668 -0.2% | $207,760 |
| 2009 | $4,678 +3% | $207,760 |
| 2008 | $4,541 +1.9% | -- |
| 2007 | $4,456 -0.4% | -- |
| 2006 | $4,476 +4.1% | -- |
| 2005 | $4,299 +4.1% | -- |
| 2004 | $4,128 +10% | -- |
| 2003 | $3,753 +3.9% | -- |
| 2002 | $3,612 +4.5% | -- |
| 2000 | $3,455 -1.2% | -- |
| 1999 | $3,497 | -- |
Find assessor info on the county website
Monthly payment
Est. payment
Payment breakdown
Explore the cost of this home by adjusting the details. Changes won't be saved.Climate risks
Neighborhood: 19422
Nearby schools
Schools provided by the listing agent
- District: Wissahickon
Source: Bright MLS. This data may not be complete. We recommend contacting the local school district to confirm school assignments for this home.
Similar homes

- $775,0004 bd3 ba3.4k sqft3032 Still Meadow Dr, Collegeville, PA 19426For Sale

 MLS ID #PAMC2188502, Charlene Houston, Keller Williams Real Estate-Blue Bell. Bright MLS
 - $999,0004 bd3 ba3.4k sqft721 Buckley Rd, Penllyn, PA 19422For Sale
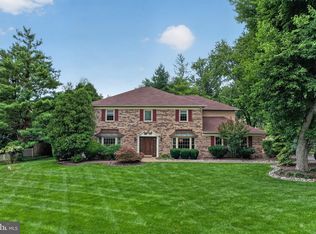 MLS ID #PAMC2182970, Leslie DiMartile, Coldwell Banker Realty. Bright MLS
 - $715,0003 bd3 ba3.3k sqft944 Hedgerow Ct, Blue Bell, PA 19422For Sale
 MLS ID #PAMC2190272, Amanda Helwig, Dan Helwig Inc. Bright MLS
 - $599,9004 bd3 ba2.9k sqft529 Faith Dr, East Norriton, PA 19403For Sale
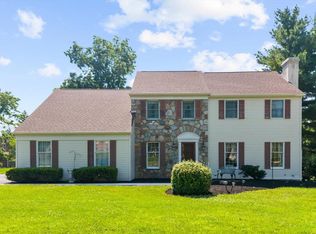 MLS ID #PAMC2187382, Brendan O'Neill, RE/MAX Main Line - Devon. Bright MLS
 - $595,0004 bd2 ba1.9k sqft1130 Hunter Hill Dr, Lansdale, PA 19446For SaleMLS ID #PAMC2192612, Lesley Barbosa, BHHS Keystone Properties. Bright MLS
- $775,0003 bd3 ba1.7k sqft714 Norristown Rd, Horsham, PA 19044For SaleMLS ID #PAMC2192724, Tara Bevivino, Vince Bevivino Real Estate, LLC. Bright MLS
- $749,9004 bd3 ba2.8k sqft8 Timber Brook Dr, Quakertown, PA 18951For SaleMLS ID #PABU2128992, Loretta Leibert, BHHS Homesale Realty- Reading Berks. Bright MLS
- $675,0004 bd3 ba2.6k sqft122 County Line Rd, Lansdale, PA 19446For SaleMLS ID #PAMC2191700, Tim Reeder, Coldwell Banker Realty. Bright MLS
- $679,5004 bd3 ba2.2k sqft2201 Shetland Dr, Warrington, PA 18976For SaleMLS ID #PABU2129668, Nick Smith, Coldwell Banker Hearthside-Allentown. Bright MLS
- $679,0004 bd3 ba2.2k sqft2579 Polk Ct, Warrington, PA 18976For SaleMLS ID #PABU2128848, John Spognardi, RE/MAX Signature. Bright MLS
- $679,0004 bd3 ba2.2k sqft5038 Butler Pike, Plymouth Meeting, PA 19462For SaleMLS ID #PAMC2183080, Kristen Shemesh, BHHS Fox & Roach-Center City Walnut. Bright MLS
- $849,9004 bd3 ba2.1k sqft606 Upper Gulph Rd, Strafford, PA 19087For SaleMLS ID #PACT2133888, Scott Furman, Real Broker, LLC. Bright MLS
- $589,0004 bd3 ba2k sqft721 S Park Ave, Norristown, PA 19403For SaleMLS ID #PAMC2190746, Andrew Himes, BHHS Fox & Roach-Collegeville. Bright MLS
- $795,0004 bd3 ba2.4k sqft2330 Horseshoe Trl, Chester Springs, PA 19425For SaleMLS ID #PACT2127256, Marla Gallagher, Keller Williams Realty Devon-Wayne. Bright MLS
- $725,4404 bd2 ba3k sqft1066 Hackney Cir, Warrington, PA 18976For SaleMLS ID #PABU2129240, Barb Matty Matyszczak, RE/MAX 440 - Doylestown. Bright MLS
- $599,0004 bd2 ba1.8k sqft512 Firethorn Rd, King Of Prussia, PA 19406For SaleMLS ID #PAMC2190544, Mr. Gary A Mercer SR., LPT Realty, LLC. Bright MLS
- $699,9004 bd3 ba2.9k sqft23 Great Oak Dr, Churchville, PA 18966For SaleMLS ID #PABU2127992, Joseph Bograd, Elite Realty Group Unl. Inc.. Bright MLS
- $639,9004 bd3 ba2.9k sqft303 Fox Trl, Royersford, PA 19468For SaleMLS ID #PAMC2192380, Lou M. Muscella, Realty One Group Restore - Collegeville. Bright MLS
- $999,9504 bd4 ba3.4k sqft1620 Claudia Way, North Wales, PA 19454For SaleMLS ID #PAMC2187688, Rebecca McCullough, Howard Hanna Real Estate Services. Bright MLS
- $720,0004 bd3 ba3.1k sqft2405 Cindy Ln, Warrington, PA 18976For SaleMLS ID #PABU2121336, Graceann Tinney, Keller Williams Real Estate - Newtown. Bright MLS
