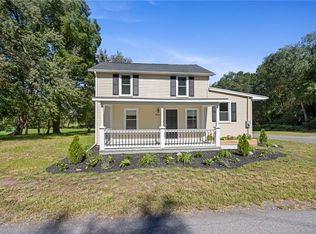
Welcome to 1471 Kent Road, a versatile home set on a spacious property in the Town of Carlton and located within an agricultural district. Offering approximately 1,460 square feet, this home features a flexible floor plan with rooms that can adapt to a variety of needs and lifestyles.
The main level includes a spacious living room, an open kitchen and dining area with LVP flooring, a recently renovated full bath, and a flexible bedroom suite currently being used as two bedrooms. This unique space is accessed through one doorway, with one room offering excellent potential as a bedroom, home office, dressing/makeup room, or other private-use space. The open kitchen-dining combination provides plenty of room for everyday meals and larger gatherings.
Upstairs, two distinct spaces offer even more flexibility. One features the warmth and character of knotty pine and hardwood floors and is currently used as a bedroom. The second is bright and open with carpeting and could serve as a playroom, home office, second living room, hobby space, or additional bedroom area.
Numerous updates provide peace of mind, including a 2020 furnace, newer power-vented hot water tank, replacement windows (2025), new gutters and leaf guards (2025), newer washer, and recently replaced kitchen stove. The furnace and ductwork were professionally cleaned in Fall 2025. Extensive basement improvements have been completed, including installation of a sump system. A transfer switch is in place for a portable generator. The driveway has also been widened for added convenience.
Maintenance-free vinyl siding and a metal roof add to the home's practical appeal. With its adaptable living spaces, numerous recent improvements, and agricultural-district location, this property offers an opportunity to create a home that works for your lifestyle today and can evolve with you over time.
Please allow 24-hours for response to all offers.
Active
$199,900
1471 Kent Rd, Kent, NY 14477
3beds
1,460sqft
Single Family Residence
Built in 1951
6,534 Square Feet Lot
$206,200 Zestimate®
$137/sqft
$-- HOA
What's special
Flexible bedroom suiteFlexible floor planMetal roofLvp flooringMaintenance-free vinyl siding
- 6 days
- 519
- 24
Zillow last checked:
Listing updated:
Listed by:
Core Agency RE INC 585-420-8520,
Bonnie F Pagano 585-739-1200
Source: NYSAMLSs,MLS#: R1714374 Originating MLS: Rochester
Originating MLS: RochesterFacts & features
Interior
Bedrooms & bathrooms
- Bedrooms: 3
- Bathrooms: 1
- Full bathrooms: 1
- Main level bathrooms: 1
- Main level bedrooms: 1
Bedroom 1
- Level: First
Bedroom 2
- Level: Second
Bedroom 3
- Level: Second
Basement
- Level: Basement
Den
- Level: First
Dining room
- Level: First
Family room
- Level: First
Kitchen
- Level: First
Laundry
- Level: First
Heating
- Propane, Forced Air
Appliances
- Included: Propane Water Heater, Refrigerator
- Laundry: Main Level
Features
- Ceiling Fan(s), Den, Eat-in Kitchen, Home Office, Bedroom on Main Level
- Flooring: Carpet, Hardwood, Luxury Vinyl, Tile, Varies
- Windows: Thermal Windows
- Basement: Dirt Floor,Full,Sump Pump
- Has fireplace: No
Interior area
- Total structure area: 1,460
- Total interior livable area: 1,460 sqft
Video & virtual tour
Property
Parking
- Parking features: No Garage, Driveway
Features
- Levels: Two
- Stories: 2
- Exterior features: Gravel Driveway
Lot
- Size: 6,534 Square Feet
- Dimensions: 80 x 80
- Features: Agricultural, Rectangular, Rectangular Lot, Rural Lot
Details
- Additional structures: Shed(s), Storage
- Parcel number: 3424000190000001037000
- Special conditions: Standard
Construction
Type & style
- Home type: SingleFamily
- Architectural style: Historic/Antique,Two Story
- Property subtype: Single Family Residence
Materials
- Vinyl Siding, Copper Plumbing
- Foundation: Block, Stone
- Roof: Architectural,Metal,Shingle
Condition
- Resale
- Year built: 1951
Utilities & green energy
- Electric: Circuit Breakers
- Sewer: Septic Tank
- Water: Connected, Public
- Utilities for property: Cable Available, Electricity Connected, Water Connected
Community & HOA
Community
- Subdivision: Nd Sec/Said Township & Bo
Location
- Region: Kent
Financial & listing details
- Price per square foot: $137/sqft
- Tax assessed value: $127,700
- Annual tax amount: $2,970
- Date on market: 9/16/2026
- Listing terms: Cash,Conventional,FHA,USDA Loan,VA Loan
Estimated market value
$206,200
$196,000 - $217,000
$1,967/mo
Price history
| Date | Event | Price |
|---|---|---|
| 9/16/2026 | Listed for sale | $199,900+88.6%$137/sqft |
Source:  NYSAMLSs #R1714374 Report a problem NYSAMLSs #R1714374 Report a problem | ||
| 11/5/2021 | Sold | $106,000+6.5%$73/sqft |
Source: NYSAMLSs #R1359833 Report a problem | ||
| 8/29/2021 | Pending sale | $99,500$68/sqft |
Source: NYSAMLSs #R1359833 Report a problem | ||
| 8/14/2021 | Listed for sale | $99,500+44.9%$68/sqft |
Source: NYSAMLSs #R1359833 Report a problem | ||
| 3/21/2011 | Sold | $68,688+174.8%$47/sqft |
Source: Public Record Report a problem | ||
| 8/20/2008 | Sold | $25,000$17/sqft |
Source: Public Record Report a problem | ||
Public tax history
| Year | Property taxes | Tax assessment |
|---|---|---|
| 2025 | -- | $105,600 |
| 2024 | -- | $105,600 |
| 2023 | -- | $105,600 +39.5% |
| 2022 | -- | $75,700 |
| 2021 | -- | $75,700 |
| 2020 | -- | $75,700 |
| 2019 | -- | $75,700 +2.2% |
| 2018 | -- | $74,100 |
| 2017 | $2,181 | $74,100 |
| 2016 | -- | $74,100 +9% |
| 2015 | -- | $68,000 |
| 2014 | -- | $68,000 |
| 2013 | -- | $68,000 |
| 2012 | -- | $68,000 |
| 2011 | -- | $68,000 +13.1% |
| 2010 | -- | $60,100 +0.2% |
| 2009 | -- | $60,000 |
| 2008 | -- | $60,000 |
| 2007 | -- | $60,000 +33.3% |
| 2006 | -- | $45,000 |
| 2005 | -- | $45,000 |
| 2004 | -- | $45,000 +12.5% |
| 2003 | -- | $40,000 |
| 2002 | -- | $40,000 |
| 2001 | -- | $40,000 +10.5% |
| 2000 | -- | $36,200 |
Find assessor info on the county website
Monthly payment
Climate risks
Neighborhood: 14477
Similar homes
- $229,9003 bd2 ba1.6k sqft15352 E Barre Rd, Holley, NY 14470For Sale

 MLS ID #R1716603, Karen M. Conn, Listing by: Hearth and Home Real Estate Professionals LLC. NYSAMLSs
 - $195,0004 bd2 ba1.9k sqft9360 W Ridge Rd, Brockport, NY 14420For Sale
 MLS ID #R1716391, Alan J. Wood, Listing by: RE/MAX Plus. NYSAMLSs
 - $229,0003 bd2 ba1.4k sqft629 Moscow Rd, Hamlin, NY 14464For Sale
 MLS ID #R1716686, Scott R. Napora, Listing by: Richard Winters Real Estate. NYSAMLSs
 - $219,9003 bd3 ba1.3k sqft87 Lyman St, Brockport, NY 14420For Sale
 MLS ID #R1715228, Jarod Sevor, Listing by: Small City Realty WNY LLC. NYSAMLSs
 - $260,0003 bd2 ba2.1k sqft16628 Ridge Rd, Holley, NY 14470For SaleMLS ID #R1715746, Julie C. Pangrazio, Listing by: Howard Hanna. NYSAMLSs
- $224,9003 bd2 ba1.5k sqft3550 Hulberton Rd, Holley, NY 14470For SaleMLS ID #R1710306, James T. Theodorakos, Listing by: Jim Theodorakos MorrisonRealty. NYSAMLSs
- $194,9004 bd1 ba1.5k sqft11 Hannibal Pl, Hamlin, NY 14464For SaleMLS ID #R1714912, Patricia Sikula Thayer, Listing by: Howard Hanna. NYSAMLSs
- $139,9003 bd1 ba1.2k sqft119 S Clinton St, Albion, NY 14411For SaleMLS ID #R1716039, David B. Snell, Listing by: Peter Snell REALTORS. NYSAMLSs
- $199,9003 bd2 ba1k sqft89 Underwood Ave, Hilton, NY 14468For SaleMLS ID #R1713829, Anthony C. Butera, Listing by: Keller Williams Realty Greater Rochester. NYSAMLSs
- $184,5002 bd1 ba1k sqft207 Glenwood Ave, Medina, NY 14103For SaleMLS ID #B1713371, Mark F Zambito, Listing by: Berkshire Hathaway Homeservices Zambito Realtors. NYSAMLSs
- $229,9003 bd1 ba960 sqft2781 E Shelby Rd, Oakfield, NY 14125For SaleMLS ID #B1714983, Robert W Kwandrans Sr, Listing by: HUNT Real Estate ERA. NYSAMLSs
- $249,9002 bd2 ba1.4k sqft16151 Canal Rd, Holley, NY 14470For SaleMLS ID #R1713918, Stacey Lynn Costello, Listing by: RE/MAX Titanium LLC. NYSAMLSs
- $199,9993 bd2 ba1.6k sqft51 Chappell St, Brockport, NY 14420For SaleMLS ID #R1712103, Richard Miller, Listing by: RESULTS REALTORS. NYSAMLSs
- $230,0003 bd3 ba1.7k sqft31 Turtle Creek Ln, Hilton, NY 14468For SaleMLS ID #R1709314, Susan R Bentley, Listing by: Howard Hanna. NYSAMLSs
- $250,0003 bd2 ba1.6k sqft3762 Lake Rd, Brockport, NY 14420For SaleMLS ID #R1716836, Nick Reynolds, Listing by: Howard Hanna. NYSAMLSs
- $159,9003 bd2 ba1.8k sqft16 Klafehn Dr, Hilton, NY 14468For SaleMLS ID #R1716127, Camelia Phongsa, Listing by: Keller Williams Realty Greater Rochester. NYSAMLSs
- $142,0002 bd1 ba836 sqft16592 Ridge Rd, Holley, NY 14470For SaleMLS ID #R1715745, Bernadette A. Catlin, Listing by: Hunt Real Estate ERA/Columbus. NYSAMLSs
- $168,9003 bd2 ba1.7k sqft627 E State St, Albion, NY 14411For SaleMLS ID #B1712838, Daniel Glushefski, Listing by: Pilgrim Properties LLC. NYSAMLSs
