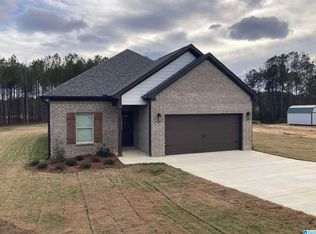
Welcome home to 1471 McKesie Street, where modern comfort meets room to breathe! This beautifully designed home offers the fresh feel buyers crave, paired with a spacious 0.78-acre homesite that gives you something increasingly hard to find—space. Inside, stylish finishes, an inviting open layout, and thoughtful details create a home that feels both polished and effortlessly livable. Step outside and imagine mornings with coffee, afternoons in the yard, and evenings gathered with the people who matter most. Conveniently located in Riverside with easy access to Pell City, I-20, and Logan Martin Lake. Your next chapter starts here!
For sale
$264,000
1471 McKesie St, Riverside, AL 35135
4beds
1,583sqft
Single Family Residence
Built in 2023
0.78 Acres Lot
$256,000 Zestimate®
$167/sqft
$13/mo HOA
What's special
Thoughtful detailsStylish finishesModern comfortInviting open layout
- 4 days
- 94
- 9
Likely to sell faster than
Zillow last checked:
Listing updated:
Listed by:
Ronnie Trammell 256-506-0364,
South Towne Realtors, LLC
Source: ValleyMLS,MLS#: 21930535
Facts & features
Interior
Bedrooms & bathrooms
- Bedrooms: 4
- Bathrooms: 2
- Full bathrooms: 2
Rooms
- Room types: Master Bedroom, Living Room, Bedroom 2, Bedroom 3, Kitchen, Bedroom 4
Primary bedroom
- Features: Carpet
- Level: First
- Area: 180
- Dimensions: 15 x 12
Bedroom 2
- Features: Carpet
- Level: First
- Area: 121
- Dimensions: 11 x 11
Bedroom 3
- Features: Carpet
- Level: First
- Area: 121
- Dimensions: 11 x 11
Bedroom 4
- Features: Carpet
- Level: First
- Area: 121
- Dimensions: 11 x 11
Kitchen
- Features: LVP
- Level: First
- Area: 192
- Dimensions: 12 x 16
Living room
- Features: LVP
- Level: First
- Area: 196
- Dimensions: 14 x 14
Heating
- Central 1
Cooling
- Central 1
Features
- Has basement: No
- Has fireplace: No
- Fireplace features: None
Interior area
- Total interior livable area: 1,583 sqft
Property
Parking
- Parking features: Garage-Two Car
Lot
- Size: 0.78 Acres
Details
- Parcel number: 2208280001006.026
- Special conditions: In Foreclosure
Construction
Type & style
- Home type: SingleFamily
- Architectural style: Traditional
- Property subtype: Single Family Residence
Materials
- Foundation: Slab
Condition
- New construction: No
- Year built: 2023
Utilities & green energy
- Sewer: Septic Tank
- Water: Public
Community & HOA
Community
- Subdivision: Mckesie Crossing
HOA
- Has HOA: Yes
- HOA fee: $150 annually
- HOA name: Mckesie Crossing
Location
- Region: Riverside
Financial & listing details
- Price per square foot: $167/sqft
- Tax assessed value: $209,970
- Annual tax amount: $1,580
- Date on market: 9/30/2026
Estimated market value
$256,000
$243,000 - $269,000
$1,831/mo
Price history
| Date | Event | Price |
|---|---|---|
| 11/25/2025 | Listing removed | $1,795$1/sqft |
Source: Zillow Rentals Report a problem | ||
| 10/2/2025 | Listed for rent | $1,795+2.6%$1/sqft |
Source: Zillow Rentals Report a problem | ||
| 5/6/2025 | Listing removed | $295,900$187/sqft |
Source:  GALMLS #21403349 Report a problem GALMLS #21403349 Report a problem | ||
| 4/11/2025 | Listing removed | $1,750$1/sqft |
Source: Zillow Rentals Report a problem | ||
| 2/26/2025 | Listed for rent | $1,750$1/sqft |
Source: Zillow Rentals Report a problem | ||
| 2/19/2025 | Price change | $295,900-3%$187/sqft |
Source: GALMLS #21403349 Report a problem | ||
| 11/21/2024 | Listed for sale | $304,900+7%$193/sqft |
Source: GALMLS #21403349 Report a problem | ||
| 3/19/2024 | Listing removed | -- |
Source: GALMLS #21370310 Report a problem | ||
| 1/16/2024 | Price change | $284,900+1.8%$180/sqft |
Source: GALMLS #21370310 Report a problem | ||
| 11/8/2023 | Listed for sale | $279,900$177/sqft |
Source: GALMLS #21370310 Report a problem | ||
Public tax history
| Year | Property taxes | Tax assessment |
|---|---|---|
| 2025 | $1,580 +12.7% | $36,580 +7% |
| 2024 | $1,402 +210.3% | $34,200 +210.3% |
| 2023 | $452 +46.9% | $11,020 +46.9% |
| 2022 | $308 | $7,500 |
Find assessor info on the county website
Monthly payment
Est. payment
Payment breakdown
Explore the cost of this home by adjusting the details. Changes won't be saved.Climate risks
Neighborhood: 35135
Nearby schools
Schools provided by the listing agent
- Elementary: Walter M. Kennedy
- Middle: Williams Intermediate
- High: Pell City
Source: ValleyMLS. This data may not be complete. We recommend contacting the local school district to confirm school assignments for this home.

Similar homes
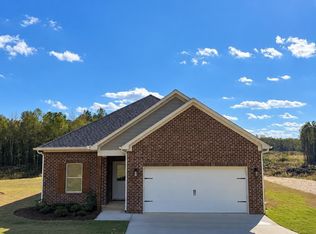
- $239,0003 bd2 ba1.8k sqft361 White Oak Cir, Lincoln, AL 35096For Sale

 MLS ID #21459416, Traci McDanal, Real Broker LLC. GALMLS
 - $257,9004 bd3 ba2k sqftCoosa Valley Tech, Lincoln, AL 35096For Sale
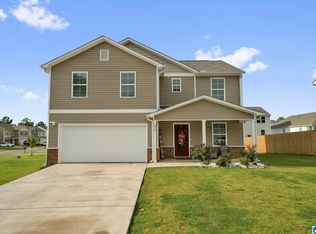 MLS ID #21460602, Jada Curry, Jessie D Realty. GALMLS
 - $239,9003 bd2 ba1.4k sqft333 Fox Run Ln, Pell City, AL 35125For Sale
 MLS ID #21459481, Diana White, ERA King Real Estate. GALMLS
 - $265,0003 bd2 ba1.5k sqft201 Cove Access Rd, Talladega, AL 35160Active

 MLS ID #10818663, Zephyr Smith, Real Broker, LLC. GAMLS
 - $229,0003 bd3 ba1.7k sqft26 Lincoln Oaks Dr, Lincoln, AL 35096For SaleMLS ID #21459813, Crystal Watkins, Keller Williams Pell City. GALMLS
- $279,9004 bd2 ba1.9k sqft7093 Us Highway 11, Springville, AL 35146For SaleMLS ID #21463997, Kyle Bedgood, eXp Realty, LLC Central. GALMLS
- $265,7004 bd3 ba2.2k sqft1005 Hawthorn Ln, Odenville, AL 35120For SaleMLS ID #21460112, Beverly Stracener, RE/MAX Marketplace. GALMLS
- $259,9004 bd2 ba1.8k sqftTbd, Moody, AL 35004For SaleMLS ID #21447099, Nancy Drinkard, RE/MAX Marketplace. GALMLS
- $312,4003 bd2 ba1.7k sqft2220 Ogletree Pl, Pell City, AL 35125New ConstructionGALMLS
- $235,5254 bd2 ba1.6k sqftCoosa Valley Electric, Lincoln, AL 35096New ConstructionGALMLS
- $250,0003 bd2 ba1.6k sqft35 Smith Glen Dr, Springville, AL 35146For SaleMLS ID #21454138, Matthew Lepore, Keller Williams Realty Vestavia. GALMLS
- $249,9003 bd2 ba1.6k sqft204 Mary St, Talladega, AL 35160For SaleMLS ID #21463725, Alison Stocking, Good Faith Realty. GALMLS
- $256,0003 bd2 ba1.4k sqftSpectrum, Odenville, AL 35120For SaleMLS ID #21457601, Justin Russell, 1 Percent Lists Legacy. GALMLS
- $267,5004 bd2 ba1.8k sqft555 Ridge Cir, Odenville, AL 35120For SaleMLS ID #21461767, Felix Braun, Real Broker LLC. GALMLS
- $315,0003 bd2 ba1.7k sqftBrightspeed Or Sparklight, Pell City, AL 35128For SaleMLS ID #21462272, Breanna Farmer, ERA King Real Estate - Pell City. GALMLS
- $273,9004 bd3 ba1.9k sqft185 Horton Dr, Odenville, AL 35120For SaleMLS ID #21461317, Maegan Reeves, Five Star Real Estate, LLC. GALMLS
- $235,0003 bd2 ba1.4k sqftCoosa Valley Technologies, Lincoln, AL 35096For SaleMLS ID #21457653, Julie Watson, EXIT Realty - Cheaha. GALMLS
- $287,5004 bd3 ba1.7k sqft2157 Parsons Dr, Moody, AL 35004For SaleMLS ID #21462997, Bret Rogers, Keller Williams. GALMLS
- $238,2503 bd3 ba1.5k sqftCoosa Valley Electric, Lincoln, AL 35096For SaleMLS ID #21464186, Delaina Wilson, Lennar Homes Coastal Realty. GALMLS
