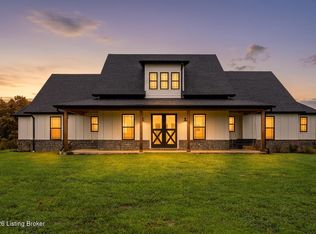
*6 Bedroom(2 Primary)|4.5 Baths|Finished Walk-Out Basement|10 Acres|Moto Racing Track Cut Into The Woods & Fields With Jumps For Dirt Bikes & Quads|Detached 50x30 Shop|15x30 Lean For Storage/Livestock|Oversized Covered 20x40 Back Deck|Extended Porch|Quartz Counters|Amish Hardwood Flooring|Beautifully Maintained/Updated|Transferable Warranty-Windows/Roof*A picturesque driveway welcomes you to this 10-acre property, where timeless beauty, exceptional craftsmanship & thoughtfully designed spaces come together in a truly remarkable setting. An impressive extended front porch creates a lasting 1st impression, while inside real Amish hardwood flooring flows throughout the 1st level, complementing an inviting open-concept living room w/ a stunning fireplace. The adjoining dining area opens to an expansive, covered, back deck featuring a striking stone centerpiece and breathtaking views of the surrounding scenic acreage. A beautifully appointed kitchen pairs elegant quartz counters with a spacious center island, double oven & another separate oven, offering both style & functionality. With 6 bedrooms, including 2 luxurious primary suites, this home offers exceptional space and versatility. The 1st level primary suite features a private bath & walk-in closet with custom-built shelving, while the expansive upstairs primary suite provides a beautiful retreat complete with a designated office area, luxurious bath featuring a soaking tub, double vanity, & custom walk-in closet. 2 additional bedrooms & a full bath complete the upper level. The finished walk-out basement offers even more room to enjoy, featuring a generous 2nd living area, 2 additional bedrooms & a bonus room with endless possibilities. A detached, oversized workshop adds another layer of functionality to this incredible property. Beautifully updated, meticulously maintained & surrounded by 10 picturesque acres, this exceptional home offers beauty that makes every day feel extraordinary.
For sale
$900,000
1471 State Highway 455 Rd, Sparta, KY 41086
6beds
5,412sqft
Single Family Residence, Residential
Built in 1992
10 Acres Lot
$-- Zestimate®
$166/sqft
$-- HOA
What's special
Stunning fireplaceElegant quartz countersFinished walk-out basementAdjoining dining areaExpansive covered back deckBeautifully appointed kitchenAmish hardwood flooring
- 1 day
- 216
- 27
Zillow last checked:
Listing updated:
Listed by:
The Berens Team 859-394-5054,
Keller Williams Realty Service,
Stephanie Berens 859-394-5054,
Keller Williams Realty Service
Source: NKMLS,MLS#: 648585
Facts & features
Interior
Bedrooms & bathrooms
- Bedrooms: 6
- Bathrooms: 5
- Full bathrooms: 4
- 1/2 bathrooms: 1
Primary bedroom
- Features: Bath Adjoins, Ceiling Fan(s), Hardwood Floors, Walk-In Closet(s)
- Level: First
- Area: 225
- Dimensions: 15 x 15
Primary bedroom
- Description: Office inside this room
- Features: Bath Adjoins, Ceiling Fan(s), Carpet Flooring, Dressing Area, Fireplace(s), Sitting Room, Walk-In Closet(s)
- Level: Second
- Area: 378
- Dimensions: 21 x 18
Bedroom 2
- Features: Ceiling Fan(s), Carpet Flooring
- Level: Second
- Area: 156
- Dimensions: 13 x 12
Bedroom 3
- Features: Ceiling Fan(s), Carpet Flooring
- Level: Second
- Area: 144
- Dimensions: 12 x 12
Bedroom 4
- Features: Ceiling Fan(s), Carpet Flooring
- Level: Basement
- Area: 180
- Dimensions: 15 x 12
Bedroom 5
- Features: Carpet Flooring
- Level: Basement
- Area: 156
- Dimensions: 13 x 12
Bathroom 2
- Features: Full Finished Bath
- Level: Second
- Area: 70
- Dimensions: 14 x 5
Bathroom 4
- Features: Full Finished Half Bath, Hardwood Floors
- Level: First
- Area: 36
- Dimensions: 6 x 6
Bathroom 5
- Features: Full Finished Bath
- Level: Basement
- Area: 40
- Dimensions: 8 x 5
Dining room
- Features: Hardwood Floors, Walk-Out Access, Chandelier
- Level: First
- Area: 209
- Dimensions: 19 x 11
Entry
- Features: Entrance Foyer, Hardwood Floors
- Level: First
- Area: 60
- Dimensions: 10 x 6
Family room
- Features: Walk-Out Access, Carpet Flooring, Recessed Lighting, Storage
- Level: Basement
- Area: 660
- Dimensions: 30 x 22
Game room
- Features: See Remarks
- Level: Basement
- Area: 72
- Dimensions: 9 x 8
Kitchen
- Features: Crown Molding, Gourmet Kitchen, Hardwood Floors, Kitchen Island, Recessed Lighting, Walk-Out Access
- Level: First
- Area: 198
- Dimensions: 18 x 11
Laundry
- Features: Built-in Features, Utility Sink, Walk-Out Access
- Level: First
- Area: 64
- Dimensions: 8 x 8
Living room
- Features: Built-in Features, Ceiling Fan(s), Fireplace(s), Hardwood Floors, Recessed Lighting, Walk-Out Access
- Level: First
- Area: 380
- Dimensions: 20 x 19
Primary bath
- Features: Tub With Shower
- Level: First
- Area: 48
- Dimensions: 8 x 6
Primary bath
- Features: Double Vanity, Soaking Tub, Shower
- Level: Second
- Area: 150
- Dimensions: 15 x 10
Heating
- Forced Air
Cooling
- Central Air
Appliances
- Included: Gas Range, Gas Oven, Dishwasher, Double Oven, Microwave, Refrigerator, Tankless Water Heater
- Laundry: Laundry Room, Main Level
Features
- Kitchen Island, Walk-In Closet(s), Storage, Soaking Tub, Open Floorplan, High Speed Internet, Entrance Foyer, Double Vanity, Crown Molding, Chandelier, Built-in Features, Beamed Ceilings, Ceiling Fan(s), High Ceilings, Recessed Lighting
- Windows: Other
- Basement: Full
- Number of fireplaces: 2
- Fireplace features: Gas, Wood Burning
Interior area
- Total structure area: 5,412
- Total interior livable area: 5,412 sqft
Property
Parking
- Total spaces: 5
- Parking features: Attached, Detached, Driveway, Garage
- Attached garage spaces: 5
- Has uncovered spaces: Yes
Features
- Levels: Two
- Stories: 2
- Patio & porch: Covered, Deck, Porch
- Exterior features: Lighting
- Has view: Yes
- View description: Trees/Woods
Lot
- Size: 10 Acres
- Features: Level, Pasture, Rolling Slope, Wooded
Details
- Additional structures: Garage(s), Workshop
- Parcel number: 01374.15
Construction
Type & style
- Home type: SingleFamily
- Architectural style: Traditional
- Property subtype: Single Family Residence, Residential
Materials
- Brick, Vinyl Siding
- Foundation: Poured Concrete
- Roof: Composition,Shingle
Condition
- New construction: No
- Year built: 1992
Utilities & green energy
- Sewer: Septic Tank
- Water: Public
Community & HOA
Community
- Security: Closed Circuit Camera(s), Smoke Detector(s)
HOA
- Has HOA: No
Location
- Region: Sparta
Financial & listing details
- Price per square foot: $166/sqft
- Date on market: 11/20/2026
Estimated market value
Not available
Estimated sales range
Not available
Not available
Price history
| Date | Event | Price |
|---|---|---|
| 11/20/2026 | Listed for sale | $900,000$166/sqft |
Source:  NKMLS #648585 Report a problem | ||
Public tax history
Tax history is unavailable.
Monthly payment
Est. payment
Payment breakdown
Explore the cost of this home by adjusting the details. Changes won't be saved.Climate risks
Neighborhood: 41086
Nearby schools
Schools provided by the listing agent
- Elementary: Gallatin County Elementary
- Middle: Gallatin County Middle School
- High: Gallatin County High
Source: NKMLS. This data may not be complete. We recommend contacting the local school district to confirm school assignments for this home.
Similar homes
- $899,0004 bd4 ba2.9k sqft875 Mosby Creek Rd, Sparta, KY 41086For Sale
 MLS ID #1728300, Teresa K Barnes, Abbot Realty & Auction. Metro Search Inc. LLC DBA Apex MLS
- $850,9004 bd4 ba2.7k sqft403 E High St, Warsaw, KY 41095For Sale
 MLS ID #644995, JoLynn Johnston, e-Merge Real Estate Victory. NKMLS
- $899,0004 bd4 ba4.2k sqft1475 Jonesville Rd, Owenton, KY 40359For Sale
 MLS ID #645001, Tina Eades, Kentucky Homes and Land LLC. NKMLS
- $875,0004 bd4 ba2.9k sqft15779 Teal Rd, Verona, KY 41092For Sale
 MLS ID #646378, Tina Vogelpohl, Keller Williams Realty Service. NKMLS
- $459,0003 bd2 ba2.7k sqft230 School Rd, Williamstown, KY 41097For Sale
 MLS ID #26031538, Dennis Kenner, RE/MAX Creative Realty. Imagine MLS
