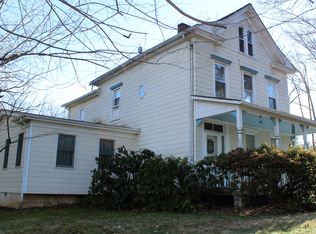
Designed for everyday comfort and unforgettable entertaining,this beautifully expanded 4-bedroom, 3.5-bath home sits on just under an acre in a sought-after neighborhood within walking distance to J. Ackerman Coles Elementary and Terrell Middle School.Inside, you'll find spacious living areas, a wood-burning fireplace with custom built-ins, a large eat-in kitchen with stainless steel appliances,and sliding doors leading to an elevated deck overlooking the backyard. The home offers two impressive primary suites, including a private upper-level retreat featuring tray ceilings,a custom walk-in closet,spa-inspired bath with double vanity and oversized glass shower,plus an adjoining office. A finished lower level includes a large flex room,half bath, laundry, pantry, garage access, and walkout to the outdoor living areas, while the finished basement provides additional recreation space and storage.The backyard is the true showpiece, featuring multiple patios, a covered outdoor kitchen, an in-ground pool, hot tub, fire pit, gazebo, outdoor TV, and bar shed, creating the perfect setting for gatherings of any size. Two sheds, a fenced pool area, attached 2-car garage, and additional parking complete the property. Additional highlights include two-zone HVAC (with recent updates), natural gas, public water and sewer, and all major appliances included.This is a rare opportunity to own a home that combines generous living space, exceptional outdoor amenities, and an outstanding location.
4 hours
|
154
|
15
|
Zillow last checked:
Listing updated:
Listed by:
Matthew Gevirtz973-250-9974,
Exp Realty, Llc,
Nicola Trani
Source: GSMLS,MLS#: 4040816
Loading...
Facts & features
Interior
Bedrooms & bathrooms
Bedrooms: 4
Bathrooms: 4
Full bathrooms: 3
1/2 bathrooms: 1
Primary bedroom
Description: Walk-In Closet
Primary bathroom
Features: Stall Shower, Tub Shower
Dining room
Features: Formal Dining Room
Kitchen
Features: Eat-in Kitchen
Basement
Features: Rec Room, Storage Room, Utility Room
Heating
1 Unit, Baseboard - Hotwater, Natural Gas
Cooling
4+ Units, Window Unit(s)
Appliances
Included: Dishwasher, Dryer, Microwave, Range/Oven-Electric, Refrigerator, Washer, Water Heater From Furnace
Laundry: Ground Level
Features
Bath(s) Other, Office, Walkout
Basement: Yes,Full,Unfinished
Number of fireplaces: 1
Fireplace features: Wood Burning
Property
Parking
Total spaces: 2
Parking features: 2 Car Width, Additional Parking, Asphalt, Attached Garage
Attached garage spaces: 2
Features
Levels: Multi/Split,Split Level
Patio & porch: Deck, Patio
Has private pool: Yes
Pool features: In Ground
Lot
Size: 0.92 Acres
Dimensions: 000.918 AC
Details
Parcel number: 2916121010000000110000
Construction
Type & style
Home type: SingleFamily
Property subtype: Single Family Residence
Materials
Clapboard
Roof: Asphalt Shingle
Condition
Year built: 1955
Utilities & green energy
Gas: Gas-Natural
Sewer: Public Sewer
Water: Public
Utilities for property: Electricity Connected, Natural Gas Connected
Explore the cost of this home by adjusting the details. Changes won't be saved.
Principal & interest
$1,547
Mortgage insurance
$0
Property taxes
$170
Home insurance
$105
HOA fees
$0
Utilities
Not included
All calculations are estimates and provided by Zillow, Inc. for informational purposes only. Actual amounts may vary.
HOA fees may include property taxes on listings classified as Co-Ops. Contact the listing agent and/or owner for fee details.
Mortgage interest rates are dependent on a number of factors, including credit score, down payment, and repayment length. Interest rate data provided by Zillow Group Marketplace, Inc. as of 1/1/1970 from various mortgage lenders with which we have lead or other similar arrangements; the Estimated Payment is an average of those rates.
See how much you could borrow to make a competitive offer.