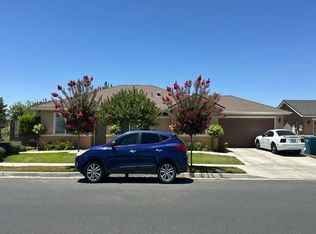
Don't miss this well maintained home on a spacious corner lot featuring a desirable split floor plan with both a living room and separate family room. The thoughtfully designed kitchen offers abundant cabinet space, a center island, and a versatile nook ideal for a coffee bar, home office, homework station or additional storage. The spacious primary suite includes a walk-in closet, an additional oversized closet, and a private bathroom with a jetted soaking tub and separate shower. Additional highlights include an indoor laundry room, a two detached car garage with extra storage Offering space, functionality, and comfort, this home is ready for its next owner!
Pending
$249,900
14710 Kilroy Road, Porterville, CA 93257
3beds
2,296sqft
Manufactured On Land, Residential
Built in 2006
9,500 Square Feet Lot
$247,500 Zestimate®
$109/sqft
$-- HOA
What's special
Center islandSpacious primary suiteAdditional oversized closetSeparate family roomDesirable split floor planThoughtfully designed kitchenSpacious corner lot
- 94 days
- 5
- 0
Likely to sell faster than
Zillow last checked:
Listing updated:
Listed by:
Angela M Eaton 559-799-0558,
Independent Broker Network,
Edward Williams 559-310-5681,
Independent Broker Network
Source: TCMLS,MLS#: 242661
Facts & features
Interior
Bedrooms & bathrooms
- Bedrooms: 3
- Bathrooms: 2
- Full bathrooms: 2
Cooling
- Central Air
Features
- Has fireplace: No
Interior area
- Total structure area: 2,296
- Total interior livable area: 2,296 sqft
Property
Parking
- Total spaces: 2
- Parking features: Garage
- Garage spaces: 2
Features
- Stories: 1
Lot
- Size: 9,500 Square Feet
Details
- Parcel number: 237134015000
Construction
Type & style
- Home type: MobileManufactured
- Property subtype: Manufactured On Land, Residential
Materials
- Roof: Composition
Condition
- New construction: No
- Year built: 2006
Utilities & green energy
- Sewer: Public Sewer
- Water: Public
- Utilities for property: Sewer Connected, Water Connected
Community & HOA
HOA
- Has HOA: No
Location
- Region: Poplar
Financial & listing details
- Price per square foot: $109/sqft
- Tax assessed value: $126,279
- Date on market: 7/4/2026
- Cumulative days on market: 94 days
Estimated market value
$247,500
$235,000 - $260,000
Not available
Price history
| Date | Event | Price |
|---|---|---|
| 7/23/2026 | Pending sale | $249,900$109/sqft |
Source:  TCMLS #242661 Report a problem TCMLS #242661 Report a problem | ||
| 7/4/2026 | Listed for sale | $249,900+399.8%$109/sqft |
Source: TCMLS #242661 Report a problem | ||
| 2/8/1996 | Sold | $50,000$22/sqft |
Source: Public Record Report a problem | ||
Public tax history
| Year | Property taxes | Tax assessment |
|---|---|---|
| 2026 | -- | $126,279 +2% |
| 2025 | $1,277 +1.8% | $123,804 +2% |
| 2024 | $1,254 0% | $121,378 +2% |
| 2023 | $1,254 +4.3% | $118,999 +2% |
| 2022 | $1,203 +1.3% | $116,667 +2% |
| 2021 | $1,188 +1.5% | $114,380 +1% |
| 2020 | $1,170 +2.1% | $113,207 +2% |
| 2019 | $1,146 +1.9% | $110,988 +2% |
| 2018 | $1,125 +1.7% | $108,811 +2% |
| 2017 | $1,105 -4.9% | $106,678 -7% |
| 2016 | $1,163 | $114,766 +1.5% |
| 2015 | $1,163 +3.8% | $113,042 +2% |
| 2014 | $1,120 | $110,828 +0.5% |
| 2013 | -- | $110,327 +2% |
| 2012 | -- | $108,164 +2% |
| 2011 | -- | $106,043 +15.8% |
| 2007 | -- | $91,601 +402.3% |
| 2006 | -- | $18,236 +2% |
| 2005 | -- | $17,878 +2% |
| 2004 | -- | $17,527 +1.9% |
| 2003 | -- | $17,205 +2% |
| 2002 | -- | $16,868 +2% |
| 2001 | -- | $16,537 |
Find assessor info on the county website
Monthly payment
Climate risks
Neighborhood: 93257
Similar homes
- $--3 bd2 ba1.6k sqft1269 Linda Way, Porterville, CA 93257AuctionServiceLink Auction
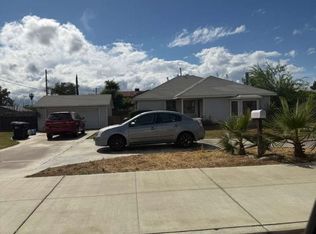
- $--3 bd2 ba1.2k sqft827 N Elderwood St, Porterville, CA 93257Auction
 Auction.com 2
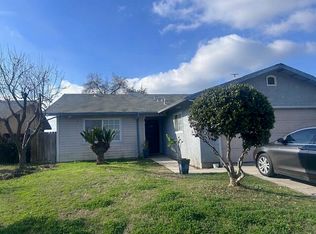
 - $--3 bd2 ba1.3k sqft187 S Beverly St, Porterville, CA 93257Auction
 ServiceLink Auction
 - $290,0004 bd2 ba1.2k sqft14725 Walker Road, Poplar, CA 93257For Sale
 MLS ID #232965, Lupita Ruiz, Century 21 Select Real Estate. TCMLS
Local buyer's agents are ready to help
