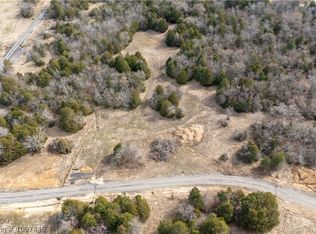
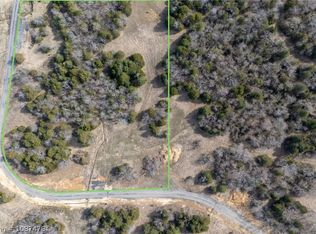
Beautiful new construction on 3.31 acres in Eden's Edge, an exclusive gated neighborhood! This all-brick home offers 4 bedrooms, 3 full bathrooms, and 2,605 square feet of thoughtfully designed main living space, plus an additional 436-square-foot bonus room accessed through the garage, bringing the total to 3,041 square feet. Upscale finishes throughout, quartz countertops, and spray-foam insulation combine style, quality, and efficiency. The versatile bonus room offers endless possibilities as a home office, media room, game room, fitness room, or hobby space. Enjoy peaceful acreage views from the covered back patio overlooking the planned pond. With its spacious homesite, beautiful design, and private gated setting, this property offers the perfect balance of luxury and country living.
**Disclaimer:** Some photos have been digitally enhanced or AI-generated for illustrative purposes. Images may depict proposed or completed improvements and may not reflect the property's current condition.
New construction
$679,900
14712 Edens Edge Rd, Fort Smith, AR 72916
4beds
3,041sqft
Single Family Residence
Built in 2027
3.31 Acres Lot
$-- Zestimate®
$224/sqft
$-- HOA
What's special
Private gated settingPeaceful acreage viewsSpray-foam insulationSpacious homesiteAll-brick homeQuartz countertopsCovered back patio
- 1 day
- 193
- 17
Zillow last checked:
Listing updated:
Listed by:
Jake Tidwell 479-806-4905,
Bradford & Udouj Realtors 479-646-5539
Source: Western River Valley BOR,MLS#: 1093050Originating MLS: Fort Smith Board of Realtors
Facts & features
Interior
Bedrooms & bathrooms
- Bedrooms: 4
- Bathrooms: 4
- Full bathrooms: 3
- 1/2 bathrooms: 1
Heating
- Central, Gas
Cooling
- Central Air, Electric
Appliances
- Included: Some Gas Appliances, Dishwasher, Exhaust Fan, Electric Water Heater, Disposal, Microwave, Oven, Range, Refrigerator
- Laundry: Electric Dryer Hookup
Features
- Attic, Built-in Features, Ceiling Fan(s), Eat-in Kitchen, Pantry, Quartz Counters, Split Bedrooms, Storage, Tile Counters, Walk-In Closet(s)
- Flooring: Ceramic Tile, Vinyl, Wood
- Has basement: No
- Number of fireplaces: 1
- Fireplace features: Insert, Family Room, Gas Log, Gas Starter
Interior area
- Total interior livable area: 3,041 sqft
Video & virtual tour
Property
Parking
- Total spaces: 3
- Parking features: Attached, Garage, Garage Door Opener
- Has attached garage: Yes
- Covered spaces: 3
Features
- Levels: Two
- Stories: 2
- Patio & porch: Patio
- Exterior features: Concrete Driveway
- Fencing: None
Lot
- Size: 3.31 Acres
- Features: Cleared, Landscaped, Level, Outside City Limits, Subdivision
Details
- Parcel number: 6000100000616011
Construction
Type & style
- Home type: SingleFamily
- Property subtype: Single Family Residence
Materials
- Brick
- Foundation: Slab
- Roof: Architectural,Shingle
Condition
- To Be Built
- New construction: Yes
- Year built: 2027
Details
- Warranty included: Yes
Utilities & green energy
- Sewer: Septic Tank
- Water: Public
- Utilities for property: Electricity Available, Septic Available, Water Available
Community & HOA
Community
- Security: Fire Alarm, Smoke Detector(s)
- Subdivision: Eden's Edge
Location
- Region: Fort Smith
Financial & listing details
- Price per square foot: $224/sqft
- Annual tax amount: $470
- Date on market: 11/14/2026
Estimated market value
Not available
Estimated sales range
Not available
Not available
Price history
| Date | Event | Price |
|---|---|---|
| 11/14/2026 | Listed for sale | $679,900$224/sqft |
Source: Western River Valley BOR #1093050 Report a problem | ||
Public tax history
Tax history is unavailable.
Monthly payment
Est. payment
Payment breakdown
Explore the cost of this home by adjusting the details. Changes won't be saved.Climate risks
Neighborhood: 72916
Nearby schools
Schools provided by the listing agent
- Elementary: Westwood
- Middle: East Hills
- High: Greenwood
- District: Greenwood
Source: Western River Valley BOR. This data may not be complete. We recommend contacting the local school district to confirm school assignments for this home.

Similar homes
- $675,0003 bd3 ba3.6k sqft1000 Wofford Lake Rd, Fort Smith, AR 72916For Sale
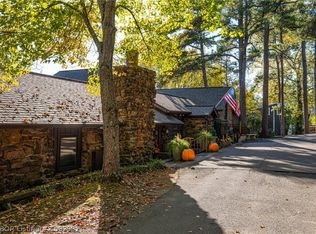 MLS ID #1092981, Mike and Mika Realty Group, Keller Williams Platinum Realty. Western River Valley BOR
- $699,0004 bd4 ba3.4k sqft3206 Larkspur Ln, Fort Smith, AR 72916For Sale
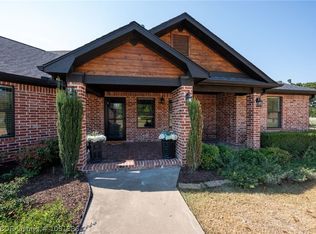 MLS ID #1091386, Cassie Elwonger- Team, Keller Williams Platinum Realty. Western River Valley BOR
- $675,0004 bd3 ba3.6k sqft5300 Spring Mountain Rd, Fort Smith, AR 72916For Sale
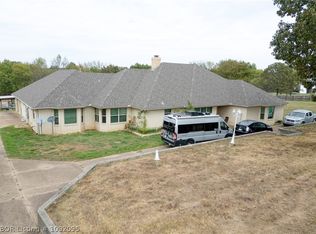 MLS ID #1092095, Jan Dyer, Warnock Real Estate LLC. Western River Valley BOR
- $478,0004 bd4 ba2.5k sqft12404 Wilmington Way, Fort Smith, AR 72916For Sale
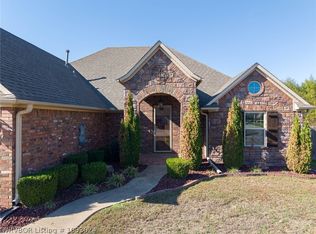 MLS ID #1093024, Charlene Wade, Warnock Real Estate LLC. Western River Valley BOR
