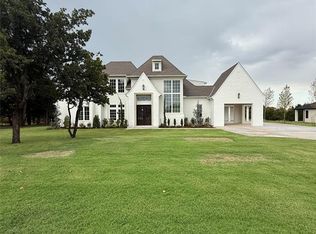
Set in the gated neighborhood of East Lake, this new build features timeless architecture and sophisticated modern living. Envisioned with a warm modern Tudor aesthetic, the home pairs rich red brick, dramatic dark tones, natural textures, and beautiful craftsmanship to create a home that feels both elevated and incredibly welcoming.
An organic palette, architectural millwork, and thoughtfully selected finishes give the home a collected, timeless feel. A peaceful private office offers a quiet and inspiring space for work or retreat.
The kitchen is both beautiful and highly functional, featuring integrated appliances, custom cabinetry, and clean architectural lines. A separate side entry leads to a spacious mudroom and laundry, along with a large pantry featuring integrated appliances and abundant custom storage—thoughtful spaces designed around the way a home is actually lived in. The main level has two bedrooms, including a spacious primary suite with direct access to the backyard. The spa-inspired bath flows into an expansive custom closet complete with a private safe room.
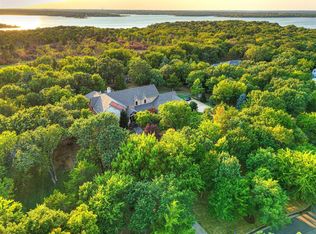
Upstairs, a spacious game room with a full bathroom, offers the flexibility to create an additional bedroom, guest suite, or second living space. A dedicated upstairs laundry area conveniently serves the three secondary bedrooms. Outside, the private backyard is centered around a heated pool and spa, with mature landscaping and large outdoor living spaces perfect for quiet evenings or entertaining a crowd.
Thoughtfully designed from the ground up by Wolverton Design Build, this home is an original creation with the vision carried seamlessly from the floor plan to every finish and selection throughout. The result is a home where the details feel intentional, cohesive, and personal.
Every element has been considered to create a home that is polished without ever feeling overly formal—a place designed not simply to impress, but to be lived in, enjoyed, and loved for years to come.
For sale
$1,860,000
14713 Autumn Ridge Ln, Jones, OK 73049
6beds
4,336sqft
Single Family Residence
Built in 2026
1 Acres Lot
$-- Zestimate®
$429/sqft
$100/mo HOA
What's special
Mature landscapingClean architectural linesWarm modern tudor aestheticTimeless architecturePeaceful private officeThoughtfully selected finishesOrganic palette
- 1 hour
- 38
- 5
Zillow last checked:
Listing updated:
Listed by:
Matthew Roche 405-543-8207,
Waving Wheat Realty
Source: MLSOK/OKCMAR as distributed by MLS GRID,MLS#: 1251620
Facts & features
Interior
Bedrooms & bathrooms
- Bedrooms: 6
- Bathrooms: 7
- Full bathrooms: 6
- 1/2 bathrooms: 1
Heating
- Has Heating (Unspecified Type)
Cooling
- Has cooling: Yes
Appliances
- Included: Dishwasher, Disposal, Instant Hot Water, Ice Maker, Microwave, Refrigerator, Gas Oven, Gas Range
Features
- Combo Woodwork, Stained Wood
- Flooring: Tile, Wood
- Windows: Double Pane, Wood Frame
- Number of fireplaces: 1
- Fireplace features: Gas Log
Interior area
- Total structure area: 4,336
- Total interior livable area: 4,336 sqft
Property
Parking
- Total spaces: 3
- Parking features: Garage
- Garage spaces: 3
Features
- Levels: Two
- Stories: 2
- Has private pool: Yes
- Pool features: Heated, Pool/Spa Combo, Tile
- Fencing: Wood
Lot
- Size: 1 Acres
- Features: Interior Lot, Wooded
Details
- Parcel number: 14713NONEAutumnRidge73049
- Special conditions: None
Construction
Type & style
- Home type: SingleFamily
- Architectural style: Modern,Tudor
- Property subtype: Single Family Residence
Materials
- Brick & Frame
- Foundation: Slab
- Roof: Composition
Condition
- Year built: 2026
Details
- Builder name: Wolverton Design Build
- Warranty included: Yes
Utilities & green energy
- Water: Well
- Utilities for property: High Speed Internet
Community & HOA
HOA
- Has HOA: Yes
- Services included: Gated Entry, Common Area Maintenance
- HOA fee: $1,200 annually
Location
- Region: Jones
Financial & listing details
- Price per square foot: $429/sqft
- Annual tax amount: $568
- Date on market: 10/9/2026
- Electric utility on property: Yes
Estimated market value
Not available
Estimated sales range
Not available
Not available
Price history
| Date | Event | Price |
|---|---|---|
| 10/9/2026 | Listed for sale | $1,860,000$429/sqft |
Source:  MLSOK/OKCMAR as distributed by MLS GRID #1251620 Report a problem MLSOK/OKCMAR as distributed by MLS GRID #1251620 Report a problem | ||
Public tax history
Tax history is unavailable.
Monthly payment
Est. payment
Payment breakdown
Explore the cost of this home by adjusting the details. Changes won't be saved.Climate risks
Neighborhood: 73049
Nearby schools
Schools provided by the listing agent
- Elementary: Post Oak ES
- Middle: Central MS
- High: Memorial HS
Source: MLSOK/OKCMAR as distributed by MLS GRID. This data may not be complete. We recommend contacting the local school district to confirm school assignments for this home.
Similar homes
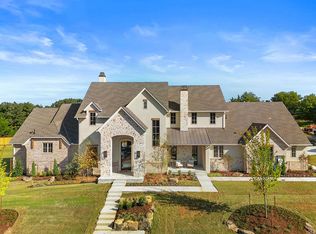
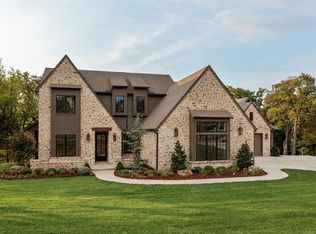
- $1,799,9005 bd5 ba4k sqft9712 NE 146th St, Jones, OK 73049For Sale
 MLS ID #1251137, Michelle Massie, Modern Abode Realty. MLSOK/OKCMAR as distributed by MLS GRID
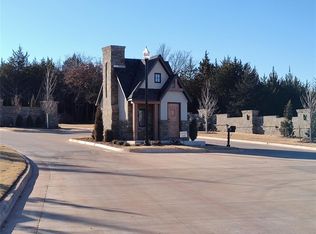
 - $1,843,0005 bd6 ba5.6k sqft9301 Lake Way Run, Jones, OK 73049For Sale
 MLS ID #1237856, Wyatt Poindexter, The Agency. MLSOK/OKCMAR as distributed by MLS GRID
 - $1,199,0004 bd5 ba4.2k sqft10016 NE 146th St, Jones, OK 73049For Sale
 MLS ID #1238241, Simon Shingleton, Keller Williams Realty Elite. MLSOK/OKCMAR as distributed by MLS GRID
 - $1,075,0003 bd4 ba4.2k sqft10109 NE 144th St, Jones, OK 73049For Sale
 MLS ID #1247397, Laura Robertson, Keller Williams Central OK. MLSOK/OKCMAR as distributed by MLS GRID
