Welcome to this beautifully updated ranch home with no HOA, perfectly situated on a quiet cul-de-sac in one of Grayson's most desirable locations. Offering the ideal blend of comfort, style, and convenience, this exceptional residence is just minutes from schools, shopping, dining, and everyday amenities. Step inside to discover fresh interior and exterior paint, elegant new luxury vinyl plank flooring throughout, and stylish new lighting fixtures that create a bright, modern atmosphere. The thoughtfully designed floor plan features four spacious bedrooms, including a versatile garage conversion that can serve as a private bedroom, executive home office, fitness room, media room, or flex space to suit your lifestyle. Outside, enjoy a beautifully landscaped yard on an expansive, nearly half-acre level homesite. The fully fenced backyard is surrounded by mature trees, providing a private setting for entertaining, relaxing, or creating your own outdoor retreat. This move-in-ready home offers the perfect combination of modern updates, generous outdoor space, and an unbeatable Grayson location. Don't miss the opportunity to make this exceptional property your next home.
Active
$330,000
1526 Haynes Ct, Grayson, GA 30017
4beds
1,535sqft
Single Family Residence
Built in 1984
0.49 Acres Lot
$325,300 Zestimate®
$215/sqft
$-- HOA
What's special
Bright modern atmosphereFully fenced backyardBeautifully updated ranch homeBeautifully landscaped yardQuiet cul-de-sacStylish new lighting fixturesGenerous outdoor space
- 2 days |
- 274 |
- 19 |
Zillow last checked:
Listing updated:
Listed by:
Wanda Moreno 678-371-0055,
Coldwell Banker Realty
Source: GAMLS,MLS#: 10824911
Facts & features
Interior
Bedrooms & bathrooms
- Bedrooms: 4
- Bathrooms: 2
- Full bathrooms: 2
- Main level bathrooms: 2
- Main level bedrooms: 4
Rooms
- Room types: Other
Kitchen
- Features: Breakfast Area
Heating
- Central
Cooling
- Ceiling Fan(s), Central Air
Appliances
- Included: Dishwasher
- Laundry: In Kitchen
Features
- Other
- Flooring: Other
- Basement: None
- Number of fireplaces: 1
- Fireplace features: Family Room, Masonry
- Common walls with other units/homes: No Common Walls
Interior area
- Total structure area: 1,535
- Total interior livable area: 1,535 sqft
- Finished area above ground: 1,535
- Finished area below ground: 0
Property
Parking
- Parking features: Attached
- Has attached garage: Yes
Features
- Levels: One
- Stories: 1
- Exterior features: Other
- Fencing: Back Yard
- Body of water: None
Lot
- Size: 0.49 Acres
- Features: Cul-De-Sac, Level
Details
- Parcel number: R5105 034
Construction
Type & style
- Home type: SingleFamily
- Architectural style: Ranch
- Property subtype: Single Family Residence
Materials
- Other
- Roof: Composition
Condition
- Resale
- New construction: No
- Year built: 1984
Utilities & green energy
- Sewer: Septic Tank
- Water: Public
- Utilities for property: Cable Available, Electricity Available, Natural Gas Available, Phone Available, Water Available
Community & HOA
Community
- Features: Street Lights, Near Shopping
- Security: Smoke Detector(s)
- Subdivision: Westwood Crossing
HOA
- Has HOA: No
- Services included: None
Location
- Region: Grayson
Financial & listing details
- Price per square foot: $215/sqft
- Tax assessed value: $286,300
- Annual tax amount: $810
- Date on market: 8/13/2026
- Cumulative days on market: 2 days
- Listing agreement: Exclusive Right To Sell
- Listing terms: 1031 Exchange,Cash,Conventional,FHA,VA Loan
- Electric utility on property: Yes
Estimated market value
$325,300
$309,000 - $342,000
$1,838/mo
Price history
| Date | Event | Price |
|---|---|---|
| 8/13/2026 | Listed for sale | $330,000+14.2%$215/sqft |
Source:  FMLS GA #7815835 Report a problem FMLS GA #7815835 Report a problem | ||
| 6/22/2021 | Sold | $289,000+2705.8%$188/sqft |
Source: Public Record Report a problem | ||
| 12/30/1993 | Sold | $10,300$7/sqft |
Source: Public Record Report a problem | ||
Public tax history
| Year | Property taxes | Tax assessment |
|---|---|---|
| 2025 | $810 -0.1% | $114,520 -6.4% |
| 2024 | $811 +23.5% | $122,320 +18% |
| 2023 | $657 -14.7% | $103,640 +10.1% |
| 2022 | $769 +0.9% | $94,160 +40.7% |
| 2021 | $762 +0.3% | $66,920 |
| 2020 | $760 +7.1% | $66,920 +6.7% |
| 2019 | $710 | $62,720 +19.1% |
| 2018 | $710 -54.6% | $52,680 +25.5% |
| 2016 | $1,563 -1% | $41,960 |
| 2015 | $1,580 | $41,960 +31.9% |
| 2014 | $1,580 +60.5% | $31,800 +26.6% |
| 2013 | $984 | $25,120 |
| 2012 | -- | $25,120 -26.5% |
| 2011 | -- | $34,200 -27.5% |
| 2010 | -- | $47,200 |
| 2009 | -- | $47,200 -7.5% |
| 2007 | -- | $51,000 |
| 2006 | -- | $51,000 |
| 2005 | -- | $51,000 +13% |
| 2004 | $527 -27.1% | $45,120 |
| 2003 | $723 +162.9% | $45,120 |
| 2002 | $275 -7.2% | $45,120 +19.2% |
| 2001 | $296 | $37,840 |
Find assessor info on the county website
Monthly payment
Est. payment
Payment breakdown
Explore the cost of this home by adjusting the details. Changes won't be saved.Climate risks
Neighborhood: 30017
Nearby schools
GreatSchools rating
- 10/10Pharr Elementary SchoolGrades: PK-5Distance: 1.1 mi
- 7/10Couch Middle SchoolGrades: 6-8Distance: 1.3 mi
- 8/10Grayson High SchoolGrades: 9-12Distance: 4.4 mi
Schools provided by the listing agent
- Elementary: Pharr
- Middle: Couch
- High: Grayson
Source: GAMLS. This data may not be complete. We recommend contacting the local school district to confirm school assignments for this home.
- $304,5003 bd2 ba1.7k sqft1516 Haynes Ct, Grayson, GA 30017Off Market
- $285,5003 bd2 ba1.1k sqft1536 Haynes Ct, Grayson, GA 30017Off Market

- $300,7003 bd2 ba1.6k sqft1546 Haynes Ct, Grayson, GA 30017Off Market
- $304,9003 bd2 ba1.7k sqft1545 Haynes Ct, Grayson, GA 30017Off Market
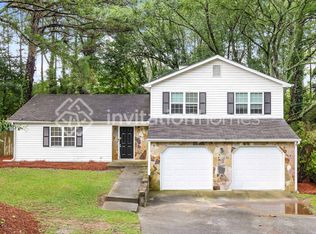
- $272,2003 bd2 ba1.1k sqft1506 Haynes Ct, Grayson, GA 30017Off Market
- $299,9003 bd2 ba1.4k sqft1116 Westwood Pl, Grayson, GA 30017Off Market
- $312,5004 bd3 ba1.3k sqft1126 Westwood Pl, Grayson, GA 30017Off Market
- $285,0003 bd2 ba2k sqft1535 Haynes Ct, Grayson, GA 30017Sold
A local agent can set up tours, give advice and negotiate with sellers.
Similar homes
- $365,0004 bd2 ba2k sqft2084 Green Gate Pl, Grayson, GA 30017Active

 MLS ID #10824680, Allison Richardson, GA Realty Experts. GAMLS
 - $310,0003 bd2 ba1.2k sqft1250 Westwood Ct, Grayson, GA 30017Active Under Contract
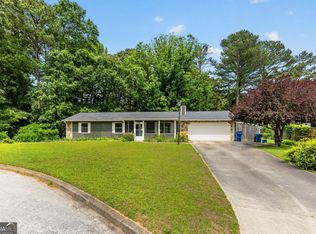 MLS ID #10755971, Jamelia Jones, Managed Realty. GAMLS
 - $319,0003 bd2 ba1.8k sqft1124 Ironwood Dr, Grayson, GA 30017Active
 MLS ID #10732344, Ivy Thacker, Extol Realty. GAMLS
 - $--3 bd2 ba2.2k sqft919 Mendenhall Way, Grayson, GA 30017Auction
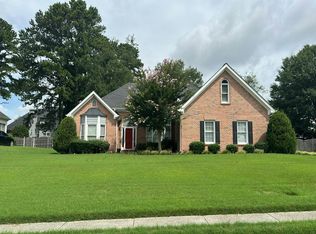 Auction.com 2
 - $--4 bd2 ba1.2k sqft2601 Falcon Ridge Dr, Grayson, GA 30017AuctionXome
- $359,9004 bd3 ba1.7k sqft2531 Falcon Ridge Dr, Grayson, GA 30017ActiveMLS ID #10821982, Mohammad Zakir Sikder, Chapman Hall Realtors Professionals. GAMLS
- $330,0003 bd3 ba1.9k sqft2537 Kings Pistol Ct, Grayson, GA 30017ActiveMLS ID #10803465, Eric Baham, Sovereign Real Estate Group. GAMLS
- $375,0004 bd2 ba1.9k sqft2153 Timber Ln, Snellville, GA 30078ActiveMLS ID #10820750, EmpowerHome Team Atlanta, Keller Williams Realty First Atlanta. GAMLS
- $385,0003 bd3 ba2.3k sqft1407 Mill Glenn Ct, Lawrenceville, GA 30045ActiveMLS ID #10825417, Debrosia L Griffin, Real Broker, LLC. GAMLS
- $--3 bd2 ba1.7k sqft2160 Chaparral Dr, Snellville, GA 30078AuctionAuction.com 2
- $320,0003 bd2 ba1.7k sqft1327 Cotton Creek Dr, Lawrenceville, GA 30045For Sale
 MLS ID #7774981, Saliha Javed, HomeSmart. FMLS GA
 - $349,9003 bd3 ba1.6k sqft1488 Wheeler Dr, Lawrenceville, GA 30045ActiveMLS ID #10788658, Robert E Salmons Jr., Entera Realty. GAMLS
- $--3 bd2 ba1.6k sqft2022 Windsor Ln, Snellville, GA 30078AuctionXome
- $445,0004 bd3 ba2.2k sqft1464 Millennial Ln, Lawrenceville, GA 30045ActiveMLS ID #10826585, Linda M Williams, Keller Williams Lanier Partners. GAMLS
- $356,0004 bd3 ba1.9k sqft1764 Cum Laude Way, Lawrenceville, GA 30044ActiveMLS ID #10821492, Tanya Pickens, Opendoor Brokerage. GAMLS
- $309,9003 bd2 ba1.3k sqft1118 Blazing Rdg, Lawrenceville, GA 30046ActiveMLS ID #10819964, Paul Pantea, Georgia Realty Professionals. GAMLS
- $325,0003 bd2 ba1.4k sqft2409 Three Bars Dr, Snellville, GA 30078ActiveMLS ID #10793697, Kennedi Washington, WM Realty LLC. GAMLS
- $334,9604 bd2 ba1.2k sqft500 Oak Way, Lawrenceville, GA 30046ActiveMLS ID #10811673, Dora Grubb, eXp Realty. GAMLS
- $340,0003 bd2 ba1.8k sqft188 Pine Forest Dr, Lawrenceville, GA 30046ActiveMLS ID #10820239, Kelly Arzabe, Avenues & Acres Real Estate. GAMLS
- $350,0003 bd2 ba1.6k sqft2171 Pinehurst Rd, Snellville, GA 30078ActiveMLS ID #10815822, Shana M Baylis, Keller Williams Realty Atl. Partners. GAMLS
