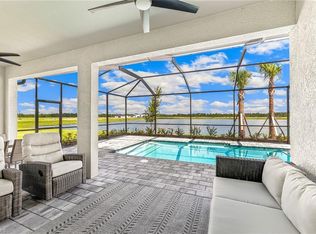
One or more photo(s) has been virtually staged, AI generated or rendered. MOVE-IN READY!! Step inside this impressive 2,919 square foot two-story home and discover a thoughtfully designed layout perfect for modern living. The open-concept main floor welcomes you with a stunning kitchen featuring a new stainless steel gas range, quartz countertops and designer cabinetry, all overlooking the spacious family room and a sunlit dining area that leads to a covered porch—ideal for relaxing or entertaining. The serene owner’s suite is tucked away for privacy and boasts a luxury walk-in shower, quartz vanity and a generous walk-in closet. Upstairs, four additional bedrooms and a sprawling loft offer flexible space for family and guests. Enjoy peace of mind with smart home technology like a Ring Video Doorbell Pro, Honeywell smart thermostat and Schlage remote front door lock. The two-car garage includes a hurricane-rated door, keyless entry and a screened patio enclosure. With all these sought-after features and upgrades, this home is sure to attract attention—don’t miss your chance to make it yours! Prices, dimensions and features may vary and are subject to change. Photos are for illustrative purposes only.
Sold for $412,000
Zillow last checked:
Listing updated:
Bought with:
Kiersten Capo
Kingfisher Real Estate, Inc.
Source: SWFLMLS,MLS#: 226023870 Originating MLS: Naples
Originating MLS: NaplesPrice history
| Date | Event | Price |
|---|---|---|
| 7/30/2026 | Sold | $412,000-6.4%$141/sqft |
Source:  SWFLMLS #226023870 Report a problem SWFLMLS #226023870 Report a problem | ||
| 7/13/2026 | Pending sale | $439,947$151/sqft |
Source: SWFLMLS #226023870 Report a problem | ||
| 7/10/2026 | Price change | $439,947-11.1%$151/sqft |
Source: SWFLMLS #226023870 Report a problem | ||
| 6/23/2026 | Listed for sale | $494,947$170/sqft |
Source: SWFLMLS #226023870 Report a problem | ||

Sell for more on Zillow
Get a Zillow Showcase℠ listing at no additional cost and you could sell for .
$413,300
2% more
+$8,266
With Zillow Showcase(estimated)
$421,566
