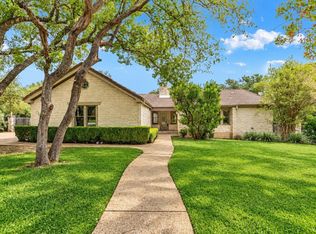
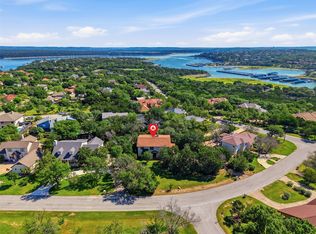
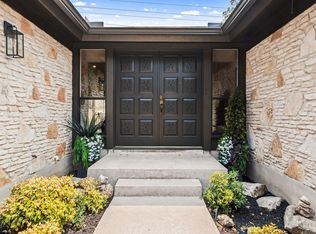
Tucked into a quiet section of Buffalo Gap, this 2007 home offers privacy that’s hard to find in many Lakeway listings. With no front-yard neighbors directly across the street and a peaceful setting, it feels more secluded than typical neighborhood homes. Within walking distance of the HOA park with dock access to Lake Travis, so you get convenient lake amenities without the noise of a busy waterfront street. The 4-bedroom, 2.5-bath home spans approximately 2,572 sq ft on a level 0.23-acre lot. The open-concept living area and primary suite are on the main level, with a large Jacuzzi tub. Granite countertops throughout the house. Energy-efficient upgrades include paid-off solar panels, two new electric heat pump systems for efficient heating and cooling, and a water softener. Additional updates include new carpet, a freshly stained wood front door and garage door, and a new garage door opener. Septic system passed inspection in 2026. Optional Buffalo Gap HOA: $100 per year.
Active
$599,999
1472 Buffalo Gap Rd, Austin, TX 78734
4beds
2,572sqft
Single Family Residence
Built in 2007
10,040 Square Feet Lot
$596,300 Zestimate®
$233/sqft
$8/mo HOA
What's special
Water softenerPaid-off solar panelsNew carpetLarge jacuzzi tubNew garage door openerPeaceful setting
- 2 hours
- 152
- 22
Zillow last checked:
Listing updated:
Listed by:
Aaron Jistel (877) 897-7275,
ListingSpark (877) 897-7275
Source: Unlock MLS,MLS#: 2118717
Facts & features
Interior
Bedrooms & bathrooms
- Bedrooms: 4
- Bathrooms: 3
- Full bathrooms: 2
- 1/2 bathrooms: 1
- Main level bedrooms: 1
Primary bedroom
- Features: Double Vanity, Full Bath, Jetted Tub, Two Primary Closets, Walk-In Closet(s), Walk-in Shower
- Level: Main
Primary bathroom
- Level: Main
Kitchen
- Features: Kitchn - Breakfast Area, Breakfast Bar, Granite Counters, Open to Family Room
- Level: Main
Heating
- Electric, Heat Pump, Solar
Cooling
- Other, Central Air
Appliances
- Included: Built-In Oven(s), Dishwasher, Disposal, Gas Cooktop, Microwave, Oven, Refrigerator, Vented Exhaust Fan, Gas Water Heater, Water Purifier Owned, Water Softener Owned
Features
- Cathedral Ceiling(s), Electric Dryer Hookup, French Doors, No Interior Steps, Primary Bedroom on Main, Walk-In Closet(s), Washer Hookup, Wet Bar
- Flooring: Carpet, Tile, Wood
- Windows: None
- Number of fireplaces: 1
- Fireplace features: Gas Log, Great Room, Living Room
Interior area
- Total interior livable area: 2,572 sqft
Property
Parking
- Total spaces: 2
- Parking features: Attached, Outside, Reserved
- Attached garage spaces: 2
Accessibility
- Accessibility features: None
Features
- Levels: Two
- Stories: 2
- Patio & porch: Covered
- Exterior features: No Exterior Steps
- Pool features: None
- Fencing: Wood
- Has view: Yes
- View description: Hill Country, Trees/Woods
- Waterfront features: None
Lot
- Size: 10,040 Square Feet
- Features: Level, Public Maintained Road, Sprinkler - Back Yard, Sprinklers In Front, Sprinkler - In-ground, Trees-Moderate
Details
- Additional structures: None
- Parcel number: 01476806110000
- Special conditions: Standard
Construction
Type & style
- Home type: SingleFamily
- Property subtype: Single Family Residence
Materials
- Foundation: Slab
- Roof: Composition, Shingle
Condition
- Resale
- New construction: No
- Year built: 2007
Utilities & green energy
- Sewer: Septic Tank
- Water: Public
- Utilities for property: Electricity Available, Propane, Solar
Community & HOA
Community
- Features: None
- Subdivision: Buffalo Gap
HOA
- Has HOA: Yes
- Services included: See Remarks
- HOA fee: $100 annually
- HOA name: Buffalo Gap Homeowner’s Association
Location
- Region: Austin
Financial & listing details
- Price per square foot: $233/sqft
- Tax assessed value: $668,624
- Annual tax amount: $11,188
- Date on market: 11/10/2026
- Listing terms: Cash,Conventional,FHA,VA Loan
- Electric utility on property: Yes
Estimated market value
$596,300
$561,000 - $632,000
$3,306/mo
Price history
| Date | Event | Price |
|---|---|---|
| 11/10/2026 | Listed for sale | $599,999+0.8%$233/sqft |
Source:  Unlock MLS #2118717 Report a problem | ||
| 12/29/2022 | Listing removed | -- |
Source: Unlock MLS #3070776 Report a problem | ||
| 11/23/2022 | Contingent | $595,000$231/sqft |
Source: Unlock MLS #3070776 Report a problem | ||
| 11/10/2022 | Price change | $595,000-2.5%$231/sqft |
Source: Unlock MLS #3070776 Report a problem | ||
| 10/10/2022 | Listed for sale | $610,000-12.2%$237/sqft |
Source: Unlock MLS #3070776 Report a problem | ||
| 8/21/2022 | Listing removed | -- |
Source: Unlock MLS #3070776 Report a problem | ||
| 7/24/2022 | Contingent | $695,000$270/sqft |
Source: Unlock MLS #3070776 Report a problem | ||
| 7/21/2022 | Listed for sale | $695,000$270/sqft |
Source: Unlock MLS #3070776 Report a problem | ||
| 7/12/2022 | Listing removed | -- |
Source: Unlock MLS #8818545 Report a problem | ||
| 6/15/2022 | Price change | $695,000-5.4%$270/sqft |
Source: Unlock MLS #8818545 Report a problem | ||
| 5/24/2022 | Price change | $735,000-7.5%$286/sqft |
Source: Unlock MLS #8818545 Report a problem | ||
| 5/12/2022 | Listed for sale | $795,000+141%$309/sqft |
Source: Unlock MLS #8818545 Report a problem | ||
| 5/14/2014 | Sold | -- |
Source: Agent Provided Report a problem | ||
| 4/10/2014 | Pending sale | $329,900$128/sqft |
Source: Reilly Realtors, LLC #6260065 Report a problem | ||
| 4/3/2014 | Price change | $329,900-5.2%$128/sqft |
Source: Reilly Realtors, LLC #6260065 Report a problem | ||
| 3/18/2014 | Price change | $348,000-3.3%$135/sqft |
Source: Reilly Realtors, LLC #6260065 Report a problem | ||
| 2/21/2014 | Listed for sale | $359,900$140/sqft |
Source: Reilly Realtors, LLC #6260065 Report a problem | ||
Public tax history
| Year | Property taxes | Tax assessment |
|---|---|---|
| 2025 | $7,220 -3.2% | $668,624 +3.4% |
| 2024 | $7,462 +15.6% | $646,444 +10% |
| 2023 | $6,458 +4.6% | $587,676 +27% |
| 2022 | $6,174 | $462,821 +10% |
| 2021 | -- | $420,746 -7.5% |
| 2020 | $6,953 +10.4% | $455,043 -5.6% |
| 2019 | $6,300 +18.3% | $481,839 +28.1% |
| 2018 | $5,327 | $376,068 +10% |
| 2017 | $5,327 +5.1% | $341,880 +5.9% |
| 2016 | $5,066 | $322,785 -1.8% |
| 2015 | $5,066 | $328,848 +8.7% |
| 2014 | $5,066 | $302,626 +0.9% |
| 2013 | -- | $300,000 |
| 2012 | -- | $300,000 |
Find assessor info on the county website
Monthly payment
Est. payment
Payment breakdown
Explore the cost of this home by adjusting the details. Changes won't be saved.Climate risks
Neighborhood: 78734
Nearby schools
Schools provided by the listing agent
- Elementary: Lake Travis
- Middle: Hudson Bend
- High: Lake Travis
- District: Lake Travis ISD
Source: Unlock MLS. This data may not be complete. We recommend contacting the local school district to confirm school assignments for this home.


Similar homes
- $--3 bd4 ba2.4k sqft129 Golf Crest Cv, Lakeway, TX 78734Auction
 Auction.com 2
- $598,9003 bd3 ba2.6k sqft104 Indian Bend Dr, Austin, TX 78734Active
 MLS ID #1875171, Kristee Leonard, The Leaders Realty, LLC. Unlock MLS
- $599,0004 bd3 ba2.6k sqft104 Morning Cloud St, Lakeway, TX 78734Active
 MLS ID #4445701, Patti Simon, Christies Intl Real Estate Lone Star. Unlock MLS
- $580,0003 bd3 ba2k sqft106 White Sands Dr, Lakeway, TX 78734Active
 MLS ID #2751845, David Love- Moxham, Redfin Corporation. Unlock MLS
- $625,0003 bd2 ba2.1k sqft115 Duck Lake Dr, Lakeway, TX 78734ActiveMLS ID #5536737, Tina Mallach, Mallach and Company. Unlock MLS
- $599,0004 bd3 ba2.4k sqft217 Sailors Run, Lakeway, TX 78734ActiveMLS ID #3433533, Charla Housson, Compass RE Texas, LLC. Unlock MLS
- $600,0004 bd3 ba2.4k sqft104 El Norte Ct, Lakeway, TX 78734ActiveMLS ID #6762304, Andrew Chewning, Compass RE Texas, LLC. Unlock MLS
- $569,0004 bd3 ba1.9k sqft2302 Quanah Parker Trl, Austin, TX 78734ActiveMLS ID #6268434, Monica Fabbio, Christies Intl Real Estate Lone Star. Unlock MLS
- $645,0004 bd3 ba2.5k sqft15204 Parakeet St, Austin, TX 78734Active
 MLS ID #622549, Lakefront Grp & Hill Country Luxury Grp, Keller Williams Heritage. Central Texas MLS
- $649,0003 bd3 ba2.6k sqft1307 Socorro Dr, Austin, TX 78734ActiveMLS ID #3937312, Vlado Ruzicka, Ruzicka Real Estate. Unlock MLS
- $565,0003 bd2 ba2k sqft2906 Katter Ct, Austin, TX 78734ActiveMLS ID #1046009, Steve Koleno, Beycome Brokerage Realty LLC. Unlock MLS
- $649,9995 bd4 ba3k sqft109 Lombardia Dr, Lakeway, TX 78734ActiveMLS ID #6547712, Suzie Adams, Christies Intl Real Estate Lone Star. Unlock MLS
- $649,0003 bd3 ba1.9k sqft918A Electra, Austin, TX 78734ActiveMLS ID #9187626, John Prell, Creekview Realty. Unlock MLS
- $599,0003 bd3 ba2.1k sqft118 Deerfield Cv, Lakeway, TX 78734ActiveMLS ID #2393187, Tobin Adams, eXp Realty, LLC. Unlock MLS
- $599,0004 bd4 ba2.8k sqft843 Sunfish St, Austin, TX 78734ActiveMLS ID #3963846, Julie Reistrup, Keller Williams - Lake Travis. Unlock MLS
- $449,9993 bd2 ba1.5k sqft14606 Branding Iron Pass, Austin, TX 78734ActiveMLS ID #1225655, Ana Maria Vilches, Lumena Realty. Unlock MLS
- $599,0003 bd3 ba2.2k sqft124 Firebird St, Austin, TX 78734ActiveMLS ID #3183863, Wendy Elder, Compass RE Texas, LLC. Unlock MLS
- $600,0003 bd3 ba2.2k sqft209 Crescent Blf, Lakeway, TX 78734ActiveMLS ID #6743280, Crystal Weigle, eXp Realty LLC. Unlock MLS
- $665,0003 bd2 ba2.1k sqft15200 Lariat Trl, Austin, TX 78734ActiveMLS ID #8282993, Tracey Guttes, Bramlett Partners. Unlock MLS
- $625,0004 bd3 ba2.4k sqft17 Chandon Ln, Austin, TX 78734ActiveMLS ID #4414050, Elle Spikes, Compass RE Texas, LLC. Unlock MLS
