Skip main navigation
Closed
  • $600,000

    1472 Farmstead Rd, Rock Hill, SC 29732

    4beds
    2,901sqft
    Single Family Residence
    Built in 1981
    3.16 Acres Lot
    $599,800 Zestimate®
    $207/sqft
    $2,866 Estimated rent

    Home value

    $599,800

    $570,000 - $630,000

    $2,866/mo

    Zestimate® history
    Loading
    Loading...

    Owner options

    List your home for rent

    $2,866/mo

    Rent Zestimate®

    Find your next renter with Zillow Rental Manager. Plus, with online applications, you can quickly screen prospective tenants – for free.

    Learn more

    $2,866/mo

    Rent Zestimate®

    Refinance and save

    $3,473/mo

    Est. payment

    Refinancing to a lower rate could help reduce your monthly payments and save thousands over the life of the loan.

    See today's rates

    $3,473/mo

    Est. payment

    Explore your selling options

    Work with a Zillow partner agent

    Leverage their expertise and Zillow's premium Showcase listings to get your home seen by more buyers.

    Get started

    List with your own agent

    Get your home in front of millions of buyers by listing it on Zillow.

    Learn how to do it

    Sell it yourself

    Take full control of how buyers see your home on Zillow by listing For Sale by Owner (FSBO).

    List your home

    What's special

    Cozy wood-burning fireplaceUpdated kitchenNew windowsRenovated bathroomsFresh neutral paint throughoutScreened-in porchFormal dining room
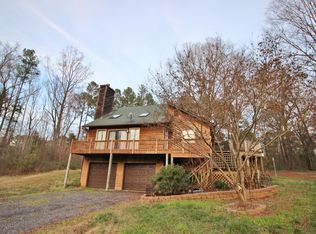
    Privacy, space, and warmth come together beautifully in this updated home on a stunning private 3.2-acre lot. From the moment we first saw the home and property, we fell in love and we think you will too. With over 2,900 square feet, this home offers an open-concept living room and kitchen perfect for gathering and entertaining, along with a formal dining room and an additional large flex space ideal for an office, playroom, or second living area. Downstairs also features a laundry room, half bath, and a cozy wood-burning fireplace we loved during the winter months. Upstairs, you’ll find 4 bedrooms, 3 full bathrooms, an office, and incredible storage throughout the home. Some of our favorite memories were made on the screened-in porch, by the pool during summer gatherings, and around the firepit on cool fall evenings. Over the years, we have thoughtfully updated the home with new windows (Sept. 2025), replaced water heater w/ larger unit (2021), new pool liner and filter (2025), rescreened back porch (2025), rebuilt the deck (2020), an updated kitchen, renovated bathrooms, updated light fixtures and switches, popcorn ceiling removal, and fresh neutral paint throughout. The shed also received a new roof in 2025 and fresh paint to match the home. This home has been pre-inspected and lovingly maintained. Please ask your agent for the full list of updates and improvements.

    Zillow last checked:

    Listing updated:

    Listed by:

    Jenn Turner jenn.turner@allentate.com,

    Howard Hanna Allen Tate Rock Hill

    Bought with:

    Angela Harris

    AddressUSA, Inc.

    Source: Canopy MLS as distributed by MLS GRID,MLS#: 4383757MLS Logo

    Facts & features

    Interior

    Bedrooms & bathrooms
    • Bedrooms: 4
    • Bathrooms: 4
    • Full bathrooms: 3
    • 1/2 bathrooms: 1
    Primary bedroom
    • Level: Upper
    Bedroom s
    • Level: Upper
    Bathroom full
    • Level: Upper
    Bathroom half
    • Level: Main
    Dining room
    • Level: Main
    Family room
    • Level: Main
    Kitchen
    • Level: Main
    Laundry
    • Level: Main
    Living room
    • Level: Main
    Office
    • Level: Upper
    Heating
    • Central, Electric, Heat Pump
    Cooling
    • Ceiling Fan(s), Central Air, Electric
    Appliances
    • Included: Convection Oven, Dishwasher, Dryer, Electric Oven, Electric Range, Electric Water Heater, Refrigerator, Washer, Washer/Dryer
    • Laundry: Electric Dryer Hookup, Laundry Room, Main Level, Washer Hookup
    Features
    • Attic Other, Breakfast Bar, Built-in Features, Open Floorplan, Storage, Walk-In Closet(s)
    • Flooring: Carpet, Tile, Wood
    • Doors: Pocket Doors
    • Has basement: No
    • Attic: Other,Pull Down Stairs
    • Fireplace features: Family Room, Wood Burning
    Interior area
    • Total structure area: 2,901
    • Total interior livable area: 2,901 sqft
    • Finished area above ground: 2,901
    • Finished area below ground: 0

    Property

    Parking
    • Total spaces: 2
    • Parking features: Driveway, Attached Garage, Garage Door Opener, Garage Faces Side, Keypad Entry, Garage on Main Level
    • Attached garage spaces: 2
    • Has uncovered spaces: Yes
    • Details: Where you park is concrete, and driving up is gravel
    Features
    • Levels: Two
    • Stories: 2
    • Patio & porch: Covered, Deck, Front Porch, Rear Porch, Screened
    • Exterior features: Fire Pit
    • Has private pool: Yes
    • Pool features: Above Ground, Fenced, Outdoor Pool
    Lot
    • Size: 3.16 Acres
    • Features: Private, Wooded
    Details
    • Additional structures: Shed(s)
    • Parcel number: 4940101040
    • Zoning: RSF-40
    • Special conditions: Standard

    Construction

    Type & style
    • Home type: SingleFamily
    • Architectural style: Colonial,Traditional
    • Property subtype: Single Family Residence
    Materials
    • Hardboard Siding
    • Foundation: Crawl Space
    • Roof: Composition
    Condition
    • New construction: No
    • Year built: 1981

    Utilities & green energy

    • Sewer: Septic Installed
    • Water: Well

    Community & HOA

    Community
    • Security: Security System, Smoke Detector(s)
    • Subdivision: Allison Acres
    Location
    • Region: Rock Hill

    Financial & listing details

    • Price per square foot: $207/sqft
    • Tax assessed value: $399,040
    • Annual tax amount: $1,557
    • Date on market: 5/20/2026
    • Cumulative days on market: 3 days
    • Listing terms: Cash,Conventional,FHA,USDA Loan,VA Loan
    • Road surface type: Concrete, Gravel, Paved

    Price history

    DateEventPrice
    7/2/2026Sold$600,000+0%$207/sqft
    Source: Canopy MLS as distributed by MLS GRID #4383757 Report a problem
    5/23/2026Pending sale$599,999$207/sqft
    Source: Canopy MLS as distributed by MLS GRID #4383757 Report a problem
    5/20/2026Listed for sale$599,999+126.5%$207/sqft
    Source: Canopy MLS as distributed by MLS GRID #4383757 Report a problem
    8/6/2013Listing removed$264,900$91/sqft
    Source: CENTURY 21 Hawkins Realty #1085440 Report a problem
    8/2/2013Pending sale$264,900+0.5%$91/sqft
    Source: CENTURY 21 Hawkins Realty #1085440 Report a problem
    7/29/2013Sold$263,500-0.5%$91/sqft
    Source: Public Record Report a problem
    5/25/2013Price change$264,900-1.5%$91/sqft
    Source: CENTURY 21 Hawkins Realty #1085440 Report a problem
    3/13/2013Listed for sale$268,900$93/sqft
    Source: CENTURY 21 Hawkins Realty #1085440 Report a problem
    12/13/2012Listing removed$268,900$93/sqft
    Source: Allen Tate Company #1079421 Report a problem
    9/8/2012Price change$268,900-0.4%$93/sqft
    Source: Allen Tate Company #2061972 Report a problem
    4/19/2012Price change$269,900-1%$93/sqft
    Source: Allen Tate Company #2061972 Report a problem
    1/25/2012Listed for sale$272,500-0.7%$94/sqft
    Source: Allen Tate Company #2061972 Report a problem
    10/30/2011Listing removed$274,500$95/sqft
    Source: Keller Williams - Fort Mill #1076973 Report a problem
    7/30/2011Listed for sale$274,500+26.5%$95/sqft
    Source: Keller Williams Realty of South Carolina #1076973 Report a problem
    12/16/2003Sold$217,000$75/sqft
    Source: Public Record Report a problem

    Public tax history

    YearProperty taxesTax assessment
    2025$1,557 +12.1%$11,400 +15%
    2024$1,389 -2.5%$9,913
    2023$1,425 -0.3%$9,913
    2022$1,429 -36%$9,913
    2021$2,233 $9,913
    2020-- $9,913 +15%
    2019-- $8,620
    2018-- $8,620
    2017$826 $8,620
    2016$826 $8,620
    2014$826 $8,620 +1.6%
    2013$826 $8,484 -33.3%
    2012-- $12,726 +72.4%
    2010-- $7,380
    2009-- $7,380
    2008-- $7,380
    2007-- $7,380
    2006-- $7,380 +12.5%
    2005-- $6,560
    2004-- $6,560
    2003-- $6,560 +0.6%
    2002-- $6,520
    2001-- $6,520 +13.2%
    2000-- $5,760
    Find assessor info on the county website

    Neighborhood: 29732

    Nearby schools

    GreatSchools rating
    Schools provided by the listing agent
    • Elementary: Mount Gallant
    • Middle: Dutchman Creek
    • High: Northwestern

    Source: Canopy MLS as distributed by MLS GRID. This data may not be complete. We recommend contacting the local school district to confirm school assignments for this home.

    Get a cash offer in 3 minutes
    Find out how much your home could sell for in as little as 3 minutes with a no-obligation cash offer.
    Estimated market value
    $599,800
    Get a cash offer in 3 minutes
    Find out how much your home could sell for in as little as 3 minutes with a no-obligation cash offer.
    Estimated market value
    $599,800