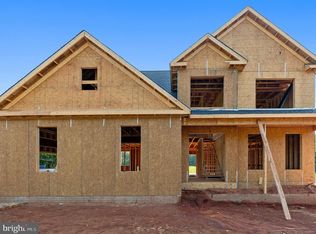
Live where you play! Luxury living on the golf course at a compelling new price! Newly built in 2023 and thoughtfully designed, this home combines the best of new construction with professionally curated finishes that elevate every space. Situated on a quiet cul-de-sac, it welcomes you with the curb appeal and a charming front porch—perfect for morning coffee or evening unwinding. Inside, this beautifully designed 4-bedroom, 2.5-bath home greets you with a dramatic two-story foyer and an open floor plan that flows effortlessly throughout. You’ll find upgraded neutral-toned luxury vinyl plank flooring in the main living areas, offering both durability and modern style, while high-end linear carpet adds warmth and comfort to the bedrooms. The heart of the home is a gourmet kitchen that truly shines—featuring bright quartz countertops, a large bar ideal for gatherings, and an upgraded, stylish backsplash that adds a designer touch. The double wall ovens, a gas range are a chef's dream. The kitchen overlooks the bright morning room, which opens directly to a beautifully crafted hardscaped patio—perfect for seamless indoor-outdoor living. Upstairs, the large primary suite is a true retreat, featuring elegant tray ceilings, a luxurious soaking tub, separate shower, private water closet, and a spacious walk-in closet. Convenience continues with a full laundry room located on the second floor—right where you need it most. Beyond the home, the community offers a full suite of luxury amenities: a community clubhouse, PGA golf course, creekfront community pool, and pickleball courts. Enjoy scenic wooded walking trails, a riverfront common area perfect for relaxing or picnicking, and a private marina with boat slips available for rent. Additional highlights include a spacious, raised conditioned crawlspace—ideal for extra storage and year-round usability. Whether you’re looking for an active lifestyle, peaceful retreat, or both—this nearly-new, design-forward home offers it all. Be sure to check out the virtual tour!
For sale
$519,900
14720 Locust Ct, Issue, MD 20645
4beds
2,861sqft
Single Family Residence
Built in 2023
0.32 Acres Lot
$519,600 Zestimate®
$182/sqft
$37/mo HOA
What's special
Spacious walk-in closetDramatic two-story foyerPrivate water closetSeparate showerBeautifully crafted hardscaped patioElegant tray ceilingsHigh-end linear carpet
- 34 days
- 285
- 14
Zillow last checked:
Listing updated:
Listed by:
Shay Brittingham 301-535-1550,
JPAR Real Estate Professionals 3016844895,
Co-Listing Agent: Patricia L. Nicely 301-643-2604,
JPAR Real Estate Professionals
Source: Bright MLS,MLS#: MDCH2059512
Facts & features
Interior
Bedrooms & bathrooms
- Bedrooms: 4
- Bathrooms: 3
- Full bathrooms: 2
- 1/2 bathrooms: 1
- Main level bathrooms: 3
- Main level bedrooms: 4
Basement
- Area: 0
Heating
- Heat Pump, Electric
Cooling
- Central Air, Electric
Appliances
- Included: Microwave, Built-In Range, Dishwasher, Dryer, ENERGY STAR Qualified Washer, ENERGY STAR Qualified Dishwasher, ENERGY STAR Qualified Refrigerator, Exhaust Fan, Double Oven, Oven, Oven/Range - Gas, Refrigerator, Six Burner Stove, Stainless Steel Appliance(s), Washer, Water Heater, Electric Water Heater
Features
- Soaking Tub, Bathroom - Walk-In Shower, Breakfast Area, Ceiling Fan(s), Efficiency, Family Room Off Kitchen, Formal/Separate Dining Room, Kitchen - Gourmet, Pantry, Primary Bath(s), Recessed Lighting, Upgraded Countertops, Walk-In Closet(s)
- Flooring: Luxury Vinyl, Carpet
- Has basement: No
- Number of fireplaces: 1
Interior area
- Total structure area: 2,861
- Total interior livable area: 2,861 sqft
- Finished area above ground: 2,861
- Finished area below ground: 0
Video & virtual tour
Property
Parking
- Total spaces: 2
- Parking features: Garage Faces Side, Asphalt, Attached
- Attached garage spaces: 2
- Has uncovered spaces: Yes
Accessibility
- Accessibility features: None
Features
- Levels: Two
- Stories: 2
- Patio & porch: Porch, Patio
- Pool features: Community
- Waterfront features: River
- Body of water: Potomac River
Lot
- Size: 0.32 Acres
Details
- Additional structures: Above Grade, Below Grade
- Parcel number: 0905010721
- Zoning: RM
- Special conditions: Standard
Construction
Type & style
- Home type: SingleFamily
- Architectural style: Colonial
- Property subtype: Single Family Residence
Materials
- Combination, Stone
- Foundation: Crawl Space, Slab
- Roof: Architectural Shingle
Condition
- New construction: No
- Year built: 2023
Utilities & green energy
- Sewer: Public Sewer
- Water: Public
Community & HOA
Community
- Features: Pool
- Subdivision: Swan Point
HOA
- Has HOA: Yes
- Amenities included: Beach Access, Clubhouse, Common Grounds, Golf Course Membership Available, Marina/Marina Club, Picnic Area, Pool, Tennis Court(s), Tot Lots/Playground
- HOA fee: $220 semi-annually
- HOA name: SWAN POINT HOA
Location
- Region: Issue
Financial & listing details
- Price per square foot: $182/sqft
- Tax assessed value: $499,400
- Annual tax amount: $6,749
- Date on market: 9/17/2026
- Listing agreement: Exclusive Right To Sell
- Listing terms: Cash,Conventional,FHA,USDA Loan,VA Loan
- Ownership: Fee Simple
Estimated market value
$519,600
$494,000 - $546,000
$3,783/mo
Price history
| Date | Event | Price |
|---|---|---|
| 9/17/2026 | Listed for sale | $519,900$182/sqft |
Source:  Bright MLS #MDCH2059512 Report a problem Bright MLS #MDCH2059512 Report a problem | ||
| 9/17/2026 | Listing removed | $519,900$182/sqft |
Source: Bright MLS #MDCH2050992 Report a problem | ||
| 6/5/2026 | Listing removed | $3,500$1/sqft |
Source: Zillow Rentals Report a problem | ||
| 4/11/2026 | Price change | $519,900-3.5%$182/sqft |
Source: Bright MLS #MDCH2050992 Report a problem | ||
| 2/21/2026 | Listed for rent | $3,500$1/sqft |
Source: Zillow Rentals Report a problem | ||
| 1/28/2026 | Listed for sale | $539,000$188/sqft |
Source: Bright MLS #MDCH2050992 Report a problem | ||
| 1/28/2026 | Listing removed | $539,000$188/sqft |
Source: Bright MLS #MDCH2047688 Report a problem | ||
| 12/11/2025 | Listing removed | $3,500$1/sqft |
Source: Zillow Rentals Report a problem | ||
| 12/1/2025 | Price change | $3,500-3.4%$1/sqft |
Source: Zillow Rentals Report a problem | ||
| 12/1/2025 | Price change | $539,000-2%$188/sqft |
Source: Bright MLS #MDCH2047688 Report a problem | ||
| 11/13/2025 | Listed for sale | $550,000$192/sqft |
Source: Bright MLS #MDCH2047688 Report a problem | ||
| 11/2/2025 | Listed for rent | $3,625$1/sqft |
Source: Zillow Rentals Report a problem | ||
| 11/2/2025 | Listing removed | $550,000$192/sqft |
Source: Bright MLS #MDCH2047688 Report a problem | ||
| 10/18/2025 | Price change | $550,000-0.5%$192/sqft |
Source: Bright MLS #MDCH2047688 Report a problem | ||
| 10/15/2025 | Listing removed | $3,625$1/sqft |
Source: Zillow Rentals Report a problem | ||
| 9/1/2025 | Price change | $3,625-5.8%$1/sqft |
Source: Zillow Rentals Report a problem | ||
| 8/30/2025 | Price change | $553,000-1.1%$193/sqft |
Source: Bright MLS #MDCH2042052 Report a problem | ||
| 8/12/2025 | Listed for rent | $3,850$1/sqft |
Source: Zillow Rentals Report a problem | ||
| 7/18/2025 | Price change | $559,000-1.7%$195/sqft |
Source: Bright MLS #MDCH2042052 Report a problem | ||
| 6/6/2025 | Price change | $568,9000%$199/sqft |
Source: Bright MLS #MDCH2042052 Report a problem | ||
| 5/14/2025 | Price change | $569,000-3.4%$199/sqft |
Source: Bright MLS #MDCH2042052 Report a problem | ||
| 4/23/2025 | Listed for sale | $589,000+13.3%$206/sqft |
Source: Bright MLS #MDCH2042052 Report a problem | ||
| 7/7/2023 | Sold | $519,950$182/sqft |
Source: Bright MLS #MDCH2021870 Report a problem | ||
| 5/8/2023 | Pending sale | $519,950$182/sqft |
Source: Bright MLS #MDCH2021870 Report a problem | ||
| 4/13/2023 | Listed for sale | $519,950+2263.4%$182/sqft |
Source: Bright MLS #MDCH2021870 Report a problem | ||
| 5/13/2022 | Sold | $22,000$8/sqft |
Source: Bright MLS #MDCH2008624 Report a problem | ||
| 4/1/2022 | Pending sale | $22,000$8/sqft |
Source: Bright MLS #MDCH2008624 Report a problem | ||
Public tax history
| Year | Property taxes | Tax assessment |
|---|---|---|
| 2026 | $9,388 +6.5% | $499,400 +9.3% |
| 2025 | $8,814 +7.1% | $457,067 +10.2% |
| 2024 | $8,227 +3355.8% | $414,733 +2082.8% |
| 2023 | $238 +12.7% | $19,000 |
| 2022 | $211 -11.3% | $19,000 |
| 2021 | $238 -41% | $19,000 -41% |
| 2020 | $403 -4.9% | $32,200 |
| 2019 | $424 | $32,200 |
| 2018 | $424 | $32,200 |
| 2017 | $424 | $32,200 |
| 2016 | -- | $32,200 |
| 2015 | -- | $32,200 -34.3% |
| 2014 | -- | $49,000 |
| 2013 | -- | $49,000 |
| 2012 | -- | $49,000 -21.1% |
| 2011 | -- | $62,080 |
| 2010 | -- | $62,080 |
| 2009 | -- | $62,080 |
| 2008 | -- | $62,080 +20.6% |
| 2007 | -- | $51,490 +25.9% |
| 2006 | -- | $40,900 +34.9% |
| 2005 | -- | $30,310 |
| 2004 | -- | $30,310 |
| 2003 | -- | $30,310 |
| 2002 | -- | $30,310 |
| 2001 | -- | $30,310 |
Find assessor info on the county website
Monthly payment
Est. payment
Payment breakdown
Explore the cost of this home by adjusting the details. Changes won't be saved.Climate risks
Neighborhood: 20645
Nearby schools
Schools provided by the listing agent
- Elementary: Dr T L Higdon
- Middle: Piccowaxen
- High: La Plata
- District: Charles County Public Schools
Source: Bright MLS. This data may not be complete. We recommend contacting the local school district to confirm school assignments for this home.
Similar homes
- $499,9005 bd3 ba3k sqft11452 Wollaston Cir, Issue, MD 20645For Sale

 MLS ID #MDCH2058842, (Ruth) Mudd, RE/MAX One. Bright MLS
 - $494,9004 bd3 ba2.2k sqft207 Azalea Rd, Colonial Beach, VA 22443For Sale
 MLS ID #VAWE2011930, Lisa Bydairk, King George Realty. Bright MLS
 - $574,0004 bd3 ba2.4k sqft104 Westmorland Ct, La Plata, MD 20646For Sale
 MLS ID #MDCH2060376, JAMMIE REEDY, RE/MAX One. Bright MLS
 - $549,9994 bd3 ba2.3k sqft9620 Terri Dr, La Plata, MD 20646For Sale
 MLS ID #MDCH2056750, Kristina Gardiner, Infinitas Realty Group. Bright MLS
 - $499,0003 bd3 ba1.7k sqft231 Wilder Ave, Colonial Beach, VA 22443For SaleMLS ID #VAWE2012356, Jessica Anthony, Coldwell Banker Elite. Bright MLS
- $535,0004 bd3 ba3k sqft9013 Hillary Ct, La Plata, MD 20646For SaleMLS ID #MDCH2060188, Frank Mcknew, RE/MAX Realty Group. Bright MLS
- $469,0004 bd3 ba1.6k sqft126 4th St, Colonial Beach, VA 22443For SaleMLS ID #VAWE2012280, Cinthia Neumer, Coldwell Banker Elite. Bright MLS
- $479,9004 bd3 ba2.3k sqft4081 Fern Ct, King George, VA 22485For SaleMLS ID #VAKG2008828, Brooke Miller, Long & Foster Real Estate, Inc.. Bright MLS
- $549,9994 bd3 ba2.8k sqft9195 Balsam Run, Bel Alton, MD 20611For SaleMLS ID #MDCH2055776, Kristina Gardiner, Infinitas Realty Group. Bright MLS
- $445,0005 bd2 ba2k sqft37022 W Spicer Dr, Mechanicsville, MD 20659For SaleMLS ID #MDSM2034218, Sandi Foraci, RE/MAX One. Bright MLS
- $574,9993 bd3 ba2.3k sqft8130 Windsor Dr, King George, VA 22485For SaleMLS ID #VAKG2008342, Donna Huesgen, Huesgen Homes. Bright MLS
- $490,0004 bd4 ba3.2k sqft9533 Barbaras Way, King George, VA 22485For SaleMLS ID #VAKG2007794, Marizel Brewington, JPAR Real Estate Professionals. Bright MLS
- $639,0004 bd4 ba3.3k sqft12200 Potomac View Dr, Newburg, MD 20664For SaleMLS ID #MDCH2058740, Janet Virgin, Baldus Real Estate, Inc.. Bright MLS
- $525,0005 bd4 ba2.5k sqft7065 Quicktree Farm Ct, Hughesville, MD 20637For SaleMLS ID #MDCH2058278, Tyler Mattingly, Coldwell Banker Premier. Bright MLS
- $560,0004 bd3 ba2.7k sqft22010 Society Hill Rd, Leonardtown, MD 20650For SaleMLS ID #MDSM2032698, Fran Slade, Compass. Bright MLS
- $470,9003 bd3 ba1.7k sqftLOT 11 Indiantown Rd, King George, VA 22485New ConstructionMLS ID #VAKG2008558, Jamie Brissey, RMG Realty. Bright MLS
- $535,0004 bd3 ba2.4k sqft7349 Mary Dr, Port Tobacco, MD 20677For SaleMLS ID #MDCH2057286, Aimee Johnson, Berkshire Hathaway HomeServices PenFed Realty. Bright MLS
- $499,0004 bd3 ba2.2k sqft14117 Beverly Dr, Hughesville, MD 20637For SaleMLS ID #MDCH2058346, Bonnie O'Donnell, RE/MAX One. Bright MLS
- $429,9004 bd3 ba1.7k sqft26081 Hills Dr, Mechanicsville, MD 20659For SaleMLS ID #MDSM2033684, Melanie Montague, EXP Realty, LLC. Bright MLS
