45 acres, two private residences, and an exceptional workshop—all just 20 minutes from the charming town of Santa Margarita. Tucked into the rugged hills of the Central Coast, this unique property offers a rare combination of privacy, versatility, and wide-open space, with convenient access to San Luis Obispo and North County.
Thoughtfully positioned on separate areas of the 45-acre property, two turnkey, single-level ranch-style homes offer exceptional privacy and independence. The main residence at 3155 Parkhill Road features four bedrooms and two-and-a-half bathrooms, while the second residence at 3151 Parkhill Road offers two bedrooms and one-and-a-half bathrooms. With one home situated toward the front of the property and the other set farther back, this distinctive arrangement is ideal for multigenerational living, extended family, guests, potential rental income, or simply enjoying the flexibility of two residences on one expansive property.
A standout feature is the impressive 40' x 60' workshop, complete with 220-volt power and water. Substantial in both size and functionality, this exceptional space offers endless possibilities for a craftsman, mechanic, collector, hobbyist, or business owner seeking a dedicated workspace with room to spread out.
Beyond the residences and workshop, 45 acres of scenic, rugged terrain unfold across the surrounding hills, offering sweeping mountain views, opportunities for recreation, potential agricultural uses, and an extraordinary sense of peace and seclusion. The natural landscape provides a beautiful backdrop for those who appreciate the outdoors and the freedom of rural living.
Combining two move-in-ready homes, substantial acreage, and an impressive workshop, this remarkable Central Coast property offers a unique opportunity to live, work, and enjoy the land—all within easy reach of Santa Margarita, San Luis Obispo, and the surrounding communities.
For sale
Listed by: GUIDE Real Estate • Alison Haupt • Contact: 805-215-4474
$1,299,000
3151 Parkhill Rd, Santa Margarita, CA 93453
6beds
2,929sqft
Single Family Residence
Built in 2003
45 Acres Lot
$-- Zestimate®
$443/sqft
$-- HOA
What's special
- 19 hours
- 154
- 12
Zillow last checked:
Listing updated:
Listed by:
Alison Haupt DRE #02149336 805-215-4474,
GUIDE Real Estate
Source: CRMLS,MLS#: NS26217945 Originating MLS: California Regional MLS
Facts & features
Interior
Bedrooms & bathrooms
- Bedrooms: 6
- Bathrooms: 4
- Full bathrooms: 4
- Main level bathrooms: 4
- Main level bedrooms: 6
Rooms
- Room types: Bedroom, Primary Bedroom, Office, Dining Room
Primary bedroom
- Features: Main Level Primary
Bedroom
- Features: All Bedrooms Down
Bedroom
- Features: Bedroom on Main Level
Bathroom
- Features: Bathroom Exhaust Fan, Closet, Enclosed Toilet, Separate Shower, Tile Counters, Tub Shower
Kitchen
- Features: Kitchen/Family Room Combo, Tile Counters
Heating
- Central, Forced Air, Fireplace(s), Propane
Cooling
- Central Air
Appliances
- Included: Dishwasher, Propane Oven, Propane Range, Propane Water Heater, Refrigerator, Dryer, Washer
- Laundry: Inside, Laundry Room
Features
- Breakfast Bar, Ceiling Fan(s), Separate/Formal Dining Room, Tile Counters, All Bedrooms Down, Bedroom on Main Level, Main Level Primary
- Flooring: Carpet, Tile
- Windows: Double Pane Windows
- Has fireplace: Yes
- Fireplace features: Wood Burning
- Common walls with other units/homes: No Common Walls
Interior area
- Total interior livable area: 2,929 sqft
Property
Parking
- Total spaces: 4
- Parking features: Direct Access, Driveway Level, Door-Single, Garage Faces Front, Garage, Gravel, RV Access/Parking, Garage Faces Side, Unpaved
- Attached garage spaces: 4
Accessibility
- Accessibility features: Safe Emergency Egress from Home, Grab Bars
Features
- Levels: One
- Stories: 1
- Entry location: 1
- Patio & porch: Front Porch
- Pool features: None
- Spa features: None
- Fencing: Average Condition,Fair Condition,Needs Repair
- Has view: Yes
- View description: Hills, Mountain(s), Trees/Woods
Lot
- Size: 45 Acres
- Features: Horse Property, Irregular Lot
Details
- Additional structures: Guest House Detached, Workshop
- Parcel number: 070233011
- Special conditions: Standard
- Horses can be raised: Yes
Construction
Type & style
- Home type: SingleFamily
- Architectural style: Ranch
- Property subtype: Single Family Residence
Materials
- Stucco
- Foundation: Slab
- Roof: Clay
Condition
- Turnkey
- New construction: No
- Year built: 2003
Utilities & green energy
- Electric: 220 Volts in Workshop
- Sewer: Septic Type Unknown
- Water: Well
- Utilities for property: Electricity Connected, Propane
Community & HOA
Community
- Features: Mountainous, Rural
- Security: Carbon Monoxide Detector(s), Smoke Detector(s)
- Subdivision: Santa Margarita Rural(80)
Location
- Region: Santa Margarita
Financial & listing details
- Price per square foot: $443/sqft
- Tax assessed value: $549,189
- Date on market: 10/22/2026
- Listing terms: Cash to New Loan
- Inclusions: Appliances, washer and dryer
- Exclusions: truck and farm equipment
- Road surface type: Gravel, Unimproved
Estimated market value
Not available
Estimated sales range
Not available
Not available
Price history
| Date | Event | Price |
|---|---|---|
| 10/22/2026 | Listed for sale | $1,299,000-10.4%$443/sqft |
Source:  CRMLS #NS26217945 Report a problem | ||
| 7/10/2026 | Listing removed | $1,450,000$495/sqft |
Source:  North Santa Barbara County MLS #26000871 Report a problem | ||
| 5/7/2026 | Listed for sale | $1,450,000+1833.3%$495/sqft |
Source: North Santa Barbara County MLS #26000871 Report a problem | ||
| 11/30/1999 | Sold | $75,000$26/sqft |
Source: Public Record Report a problem | ||
Public tax history
| Year | Property taxes | Tax assessment |
|---|---|---|
| 2026 | -- | $549,189 +2% |
| 2025 | $6,150 +4.9% | $538,422 +2% |
| 2024 | $5,866 +0% | $527,866 +2% |
| 2023 | $5,863 +1.3% | $517,517 +2% |
| 2022 | $5,791 +2% | $507,371 +2% |
| 2021 | $5,677 +1% | $497,424 +1% |
| 2020 | $5,619 +2% | $492,324 +2% |
| 2019 | $5,509 +2% | $482,671 +2% |
| 2018 | $5,401 +2% | $473,208 +2% |
| 2017 | $5,295 +2% | $463,930 +2% |
| 2016 | $5,191 | $454,834 +1.5% |
| 2015 | $5,191 | $448,003 |
Find assessor info on the county website
Monthly payment
Est. payment
Payment breakdown
Explore the cost of this home by adjusting the details. Changes won't be saved.Climate risks
Neighborhood: 93453
Similar homes
- $998,0004 bd3 ba2.5k sqft1575 Parkhill Rd, Santa Margarita, CA 93453For Sale
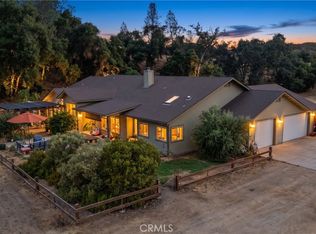 MLS ID #NS26226608, Kathryn Birkhahn, Platinum Properties. CRMLS
- $1,500,0003 bd2 ba2.4k sqft1535 Parkhill Rd, Santa Margarita, CA 93453For Sale
 MLS ID #NS26047139, Kathryn Birkhahn, Platinum Properties. CRMLS
- $1,250,0004 bd4 ba3k sqft14215 Mary Austin Ln, Atascadero, CA 93422For Sale
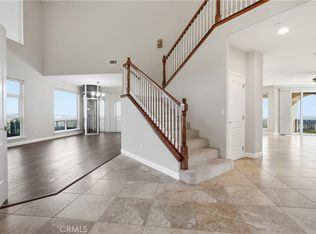 MLS ID #SC26161649, Lacey Thornton, Comet Realty. CRMLS
- $1,299,0005 bd3 ba3.2k sqft9265 Linden Ave, Atascadero, CA 93422For Sale
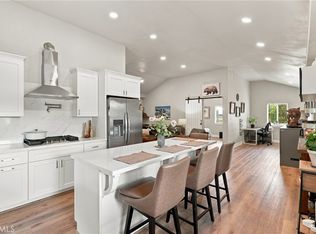 MLS ID #NS26143558, Audrey Chaney, eXp Realty of California, Inc.. CRMLS
