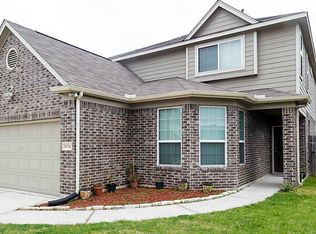
MOVE-IN READY! LOVELY NEWER 4/5 BEDROOM WITH VERSATILE INTERIOR LAYOUT! Supersized Family Room - Tile Flooring, 2" Blinds, & Ample Space for Oversized Furniture! Delightful Kitchen: 42" Cabinetry, Stainless Appliances (Including Gas Cooking & Handy Built-In Microwave), Tile Floor & Backsplash, & Recessed Lighting! Side-by-Side Stainless Refrigerator Included in Sale! Spacious, Light & Bright Breakfast Area - AND Elegant Formal Dining with Decorative Chair Rail & Wood-Look Tile Flooring! First Floor Guest Suite with Walk-In Closet! King-Sized Master Suite - Dramatic Tray Ceiling, & Built-In Shelving - PLUS Pretty Garden Bath with Separate Tub & Shower + Two Big Walk-In Closets! Versatile Gameroom/Media Room/5th Bedroom! Tranquil Backyard with Patio & Handy Storage Building! Convenient Indoor Utility Area - Washer & Dryer Included in Sale! Fantastic Community with Park - AND Easy Access to Beltway 8! MOVE-IN READY! WHY WAIT TO BUILD? MUST SEE!
Pending
Price cut: $11K (8/4)
$275,000
14722 Nickel Plank Rd, Houston, TX 77049
4beds
2,351sqft
Single Family Residence
Built in 2014
5,645 Square Feet Lot
$269,900 Zestimate®
$117/sqft
$29/mo HOA
What's special
Gas cookingTranquil backyard with patioRecessed lightingHandy built-in microwaveWood-look tile flooringTile flooringBuilt-in shelving
- 87 days
- 11
- 1
Zillow last checked:
Listing updated:
Listed by:
Heather Chavana TREC #0572638 281-440-7900,
eXp Realty LLC
Source: HAR,MLS#: 60320152
Facts & features
Interior
Bedrooms & bathrooms
- Bedrooms: 4
- Bathrooms: 3
- Full bathrooms: 2
- 1/2 bathrooms: 1
Rooms
- Room types: Family Room, Utility Room
Primary bedroom
- Level: Second
- Area: 221
- Dimensions: 17x13
Bedroom
- Level: Second
- Area: 143
- Dimensions: 13x11
Bedroom
- Level: Second
- Area: 143
- Dimensions: 13x11
Bedroom
- Level: First
- Area: 130
- Dimensions: 13x10
Breakfast
- Level: First
- Area: 100
- Dimensions: 10x10
Dining room
- Level: First
- Area: 140
- Dimensions: 14x10
Family room
- Level: First
- Area: 400
- Dimensions: 20x20
Game room
- Level: Second
- Area: 180
- Dimensions: 15x12
Kitchen
- Level: First
- Area: 168
- Dimensions: 14x12
Utility room
- Level: Second
- Area: 36
- Dimensions: 6x6
Heating
- Natural Gas
Cooling
- Ceiling Fan(s), Electric
Appliances
- Included: Disposal, Dryer, Refrigerator, Washer, Freestanding Oven, Gas Oven, Microwave, Free-Standing Range, Gas Range, Dishwasher
- Laundry: Electric Dryer Hookup, Washer Hookup
Features
- High Ceilings, 1 Bedroom Down - Not Primary BR, Primary Bed - 2nd Floor, Walk-In Closet(s)
- Flooring: Carpet, Laminate, Tile
- Doors: Insulated Doors
- Windows: Insulated/Low-E windows, Window Coverings
Interior area
- Total structure area: 2,351
- Total interior livable area: 2,351 sqft
Property
Parking
- Total spaces: 2
- Parking features: Attached, Garage Door Opener
- Attached garage spaces: 2
Features
- Stories: 2
- Patio & porch: Patio/Deck
- Fencing: Back Yard
Lot
- Size: 5,645 Square Feet
- Features: Back Yard, Subdivided, 0 Up To 1/4 Acre
Details
- Additional structures: Shed(s)
- Parcel number: 1342370030008
Construction
Type & style
- Home type: SingleFamily
- Architectural style: Traditional
- Property subtype: Single Family Residence
Materials
- Brick, Cement Siding
- Foundation: Slab
- Roof: Composition
Condition
- New construction: No
- Year built: 2014
Details
- Builder name: LGI
Utilities & green energy
- Sewer: Public Sewer
- Water: Water District
Community & HOA
Community
- Subdivision: Edgewood Village
HOA
- Has HOA: Yes
- Amenities included: Park
- HOA fee: $345 annually
Location
- Region: Houston
Financial & listing details
- Price per square foot: $117/sqft
- Tax assessed value: $261,000
- Annual tax amount: $8,595
- Date on market: 7/6/2026
- Listing terms: Cash,Conventional,FHA,VA Loan
- Exclusions: None
- Road surface type: Concrete, Curbs
Estimated market value
$269,900
$256,000 - $283,000
$2,208/mo
Price history
| Date | Event | Price |
|---|---|---|
| 8/28/2026 | Pending sale | $275,000$117/sqft |
Source: | ||
| 8/4/2026 | Price change | $275,000-3.8%$117/sqft |
Source: | ||
| 7/6/2026 | Listed for sale | $286,000$122/sqft |
Source: | ||
| 7/23/2024 | Listing removed | -- |
Source: | ||
| 6/6/2024 | Listed for rent | $2,200$1/sqft |
Source: | ||
Public tax history
| Year | Property taxes | Tax assessment |
|---|---|---|
| 2025 | $2,343 +27.3% | $261,000 +4.9% |
| 2024 | $1,841 +4.2% | $248,767 -14.7% |
| 2023 | $1,767 +10.4% | $291,526 +10.3% |
| 2022 | $1,601 | $264,341 +20% |
| 2021 | -- | $220,314 +5.4% |
| 2020 | $1,523 +3.4% | $209,026 +6% |
| 2019 | $1,474 -75.8% | $197,250 +9.2% |
| 2018 | $6,082 | $180,687 -5% |
| 2017 | $6,082 +7.8% | $190,146 +7% |
| 2016 | $5,640 | $177,654 +3.9% |
| 2015 | -- | $170,963 |
| 2014 | -- | -- |
Find assessor info on the county website
Monthly payment
Est. payment
Payment breakdown
Explore the cost of this home by adjusting the details. Changes won't be saved.Climate risks
Neighborhood: 77049
Nearby schools
Schools provided by the listing agent
- Elementary: Sheldon Lakee Elementary School
- Middle: C.E. King Middle School
- High: Ce King High School
Source: HAR. This data may not be complete. We recommend contacting the local school district to confirm school assignments for this home.