Welcome to this charming and cozy 3-bedroom, 2.5-bathroom home in the heart of Central! Located in the highly sought-after Biltmore Subdivision, this property offers the perfect blend of comfort and convenience. The Central community is known for its top-rated school district, making it an ideal place. Rest assured, this property is in Flood Zone X, ensuring your peace of mind with its history of never flooding. As you step inside, you'll be greeted by a formal dining room and a spacious foyer, setting the tone for an elegant living space. The living room boasts a vaulted ceiling and a wood-burning fireplace, creating a cozy atmosphere for gatherings with family and friends. The home features new flooring throughout, with no carpet, making it easy to maintain. It's also energy-efficient, thanks to the spray foam attic insulation and being on the Demco power grid, means you never lose power during storms. Outside, you'll find an extended, covered back patio, perfect for outdoor entertaining. The property features a 2-car rear carport, a long driveway, and a large lot with a fenced backyard that backs up to peaceful woods, providing a private and tranquil setting. Additional features include a security system, two storage sheds that remain with the property, and the bonus of no HOA, allowing you the freedom to make this home your own. Sidewalks line the neighborhood, adding to its appeal. Located in the center of Central, you'll enjoy the convenience of being close to Baton Rouge via the Central Thruway. Plus, the property is eligible for 100% financing with a rural development loan, making it an excellent opportunity for buyers. Don't miss out on this incredible home that offers a perfect blend of comfort, convenience, and a peaceful setting. Contact us today to schedule a showing and make this your new dream home!
Sold
Price Unknown
14722 Ridgeside Ave, Baton Rouge, LA 70818
3beds
1,740sqft
Single Family Residence, Residential
Built in 1977
0.28 Acres Lot
$254,300 Zestimate®
$--/sqft
$1,924 Estimated rent
Home value
$254,300
$242,000 - $267,000
$1,924/mo
Zestimate® history
Owner options
List your home for rent
$1,924/mo
Rent Zestimate®
Find your next renter with Zillow Rental Manager. Plus, with online applications, you can quickly screen prospective tenants – for free.
$1,924/mo
Rent Zestimate®
Refinance and save
Refinancing to a lower rate could help reduce your monthly payments and save thousands over the life of the loan.
Explore your selling options
Work with a Zillow partner agent
Leverage their expertise and Zillow's premium Showcase listings to get your home seen by more buyers.
Get startedList with your own agent
Get your home in front of millions of buyers by listing it on Zillow.
Learn how to do itSell it yourself
Take full control of how buyers see your home on Zillow by listing For Sale by Owner (FSBO).
List your homeWhat's special
Top-rated school districtFormal dining roomLong drivewaySpacious foyerFenced backyardVaulted ceilingCovered back patio
Zillow last checked:
Listing updated:
Listed by:
Kara Horne,
Dawson Grey Real Estate
Bought with:
Kara Horne, 0995682192
Dawson Grey Real Estate
Source: ROAM MLS,MLS#: 2023018380
Facts & features
Interior
Bedrooms & bathrooms
- Bedrooms: 3
- Bathrooms: 3
- Full bathrooms: 2
- Partial bathrooms: 1
Rooms
- Room types: Bathroom, Bedroom, Dining Room, Foyer, Primary Bathroom, Primary Bedroom, Living Room
Primary bedroom
- Features: Ceiling Fan(s), En Suite Bath, Walk-In Closet(s)
- Level: First
- Area: 174.72
- Width: 15.08
Bedroom 1
- Level: First
- Area: 110.83
- Width: 10
Bedroom 2
- Level: First
- Area: 120.08
- Width: 11
Primary bathroom
- Features: Double Vanity, Shower Combo
- Level: First
- Area: 65.65
- Width: 5.75
Bathroom 1
- Level: First
- Area: 58.33
- Width: 5
Bathroom 2
- Level: First
- Area: 20.71
Dining room
- Level: First
- Area: 110
- Dimensions: 10 x 11
Kitchen
- Features: Cabinets Custom Built, Laminate Counters, Counters Solid Surface, Pantry
Living room
- Level: First
- Area: 358.42
- Width: 17
Heating
- Central, Gas Heat
Cooling
- Central Air, Ceiling Fan(s)
Appliances
- Included: Gas Stove Con, Microwave, Gas Cooktop, Dishwasher, Double Oven, Oven, Gas Water Heater
- Laundry: Electric Dryer Hookup, Washer Hookup, Inside, Washer/Dryer Hookups, Laundry Room
Features
- Built-in Features, Ceiling Varied Heights, Vaulted Ceiling(s), See Remarks
- Flooring: Ceramic Tile, Tile
- Windows: Drapes
- Attic: Attic Access,Walk-up
- Number of fireplaces: 1
- Fireplace features: Wood Burning
Interior area
- Total structure area: 2,611
- Total interior livable area: 1,740 sqft
Property
Parking
- Total spaces: 4
- Parking features: 4+ Cars Park, Carport, Concrete, Covered, Driveway, Off Street
- Has carport: Yes
Features
- Stories: 1
- Patio & porch: Porch, Patio
- Fencing: Chain Link,Full,Other,Wood
- Frontage length: 80
Lot
- Size: 0.28 Acres
- Dimensions: 80 x 150
Details
- Additional structures: Storage
- Parcel number: 01665723
- Special conditions: Standard
Construction
Type & style
- Home type: SingleFamily
- Architectural style: Traditional
- Property subtype: Single Family Residence, Residential
Materials
- Brick Siding, Frame
- Foundation: Slab
- Roof: Shingle
Condition
- New construction: No
- Year built: 1977
Utilities & green energy
- Gas: Entergy
- Sewer: Public Sewer
- Water: Public
- Utilities for property: Cable Connected
Community & HOA
Community
- Security: Security System, Smoke Detector(s)
- Subdivision: Biltmore
Location
- Region: Baton Rouge
Financial & listing details
- Tax assessed value: $226,100
- Annual tax amount: $1,623
- Date on market: 11/7/2023
- Listing terms: Cash,Conventional,FHA,FMHA/Rural Dev,VA Loan
Price history
| Date | Event | Price |
|---|---|---|
| 12/8/2023 | Sold | -- |
Source:  ROAM MLS #2023018380 Report a problem ROAM MLS #2023018380 Report a problem | ||
| 11/10/2023 | Pending sale | $235,000$135/sqft |
Source: ROAM MLS #2023018380 Report a problem | ||
| 11/7/2023 | Listed for sale | $235,000$135/sqft |
Source: ROAM MLS #2023018380 Report a problem | ||
| 9/15/2016 | Sold | -- |
Source: Public Record Report a problem | ||
Public tax history
| Year | Property taxes | Tax assessment |
|---|---|---|
| 2025 | $1,623 -0.4% | $22,610 |
| 2024 | $1,630 +1.1% | $22,610 +16% |
| 2023 | $1,612 -0.2% | $19,490 |
| 2022 | $1,615 | $19,490 |
| 2021 | $1,615 +1.9% | $19,490 |
| 2020 | $1,586 -38.6% | $19,490 +2% |
| 2019 | $2,581 +1.1% | $19,100 |
| 2018 | $2,552 +63.3% | $19,100 |
| 2017 | $1,563 | $19,100 |
| 2016 | $1,563 +2.2% | $19,100 +21.7% |
| 2015 | $1,528 +42.3% | $15,700 |
| 2014 | $1,074 | $15,700 |
| 2013 | $1,074 -47% | $15,700 |
| 2012 | $2,027 +19.4% | $15,700 +23.6% |
| 2011 | $1,698 +0% | $12,700 |
| 2010 | $1,698 +179.6% | $12,700 |
| 2009 | $607 +8% | $12,700 |
| 2008 | $562 +19% | $12,700 +8.5% |
| 2007 | $472 -1.4% | $11,700 |
| 2006 | $479 -1.6% | $11,700 |
| 2005 | $487 +3.5% | $11,700 |
| 2004 | $470 +222.4% | $11,700 +37.6% |
| 2003 | $146 +33.9% | $8,500 |
| 2002 | $109 | $8,500 |
| 2001 | $109 +2.8% | $8,500 |
| 2000 | $106 | $8,500 |
Find assessor info on the county website
Neighborhood: 70818
Nearby homes
- $262,4003 bd3 ba1.8k sqft14722 E Ridgeside Ave, Baton Rouge, LA 70818Off Market
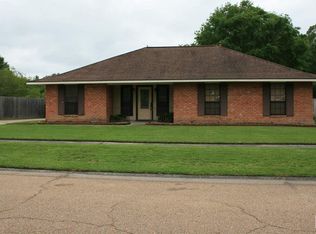
- $254,800-- bd-- ba1.6k sqft14712 Ridgeside Ave, Baton Rouge, LA 70818Off Market
- $283,6003 bd2 ba1.8k sqft14736 Ridgeside Ave, Baton Rouge, LA 70818Off Market
- $243,7004 bd3 ba2k sqft9711 Ravenwood Dr, Baton Rouge, LA 70818Off Market
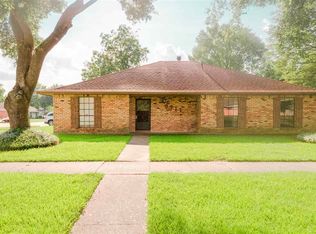
- $258,4004 bd2 ba1.9k sqft9712 Lawndale Dr, Baton Rouge, LA 70818Off Market
- $289,200-- bd-- ba1.9k sqft14812 Ridgeside Ave, Baton Rouge, LA 70818Off Market
- $231,7003 bd2 ba1.7k sqft9721 Ravenwood Dr, Baton Rouge, LA 70818Off Market
- $286,100-- bd-- ba1.9k sqft9722 Lawndale Dr, Baton Rouge, LA 70818Off Market
Nearby schools
GreatSchools rating
- 9/10Central Intermediate SchoolGrades: 3-5Distance: 2 mi
- 7/10Central Middle SchoolGrades: 6-8Distance: 2 mi
- 8/10Central High SchoolGrades: 9-12Distance: 0.5 mi
Schools provided by the listing agent
- District: Central Community
Source: ROAM MLS. This data may not be complete. We recommend contacting the local school district to confirm school assignments for this home.
Get a cash offer in 3 minutes
Find out how much your home could sell for in as little as 3 minutes with a no-obligation cash offer.
Estimated market value
$254,300
Get a cash offer in 3 minutes
Find out how much your home could sell for in as little as 3 minutes with a no-obligation cash offer.
Estimated market value
$254,300
- Louisiana
- East Baton Rouge Parish
- Baton Rouge
- 70818
- 14722 Ridgeside Ave
