This beautiful well kept custom home in the sought after Grayson High School District, Lawrenceville, GA features upgraded windows, freshly painted exterior and an oversized Owner's Suite with a spa-inspired bathroom featuring a Roman soaking tub, separate shower, dual-sink vanity, and tile flooring. Also, the main level has LVP flooring throughout, and a separate dining room. The kitchen showcases Roc Cabinetry with pull-out drawers and soft-close features, granite countertops, a tiled backsplash, stainless steel appliances, and an adjoining flex room ideal for a keeping room, home office, or recreation area. The inviting family room centers around a brick fireplace with gas logs and features French doors opening to a screened porch with peaceful views of the oversized patio and private, fenced backyard an ideal setting for entertaining, relaxing, or gardening. Upstairs, you will find two spacious bedrooms with generous closet space and a full bathroom, while the attic provides abundant additional storage. This community is conveniently located near shopping, restaurants, parks, entertainment, healthcare, and major transportation routes. Don't miss this opportunity to experience the comfort, craftsmanship, and distinctive character of this exceptional home. Schedule your private tour today!
Active
$385,000
1407 Mill Glenn Ct, Lawrenceville, GA 30045
3beds
2,300sqft
Single Family Residence
Built in 1990
0.58 Acres Lot
$379,900 Zestimate®
$167/sqft
$46/mo HOA
What's special
Private fenced backyardAdjoining flex roomUpgraded windowsStainless steel appliancesSeparate dining roomFreshly painted exteriorTiled backsplash
- 2 days |
- 262 |
- 37 |
Zillow last checked:
Listing updated:
Listed by:
Debrosia L Griffin 678-485-0922,
Real Broker, LLC
Source: GAMLS,MLS#: 10825417
Facts & features
Interior
Bedrooms & bathrooms
- Bedrooms: 3
- Bathrooms: 3
- Full bathrooms: 2
- 1/2 bathrooms: 1
- Main level bathrooms: 1
- Main level bedrooms: 1
Rooms
- Room types: Foyer, Great Room, Keeping Room, Office
Dining room
- Features: Separate Room
Kitchen
- Features: Breakfast Area, Pantry, Solid Surface Counters
Heating
- Central, Forced Air, Hot Water, Natural Gas
Cooling
- Ceiling Fan(s), Central Air, Electric
Appliances
- Included: Dishwasher, Dryer, Ice Maker, Microwave, Oven/Range (Combo), Refrigerator, Stainless Steel Appliance(s)
- Laundry: In Hall
Features
- Double Vanity, High Ceilings, Master On Main Level, Separate Shower, Soaking Tub, Tile Bath, Tray Ceiling(s), Vaulted Ceiling(s), Walk-In Closet(s)
- Flooring: Carpet, Laminate, Tile
- Windows: Double Pane Windows
- Basement: None
- Number of fireplaces: 1
- Fireplace features: Factory Built, Family Room, Gas Log, Gas Starter
- Common walls with other units/homes: No Common Walls
Interior area
- Total structure area: 2,300
- Total interior livable area: 2,300 sqft
- Finished area above ground: 2,300
- Finished area below ground: 0
Property
Parking
- Parking features: Attached, Garage, Kitchen Level
- Has attached garage: Yes
Accessibility
- Accessibility features: Accessible Approach with Ramp, Accessible Entrance, Accessible Full Bath, Accessible Hallway(s), Accessible Kitchen
Features
- Levels: Two
- Stories: 2
- Patio & porch: Patio, Porch, Screened
- Exterior features: Other
- Fencing: Back Yard,Fenced,Privacy,Wood
- Body of water: None
Lot
- Size: 0.58 Acres
- Features: Level, Private
- Residential vegetation: Wooded
Details
- Parcel number: R5138 082
Construction
Type & style
- Home type: SingleFamily
- Architectural style: Brick Front,Cape Cod,Ranch,Traditional
- Property subtype: Single Family Residence
Materials
- Other
- Foundation: Slab
- Roof: Composition
Condition
- Resale
- New construction: No
- Year built: 1990
Utilities & green energy
- Sewer: Septic Tank
- Water: Public
- Utilities for property: Cable Available, Electricity Available, High Speed Internet, Natural Gas Available, Phone Available, Sewer Available, Underground Utilities, Water Available
Green energy
- Energy efficient items: Thermostat
Community & HOA
Community
- Features: Clubhouse, Park, Playground, Pool, Sidewalks, Street Lights, Tennis Court(s), Walk To Schools, Near Shopping
- Security: Smoke Detector(s)
- Subdivision: Gates Mill
HOA
- Has HOA: Yes
- Services included: Insurance, Maintenance Grounds, Swimming, Tennis
- HOA fee: $550 annually
Location
- Region: Lawrenceville
Financial & listing details
- Price per square foot: $167/sqft
- Tax assessed value: $381,900
- Annual tax amount: $5,407
- Date on market: 8/13/2026
- Cumulative days on market: 2 days
- Listing agreement: Exclusive Right To Sell
- Listing terms: Cash,Conventional,FHA,USDA Loan,VA Loan
- Electric utility on property: Yes
Estimated market value
$379,900
$361,000 - $399,000
$2,470/mo
Price history
| Date | Event | Price |
|---|---|---|
| 8/13/2026 | Listed for sale | $385,000-9%$167/sqft |
Source:  GAMLS #10825417 Report a problem GAMLS #10825417 Report a problem | ||
| 7/2/2024 | Sold | $423,000-6%$184/sqft |
Source:  FMLS GA #7390800 Report a problem FMLS GA #7390800 Report a problem | ||
| 6/18/2024 | Pending sale | $450,000$196/sqft |
Source: FMLS GA #7390800 Report a problem | ||
| 5/22/2024 | Listed for sale | $450,000$196/sqft |
Source: FMLS GA #7390800 Report a problem | ||
| 5/22/2024 | Listing removed | $450,000$196/sqft |
Source: FMLS GA #7361654 Report a problem | ||
| 4/30/2024 | Price change | $450,000-2%$196/sqft |
Source: FMLS GA #7361654 Report a problem | ||
| 4/3/2024 | Listed for sale | $459,000+103.1%$200/sqft |
Source: FMLS GA #7361654 Report a problem | ||
| 5/24/2019 | Sold | $226,000+5.1%$98/sqft |
Source:  GAMLS #8548337 Report a problem GAMLS #8548337 Report a problem | ||
| 3/26/2019 | Pending sale | $215,000$93/sqft |
Source: Keller Williams Realty Atlanta Partners #8548337 Report a problem | ||
| 3/22/2019 | Listed for sale | $215,000+15%$93/sqft |
Source: Keller Williams Rlty Atl. Part #8548337 Report a problem | ||
| 8/22/2005 | Sold | $186,900+17.5%$81/sqft |
Source: Public Record Report a problem | ||
| 7/3/2000 | Sold | $159,000$69/sqft |
Source: Public Record Report a problem | ||
Public tax history
| Year | Property taxes | Tax assessment |
|---|---|---|
| 2025 | $5,407 +17.9% | $152,760 +4.2% |
| 2024 | $4,586 +9.9% | $146,560 -2.5% |
| 2023 | $4,171 +1.3% | $150,280 +19.6% |
| 2022 | $4,118 +16% | $125,640 +30.6% |
| 2021 | $3,551 -3.2% | $96,200 +6.4% |
| 2020 | $3,670 +38.7% | $90,400 +14.5% |
| 2019 | $2,647 | $78,920 |
| 2018 | $2,647 +6.3% | $78,920 +11.8% |
| 2016 | $2,489 +7.7% | $70,600 +14.6% |
| 2015 | $2,311 | $61,600 +7% |
| 2014 | $2,311 +33.9% | $57,560 +32.3% |
| 2013 | $1,726 | $43,520 |
| 2012 | -- | $43,520 -20.6% |
| 2011 | -- | $54,800 -30.4% |
| 2010 | -- | $78,760 |
| 2009 | -- | $78,760 |
| 2007 | -- | $78,760 +17% |
| 2006 | -- | $67,320 |
| 2005 | -- | $67,320 |
| 2004 | -- | $67,320 |
| 2003 | -- | $67,320 +16.2% |
| 2002 | $1,503 -4.5% | $57,920 |
| 2001 | $1,573 | $57,920 |
Find assessor info on the county website
Monthly payment
Est. payment
Payment breakdown
Explore the cost of this home by adjusting the details. Changes won't be saved.Climate risks
Neighborhood: 30045
Nearby schools
GreatSchools rating
- 9/10Starling Elementary SchoolGrades: PK-5Distance: 0.7 mi
- 7/10Couch Middle SchoolGrades: 6-8Distance: 0.9 mi
- 8/10Grayson High SchoolGrades: 9-12Distance: 4 mi
Schools provided by the listing agent
- Elementary: Starling
- Middle: Couch
- High: Grayson
Source: GAMLS. This data may not be complete. We recommend contacting the local school district to confirm school assignments for this home.
- $396,8004 bd3 ba2.2k sqft1417 Mill Glenn Ct, Lawrenceville, GA 30045Off Market
- $410,0003 bd3 ba2.7k sqft1397 Mill Glenn Ct, Lawrenceville, GA 30045Off Market
- $392,6003 bd3 ba2.5k sqft1406 Mill Glenn Ct, Lawrenceville, GA 30045Off Market
- $369,5003 bd2 ba2.1k sqft1427 Mill Glenn Ct, Lawrenceville, GA 30045Off Market
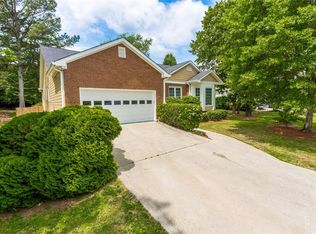
- $421,7003 bd2 ba2.6k sqft1387 Mill Glenn Ct, Lawrenceville, GA 30045Off Market
- $364,6003 bd3 ba1.9k sqft1396 Mill Glenn Ct, Lawrenceville, GA 30045Off Market
- $377,8003 bd2 ba2k sqft1416 Mill Glenn Ct, Lawrenceville, GA 30045Off Market
- $481,6904 bd3 ba2.5k sqft357 Collier Mills Rd, Lawrenceville, GA 30045Sold
A local agent can set up tours, give advice and negotiate with sellers.
Similar homes
- $445,0004 bd3 ba2.2k sqft1464 Millennial Ln, Lawrenceville, GA 30045ActiveMLS ID #10826585, Linda M Williams, Keller Williams Lanier Partners. GAMLS
- $390,0005 bd3 ba2.6k sqft711 Sonoma Dr, Lawrenceville, GA 30045Active

 MLS ID #10825047, Hunt DeShazo, Bolst, Inc.. GAMLS
 - $365,0004 bd2 ba2k sqft2084 Green Gate Pl, Grayson, GA 30017Active
 MLS ID #10824680, Allison Richardson, GA Realty Experts. GAMLS
 - $359,9005 bd3 ba2.3k sqft1064 Spanish Moss Ct, Lawrenceville, GA 30045For Sale

 MLS ID #7821741, Nabeel Noorani, Normand Real Estate, LLC. FMLS GA
 - $365,0004 bd3 ba2.4k sqft1381 Timbercrest Dr, Lawrenceville, GA 30045ActiveMLS ID #10810865, Maribel Chavez, Keller Williams Realty Atl. Partners. GAMLS
- $385,0003 bd3 ba2.1k sqft680 Old Johnson Rd, Lawrenceville, GA 30045ActiveMLS ID #10809639, Mark Spain, Mark Spain Real Estate. GAMLS
- $375,0003 bd3 ba2k sqft145 Millennial Ct, Lawrenceville, GA 30045ActiveMLS ID #10693256, Mark Spain, Mark Spain Real Estate. GAMLS
- $409,0003 bd2 ba1.9k sqft820 Roget Ct, Lawrenceville, GA 30045ActiveMLS ID #10820569, Katiana Myrthil, Direct Real Estate Services Atlanta. GAMLS
- $349,9004 bd2 ba2.5k sqft1148 Whithers Dr, Lawrenceville, GA 30045ActiveMLS ID #10823276, Kathleen Sickeler, Coldwell Banker Realty. GAMLS
- $--3 bd2 ba2.2k sqft919 Mendenhall Way, Grayson, GA 30017AuctionAuction.com 2
- $367,5003 bd3 ba1.6k sqft1185 Brook Meadow Ct, Lawrenceville, GA 30045ActiveMLS ID #10795337, Branden Sullivan, Investors United Realty. GAMLS
- $330,0004 bd2 ba1.5k sqft1526 Haynes Ct, Grayson, GA 30017ActiveMLS ID #10824911, Wanda Moreno, Coldwell Banker Realty. GAMLS
- $369,9004 bd3 ba2.3k sqft1124 Easley Ct, Lawrenceville, GA 30045ActiveMLS ID #10820911, Robert E Salmons Jr., Entera Realty. GAMLS
- $400,0004 bd2 ba1.9k sqft1229 Sonoma Ln, Lawrenceville, GA 30045ActiveMLS ID #10797010, Danielle J Chandler, Virtual Properties Realty.com. GAMLS
- $374,9004 bd2 ba2.3k sqft381 Plantation Blvd, Lawrenceville, GA 30046ActiveMLS ID #10793393, Melissa Banner, GA Realty LLC. GAMLS
- $435,0004 bd3 ba2.6k sqft1070 Big Haynes Dr, Grayson, GA 30017ActiveMLS ID #10817456, Oscar M Ramirez, Virtual Properties Realty.com. GAMLS
- $390,0004 bd3 ba2.2k sqft1215 Donington Cir, Lawrenceville, GA 30045For SaleMLS ID #7764785, Ameshia Blanton, Norluxe Realty Atlanta. FMLS GA
- $419,9004 bd3 ba2.7k sqft2031 Lakewood Cir, Grayson, GA 30017ActiveMLS ID #10802666, Manuel Zambrano, Keller Williams Chattahoochee. GAMLS
- $355,0003 bd2 ba1.7k sqft105 Stone Wood Ln, Lawrenceville, GA 30046ActiveMLS ID #10773722, Jan Harwood, Georgia Dreams Realty. GAMLS
- $399,0004 bd3 ba2.8k sqft1214 Little Hampton Dr, Lawrenceville, GA 30045ActiveMLS ID #10816168, Maurice L White, Dogwood Atlanta Realty LLC. GAMLS
