A true gem located on a private 3.7-acre retreat in Gwinnett County - home sits on 1 acre with 2.7 acres still available! This updated 4BR/3BA split-level offers space, privacy, and a resort-style backyard. Arched brick courtyard entry leads into an open kitchen with large island, quartz counters, and stainless appliances flowing into dining and living areas. Hardwood floors throughout; every bath renovated; newer carpet in secondary bedrooms. 5-year-old roof and 3-year-old water heater offer peace of mind. Smart features include remote-access thermostats, lighting, and security. Upstairs primary suite features vaulted ceilings, brick accent wall, and spa-style bath. Down a few steps, a sunken family room delivers a full game room with theater seating and surround sound plus a home office nook. Just off that space, a private bedroom suite has its own entrance. Laundry room offers easy conversion potential to a 5th bedroom. Barn/horse stable with additional outside storage. New electrical and backup generator. Fully fenced inground pool with new pool liner and remodeled pool house sits framed by mature trees for your own private summer escape. 2-car attached garage. Total seclusion, minutes from everyday conveniences.
Active
$604,000
3806 Loganville Hwy, Loganville, GA 30052
4beds
3,880sqft
Single Family Residence
Built in 1972
3.7 Acres Lot
$588,400 Zestimate®
$156/sqft
$-- HOA
What's special
Remodeled pool houseUpstairs primary suiteHome office nookEvery bath renovatedSunken family roomArched brick courtyard entryResort-style backyard
- 2 days |
- 295 |
- 20 |
Zillow last checked:
Listing updated:
Listed by:
Jenneisha Parker 678-975-4686,
Hester Group, REALTORS
Source: GAMLS,MLS#: 10825205
Facts & features
Interior
Bedrooms & bathrooms
- Bedrooms: 4
- Bathrooms: 3
- Full bathrooms: 3
- Main level bathrooms: 1
- Main level bedrooms: 1
Rooms
- Room types: Bonus Room, Laundry, Media Room, Office, Family Room
Dining room
- Features: Dining Rm/Living Rm Combo
Kitchen
- Features: Breakfast Bar, Pantry, Kitchen Island, Walk-in Pantry
Heating
- Forced Air
Cooling
- Central Air
Appliances
- Included: Refrigerator, Washer, Dryer, Microwave
- Laundry: In Hall, Upper Level
Features
- Beamed Ceilings, Walk-In Closet(s), Vaulted Ceiling(s)
- Flooring: Hardwood, Carpet
- Windows: Double Pane Windows
- Basement: Finished
- Number of fireplaces: 1
- Fireplace features: Family Room
- Common walls with other units/homes: No Common Walls
Interior area
- Total structure area: 3,880
- Total interior livable area: 3,880 sqft
- Finished area above ground: 2,848
- Finished area below ground: 1,032
Video & virtual tour
Property
Parking
- Total spaces: 2
- Parking features: Attached
- Has attached garage: Yes
Features
- Levels: Multi/Split,Three Or More
- Stories: 3
- Patio & porch: Deck, Patio
- Has private pool: Yes
- Pool features: In Ground
- Fencing: Privacy
Lot
- Size: 3.7 Acres
- Features: Level, Private
Details
- Additional structures: Stable(s), Shed(s), Pool House, Barn(s)
- Parcel number: R5162 012
Construction
Type & style
- Home type: SingleFamily
- Architectural style: Mediterranean,Traditional
- Property subtype: Single Family Residence
Materials
- Brick
- Foundation: Slab
- Roof: Composition
Condition
- Resale,Updated/Remodeled
- New construction: No
- Year built: 1972
Utilities & green energy
- Electric: 220 Volts
- Sewer: Septic Tank
- Water: Public
- Utilities for property: Cable Available, Electricity Available, Natural Gas Available, Phone Available, Water Available, High Speed Internet
Green energy
- Energy efficient items: Thermostat
Community & HOA
Community
- Features: Sidewalks
- Security: Smoke Detector(s), Carbon Monoxide Detector(s)
- Subdivision: LOGANVILLE
HOA
- Has HOA: No
- Services included: None
Location
- Region: Loganville
Financial & listing details
- Price per square foot: $156/sqft
- Tax assessed value: $459,100
- Annual tax amount: $6,708
- Date on market: 8/13/2026
- Cumulative days on market: 2 days
- Listing agreement: Exclusive Right To Sell
- Electric utility on property: Yes
Estimated market value
$588,400
$559,000 - $618,000
$2,688/mo
Price history
| Date | Event | Price |
|---|---|---|
| 8/13/2026 | Listed for sale | $604,000+67.8%$156/sqft |
Source:  GAMLS #10825205 Report a problem GAMLS #10825205 Report a problem | ||
| 1/29/2021 | Sold | $360,000-2.7%$93/sqft |
Source:  GAMLS #8857772 Report a problem GAMLS #8857772 Report a problem | ||
| 11/26/2020 | Pending sale | $370,000$95/sqft |
Source: EXP Realty LLC #8857772 Report a problem | ||
| 9/30/2020 | Price change | $370,000-5.1%$95/sqft |
Source: EXP Realty LLC #8857772 Report a problem | ||
| 9/15/2020 | Price change | $390,000-13.3%$101/sqft |
Source: EXP Realty LLC #8857772 Report a problem | ||
| 3/4/2020 | Price change | $449,900-10%$116/sqft |
Source: Keller Williams Realty Northwest, LLC. #6627553 Report a problem | ||
| 10/4/2019 | Listed for sale | $499,900+42.8%$129/sqft |
Source: Keller Williams Northwest #8671982 Report a problem | ||
| 1/30/2009 | Sold | $350,000-36.2%$90/sqft |
Source: Public Record Report a problem | ||
| 9/15/2008 | Listing removed | $549,000$141/sqft |
Source: SecondSpace #82356 Report a problem | ||
| 7/22/2008 | Listed for sale | $549,000$141/sqft |
Source: SecondSpace #82356 Report a problem | ||
| 1/30/2008 | Listing removed | $549,000$141/sqft |
Source: Listhub #3458838 Report a problem | ||
| 1/9/2008 | Listed for sale | $549,000$141/sqft |
Source: Listhub #3458838 Report a problem | ||
Public tax history
| Year | Property taxes | Tax assessment |
|---|---|---|
| 2025 | $6,708 -2% | $183,640 |
| 2024 | $6,842 -3.2% | $183,640 |
| 2023 | $7,069 +35.2% | $183,640 +37.9% |
| 2022 | $5,228 +9.4% | $133,200 +12.3% |
| 2021 | $4,778 -0.6% | $118,600 |
| 2020 | $4,805 +27.8% | $118,600 +26.9% |
| 2019 | $3,760 | $93,440 |
| 2018 | $3,760 -0.5% | $93,440 +1.4% |
| 2016 | $3,777 | $92,160 |
| 2015 | $3,777 | $92,160 +30.3% |
| 2014 | $3,777 +8.7% | $70,720 -15.3% |
| 2013 | $3,474 | $83,480 |
| 2012 | -- | $83,480 |
| 2011 | -- | $83,480 -26.3% |
| 2010 | -- | $113,200 |
| 2009 | -- | $113,200 +15.3% |
| 2004 | -- | $98,200 |
| 2003 | $423 -81.5% | $98,200 |
| 2002 | $2,289 +16.3% | $98,200 +24.2% |
| 2001 | $1,969 | $79,040 |
Find assessor info on the county website
Monthly payment
Est. payment
Payment breakdown
Explore the cost of this home by adjusting the details. Changes won't be saved.Climate risks
Neighborhood: 30052
Nearby schools
GreatSchools rating
- 7/10W. J. Cooper Elementary SchoolGrades: PK-5Distance: 2.3 mi
- 7/10McConnell Middle SchoolGrades: 6-8Distance: 2.6 mi
- 7/10Archer High SchoolGrades: 9-12Distance: 4.1 mi
Schools provided by the listing agent
- Elementary: Cooper
- Middle: Mcconnell
- High: Archer
Source: GAMLS. This data may not be complete. We recommend contacting the local school district to confirm school assignments for this home.
- $545,8004 bd3 ba1.9k sqft3850 Loganville Hwy, Loganville, GA 30052Off Market
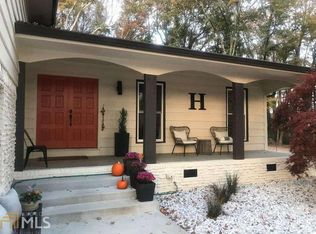
- $336,4007 bd3 ba2.5k sqft3820 Loganville Hwy, Loganville, GA 30052Off Market
- $3,5005,663 sqftBay Creek Rd, Loganville, GA 30052Off Market
- from $556,4905 bd4 ba3.6k sqftMeridian II Plan, Northcroft, Loganville, GA 30052New Construction
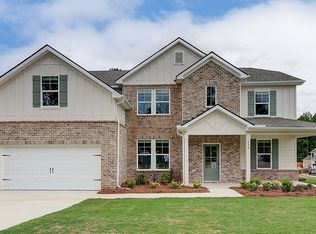
- from $581,4905 bd5 ba3.6k sqftRosemary II Plan, Northcroft, Loganville, GA 30052New Construction
- from $591,4905 bd4 ba4k sqftClarity Plan, Northcroft, Loganville, GA 30052New Construction
- from $554,4804 bd4 ba3.3k sqftStonefield Plan, Northcroft, Loganville, GA 30052New Construction
- from $566,4904 bd4 ba3.8k sqftMcKinley II Plan, Northcroft, Loganville, GA 30052New Construction
A local agent can set up tours, give advice and negotiate with sellers.
Similar homes
- $589,0004 bd4 ba3.9k sqft420 Bay Grove Rd, Loganville, GA 30052Active

 MLS ID #10803413, Huma Sandhu, Keller Williams Realty Atl. Partners. GAMLS
 - $565,0004 bd3 ba2.5k sqft4450 Bay Creek Rd, Loganville, GA 30052Active
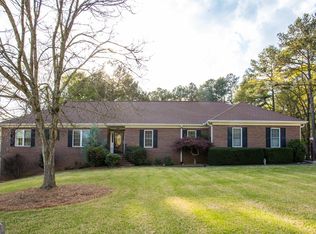 MLS ID #10801807, Shawna Johnson, HomeSmart. GAMLS
 - $525,0005 bd4 ba3.7k sqft622 Shady Willow Ln, Loganville, GA 30052Active
 MLS ID #10819617, Yvonne Blake Ervin, Keller Williams Realty Atl. Partners. GAMLS
 - $559,0004 bd4 ba4k sqft3816 Bay Grove Way, Loganville, GA 30052Active
 MLS ID #10738209, Brad Echols, Extol Realty. GAMLS
 - $525,0003 bd3 ba2k sqft207 Walton St, Loganville, GA 30052ActiveMLS ID #10824092, Todd Williams, BHHS Georgia Properties. GAMLS
- $604,3054 bd3 ba3.1k sqft1168 Tupelo Ln, Loganville, GA 30052New ConstructionReliant Homes
- $--4 bd3 ba2.3k sqft3010 Battlement Cir, Loganville, GA 30052AuctionAuction.com 2
- $400,0004 bd3 ba2.4k sqft123 The Esplanade Way SW, Loganville, GA 30052ActiveMLS ID #10822803, Kimberly Gray Bishop, The American Realty. GAMLS
- from $566,4904 bd4 ba3.8k sqftMcKinley II Plan, Northcroft, Loganville, GA 30052New ConstructionDRB Homes
- $640,0005 bd4 ba3.4k sqft624 Henson Farm Dr, Loganville, GA 30052ActiveMLS ID #10793326, Ademola Olorunisola, Virtual Properties Realty.com. GAMLS
- $590,0006 bd4 ba5.1k sqft642 Aya Cir, Loganville, GA 30052ActiveMLS ID #10801070, Shana M Baylis, Keller Williams Realty Atl. Partners. GAMLS
- $591,7005 bd4 ba3.4k sqft615 Henson Farm Dr, Loganville, GA 30052Off Market
- $519,9004 bd3 ba3k sqft3788 Franks Way, Loganville, GA 30052ActiveMLS ID #10752869, Kelly Anderson, Engel & V?lkers Atlanta. GAMLS
- $405,0004 bd3 ba2k sqft355 Brand Rd SW, Loganville, GA 30052ActiveMLS ID #10796148, Stephanie Moya-Shirley, Keller Williams Realty Atl. Partners. GAMLS
- $462,0004 bd4 ba2.9k sqft210 Misty Grove Dr, Loganville, GA 30052ActiveMLS ID #10820574, Hunt DeShazo, Bolst, Inc.. GAMLS
- $599,5005 bd4 ba3.4k sqft714 Henson Farm Dr, Loganville, GA 30052ActiveMLS ID #10736208, Delroy Boreland, Real Deal Brokers. GAMLS
- $497,0004 bd3 ba2.5k sqft114 Henson Farm Dr, Loganville, GA 30052ActiveMLS ID #10791862, Clarence Quarterman, Keller Williams West Atlanta. GAMLS
- $400,0004 bd3 ba2.4k sqft123 The Esplanade Way, Loganville, GA 30052For Sale
 MLS ID #7819268, Kimberly Bishop, American Realty Professionals of Georgia, LLC.. FMLS GA
 - $395,0004 bd3 ba2.3k sqft398 Beech Hollow Trl, Loganville, GA 30052ActiveMLS ID #10822929, Alan L Daniel, Real Broker, LLC. GAMLS
- from $581,4905 bd5 ba3.6k sqftRosemary II Plan, Northcroft, Loganville, GA 30052New ConstructionDRB Homes
