GORGEOUS SINGLE FAMILY HOME SITUATED ON A PRIMARY CORNER. WELL MAINTAINED AND MOVE IN READY CONDITIONS. NEW RENOVATIONS HAVE RESTORED THE BEAUTY OF THIS HAMPTON HOME IN THE CONFEDERATE RIDGE COMMUNITY. OFFERS 4 BEDROOMS ON THE UPPER FLOOR AND AN ADDITIONAL BEDROOM AND FULL BATHROOM IN THE BASEMENT MAKING IT IDEAL FOR ACCOMMODATING GUESTS. THE FINISHED BASEMENT ALSO OFFERS FLEXIBILITY FOR VARIOUS USES (I.E. REC ROOM). THE KITCHEN HAS BEEN TASTEFULLY UPDATED WITH STAINLESS STEEL APPLIANCES MAKING IT A PRACTICAL AND AESTHETICALLY PLEASING SPACE. THE MAIN FLOOR HAS AN ENTRYWAY WITH A TWO STORY OPEN FLOOR PLAN, A SPACIOUS LIVING, DINING ROOM WITH HARDWOOD FLOORING, A LARGE FAMILY ROOM WITH A WOOD BURNING FIRE PLACE THAT INCLUDES SLIDING DOORS THAT OPEN INTO A LARGE BACK YARD. THE SECOND FLOOR INCLUDES A LARGE PRIMARY BEDROOM WITH A NICE FULL MASTER BATHROOM. THE BATHROOM COMES WITH A VANITY SINK, SHOWER, AND SOAKING TUB. THERE ARE ALSO THREE ADDITIONAL BEDROOMS WITH NEWLY UPGRADED BATHROOMS. THE BACK YARD SPACE INCLUDES A DECK FOR OUTSIDE ENJOYMENT AS WELL AS A PERGOLA THAT ADDS A TOUCH OF CHARM. THERE IS ALSO A JACUZZI. THE HOUSE INCLUDES A TWO CAR GARAGE NEXT TO A BRICK PATHWAY LEADING INTO THE BACK YARD AMENITIES AS WELL A BRICK PATHWAY TO THE FRONT DOOR OF THE HOUSE. IN SUMMARY, THIS HOUSE OFFERS A FANTASTIC LIVING SPACE WITH MODERN UPDATES. THANK YOU FOR YOUR CONSIDERATION.
Sold for $810,000
$810,000
14727 Pickets Post Rd, Centreville, VA 20121
5beds
3,680sqft
Single Family Residence
Built in 1992
9,122 Square Feet Lot
$896,900 Zestimate®
$220/sqft
$4,206 Estimated rent
Home value
$896,900
$852,000 - $942,000
$4,206/mo
Zestimate® history
Owner options
List your home for rent
$4,206/mo
Rent Zestimate®
Find your next renter with Zillow Rental Manager. Plus, with online applications, you can quickly screen prospective tenants – for free.
$4,206/mo
Rent Zestimate®
Refinance and save
$5,360/mo
Est. payment
Refinancing to a lower rate could help reduce your monthly payments and save thousands over the life of the loan.
$5,360/mo
Est. payment
Explore your selling options
Work with a Zillow partner agent
Leverage their expertise and Zillow's premium Showcase listings to get your home seen by more buyers.
Get startedList with your own agent
Get your home in front of millions of buyers by listing it on Zillow.
Learn how to do itSell it yourself
Take full control of how buyers see your home on Zillow by listing For Sale by Owner (FSBO).
List your homeWhat's special
Hardwood flooringFull master bathroomDining roomLarge family roomSliding doorsSpacious livingFantastic living space
Zillow last checked:
Listing updated:
Listed by:
SAMI Gaber 703-505-6409,
CENTURY 21 New Millennium
Bought with:
Adil Osman, 0225187217
Samson Properties
Source: Bright MLS,MLS#: VAFX2154890
Facts & features
Interior
Bedrooms & bathrooms
- Bedrooms: 5
- Bathrooms: 4
- Full bathrooms: 3
- 1/2 bathrooms: 1
- Main level bathrooms: 1
Rooms
- Room types: Living Room, Dining Room, Primary Bedroom, Bedroom 2, Bedroom 3, Bedroom 4, Kitchen, Family Room, Den, Breakfast Room, Other, Recreation Room, Utility Room, Workshop, Bathroom 2, Bathroom 3, Primary Bathroom, Half Bath
Basement
- Area: 1200
Heating
- Forced Air, Heat Pump, Natural Gas
Cooling
- Ceiling Fan(s), Central Air, Electric
Appliances
- Included: Microwave, Dishwasher, Dryer, Disposal, Refrigerator, Washer, Ice Maker, Exhaust Fan, Stainless Steel Appliance(s), Oven/Range - Gas, Gas Water Heater
- Laundry: In Basement, Mud Room
Features
- Breakfast Area, Ceiling Fan(s), Open Floorplan, Floor Plan - Traditional, Formal/Separate Dining Room, Walk-In Closet(s), 2 Story Ceilings, Dry Wall
- Flooring: Carpet, Ceramic Tile, Hardwood
- Doors: French Doors, Sliding Glass
- Windows: Skylight(s), Sliding
- Basement: Full,Finished,Rear Entrance,Walk-Out Access
- Number of fireplaces: 1
- Fireplace features: Glass Doors, Wood Burning
Interior area
- Total structure area: 4,160
- Total interior livable area: 3,680 sqft
- Finished area above ground: 2,480
- Finished area below ground: 1,200
Property
Parking
- Total spaces: 2
- Parking features: Parking Space Conveys, Driveway, Detached Carport, On Street
- Carport spaces: 2
- Has uncovered spaces: Yes
Accessibility
- Accessibility features: Other
Features
- Levels: Three
- Stories: 3
- Patio & porch: Deck, Patio
- Exterior features: Rain Gutters
- Pool features: Community
- Spa features: Hot Tub
- Fencing: Full,Back Yard,Wood
Lot
- Size: 9,122 Square Feet
- Features: Corner Lot, Front Yard, Corner Lot/Unit
Details
- Additional structures: Above Grade, Below Grade
- Parcel number: 0653 05030063
- Zoning: 131
- Special conditions: Standard
Construction
Type & style
- Home type: SingleFamily
- Architectural style: Colonial,Traditional
- Property subtype: Single Family Residence
Materials
- Brick Front, Vinyl Siding
- Foundation: Slab
- Roof: Asbestos Shingle
Condition
- Excellent
- New construction: No
- Year built: 1992
Utilities & green energy
- Sewer: Public Sewer
- Water: Public
Community & HOA
Community
- Security: Smoke Detector(s)
- Subdivision: Confederate Ridge
HOA
- Has HOA: Yes
- Services included: Management, Snow Removal
- HOA fee: $155 monthly
- HOA name: CONFEDERATE RIDGE
Location
- Region: Centreville
Financial & listing details
- Price per square foot: $220/sqft
- Tax assessed value: $723,840
- Annual tax amount: $8,169
- Date on market: 11/19/2023
- Listing agreement: Exclusive Right To Sell
- Listing terms: Cash,Conventional,VA Loan,FHA
- Ownership: Fee Simple
Price history
| Date | Event | Price |
|---|---|---|
| 12/27/2023 | Sold | $810,000+1.4%$220/sqft |
Source:  Bright MLS #VAFX2154890 Report a problem Bright MLS #VAFX2154890 Report a problem | ||
| 11/22/2023 | Contingent | $799,000$217/sqft |
Source: Bright MLS #VAFX2154890 Report a problem | ||
| 11/19/2023 | Listed for sale | $799,000+255.3%$217/sqft |
Source: Bright MLS #VAFX2154890 Report a problem | ||
| 3/23/1995 | Sold | $224,900$61/sqft |
Source: Public Record Report a problem | ||
Public tax history
| Year | Property taxes | Tax assessment |
|---|---|---|
| 2025 | $8,961 +5.8% | $775,140 +6% |
| 2024 | $8,470 +3.7% | $731,090 +1% |
| 2023 | $8,169 +6.8% | $723,840 +8.2% |
| 2022 | $7,649 | $668,920 +8.2% |
| 2021 | -- | $618,050 +9% |
| 2020 | $6,713 +3.8% | $567,210 +3.8% |
| 2019 | $6,467 +3.9% | $546,430 +3.9% |
| 2018 | $6,227 +1.9% | $526,150 |
| 2017 | $6,109 +0.2% | $526,150 |
| 2016 | $6,095 +8% | $526,150 +4.1% |
| 2015 | $5,642 +2.3% | $505,520 +2% |
| 2014 | $5,516 | $495,410 +5.6% |
| 2013 | -- | $469,110 +4.3% |
| 2012 | -- | $449,790 |
| 2011 | -- | $449,790 -4.2% |
| 2010 | -- | $469,380 -4.3% |
| 2009 | -- | $490,260 -11.3% |
| 2008 | -- | $552,500 -7.9% |
| 2007 | -- | $599,880 +73% |
| 2003 | -- | $346,780 +14% |
| 2002 | -- | $304,195 +21% |
| 2001 | -- | $251,400 |
Find assessor info on the county website
Neighborhood: 20121
Nearby homes
- $821,1004 bd3 ba3k sqft6852 Muskett Way, Centreville, VA 20121Off Market
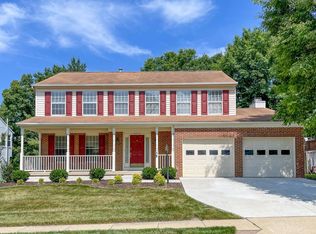
- $936,7004 bd4 ba3.8k sqft14729 Pickets Post Rd, Centreville, VA 20121Off Market
- $815,1005 bd2 ba2.4k sqft6854 Muskett Way, Centreville, VA 20121Off Market
- $880,0004 bd4 ba2.4k sqft6851 Muskett Way, Centreville, VA 20121Off Market
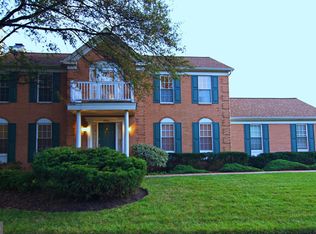
- $892,9004 bd4 ba3.7k sqft6853 Muskett Way, Centreville, VA 20121Off Market
- $841,8004 bd2 ba2.8k sqft14728 Pickets Post Rd, Centreville, VA 20121Off Market
- $876,0004 bd3 ba2.3k sqft14731 Pickets Post Rd, Centreville, VA 20121Off Market
- $812,2004 bd3 ba2k sqft6855 Muskett Way, Centreville, VA 20121Off Market
Nearby schools
GreatSchools rating
- 6/10Bull Run Elementary SchoolGrades: PK-6Distance: 1.3 mi
- 7/10Liberty Middle SchoolGrades: 7-8Distance: 2.2 mi
- 5/10Centreville High SchoolGrades: 9-12Distance: 2.4 mi
Schools provided by the listing agent
- District: Fairfax County Public Schools
Source: Bright MLS. This data may not be complete. We recommend contacting the local school district to confirm school assignments for this home.
Get a cash offer in 3 minutes
Find out how much your home could sell for in as little as 3 minutes with a no-obligation cash offer.
Estimated market value
$896,900
Get a cash offer in 3 minutes
Find out how much your home could sell for in as little as 3 minutes with a no-obligation cash offer.
Estimated market value
$896,900
- Virginia
- Fairfax County
- Centreville
- 20121
- 14727 Pickets Post Rd
