Skip main navigation
Active
  • $454,900

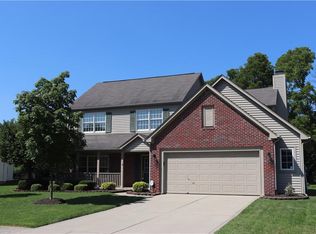
    14728 Setters Rd, Carmel, IN 46033

    4beds
    2,302sqft
    : 
    $2,877/mo
    Get pre-qualified
    Residential, Single Family Residence
    Built in 1999
    0.28 Acres Lot
    $444,600 Zestimate®
    $198/sqft
    $58/mo HOA

    What's special

    Stunning brick fireplaceFully fenced rear yardGorgeous wideplank laminated hardwoodsBright and spacious office
    Elegant and updated to perfection, this Setters Run home offers all the best of Carmel and Westfield just outside your front door. Elevated and tastefully updated from top to bottom, the entire first floor features gorgeous wideplank laminated hardwoods. The great room is open to the kitchen and breakfast area and features a stunning brick fireplace. Corner windows add light and provide a view of the yard. The dining room with beautiful trim and a large picture window. You'll enjoy meal preparation in the gourmet kitchen with quartz countertops and tile backsplash, so bright and inviting. The prep kitchen is adjacent to the kitchen, very convenient. Working from home is a real pleasure in a bright and spacious office like this one. The trim in this room is spectacular. The primary bedroom is spacious and peaceful with vaulted ceilings and a pretty view of the back yard. Gorgeous updated ensuite bath with soaking tub and seperate shower & also has double sinks for hectic mornings. The two walk in closets are an envious feature. Three more large bedrooms upstairs, both feature large closets and lots of windows. The fourth bedroom upstairs now serves as a family room, this space provides endless possibiliies for game night, homework or just play time for the family. Enjoy the best of outdoor living in this fully fenced rear yard with large concrete patio.
    2 days
    |
    1,553
    |
    145
    |

    Likely to sell faster than

    Zillow last checked:

    Listing updated:

    Listed by:

    Amy Englert 317-523-8887,

    Carpenter, REALTORS®,

    Matt Englert 317-339-3634,

    Carpenter, REALTORS®

    Source: MIBOR as distributed by MLS GRID,MLS#: 22120933MLS Logo

      Facts & features

      Interior

      Bedrooms & bathrooms
      • Bedrooms: 4
      • Bathrooms: 3
      • Full bathrooms: 2
      • 1/2 bathrooms: 1
      • Main level bathrooms: 1
      Primary bedroom
      • Level: Upper
      • Area: 238 Square Feet
      • Dimensions: 17x14
      Bedroom 2
      • Level: Upper
      • Area: 132 Square Feet
      • Dimensions: 12x11
      Bedroom 3
      • Level: Upper
      • Area: 110 Square Feet
      • Dimensions: 11x10
      Bonus room
      • Level: Main
      • Area: 36 Square Feet
      • Dimensions: 6x6
      Breakfast room
      • Level: Main
      • Area: 70 Square Feet
      • Dimensions: 10x7
      Dining room
      • Level: Main
      • Area: 120 Square Feet
      • Dimensions: 12x10
      Great room
      • Level: Main
      • Area: 238 Square Feet
      • Dimensions: 17x14
      Kitchen
      • Level: Main
      • Area: 132 Square Feet
      • Dimensions: 12x11
      Office
      • Level: Main
      • Area: 132 Square Feet
      • Dimensions: 12x11
      Heating
      • Electric, Forced Air, Heat Pump
      Cooling
      • Central Air
      Appliances
      • Included: Dishwasher, Electric Water Heater, Disposal, MicroHood, Microwave, Double Oven, Electric Oven, Refrigerator, Water Purifier, Water Softener Owned
      • Laundry: Main Level, Upper Level
      Features
      • Attic Access, Double Vanity, Cathedral Ceiling(s), High Ceilings, Entrance Foyer, Ceiling Fan(s), High Speed Internet, Wired for Data, Pantry, Smart Thermostat, Supplemental Storage, Walk-In Closet(s)
      • Has basement: No
      • Attic: Access Only
      • Number of fireplaces: 1
      • Fireplace features: Great Room, Masonry, Wood Burning
      Interior area
      • Total structure area: 2,302
      • Total interior livable area: 2,302 sqft
      Video & virtual tour

      Property

      Parking
      • Total spaces: 2
      • Parking features: Attached, Concrete, Garage Door Opener, Guest, Storage
      • Attached garage spaces: 2
      • Details: Garage Parking Other(Finished Garage, Garage Door Opener, Guest Street Parking, Keyless Entry, Service Door)
      Features
      • Levels: Two
      • Stories: 2
      • Patio & porch: Covered, Patio
      • Fencing: Fenced,Full
      Lot
      • Size: 0.28 Acres
      • Features: Curbs, Sidewalks, Storm Sewer, Suburb, Mature Trees
      Details
      • Parcel number: 291017003047000015
      • Horse amenities: None

      Construction

      Type & style
      • Home type: SingleFamily
      • Architectural style: Traditional
      • Property subtype: Residential, Single Family Residence
      Materials
      • Brick, Vinyl Siding
      • Foundation: Slab
      Condition
      • Updated/Remodeled
      • New construction: No
      • Year built: 1999
      Details
      • Builder name: Estridge

      Utilities & green energy

      • Electric: 200+ Amp Service
      • Water: Public
      • Utilities for property: Electricity Connected, Sep Electric Meter

      Community & HOA

      Community
      • Security: Smoke Detector(s)
      • Subdivision: Setters Run
      HOA
      • Has HOA: Yes
      • Amenities included: Insurance, Jogging Path, Management, Park, Playground, Pool, Trail(s)
      • Services included: Association Home Owners, Entrance Common, Insurance, Maintenance, ParkPlayground, Management, Walking Trails
      • HOA fee: $350 semi-annually
      • HOA phone: 317-570-4358
      Location
      • Region: Carmel

      Financial & listing details

      • Price per square foot: $198/sqft
      • Tax assessed value: $338,900
      • Annual tax amount: $3,524
      • Date on market: 8/20/2026
      • Cumulative days on market: 4 days
      • Electric utility on property: Yes

        Estimated market value

        $444,600

        $422,000 - $467,000

        $2,597/mo

        Price history

        DateEventPrice
        8/20/2026Listed for sale$454,900+8.2%$198/sqft
        Source: MIBOR as distributed by MLS GRID #22120933 Report a problem
        6/28/2023Sold$420,275+5.1%$183/sqft
        Source: MIBOR as distributed by MLS GRID #21921383 Report a problem
        5/22/2023Pending sale$399,900$174/sqft
        Source: MIBOR as distributed by MLS GRID #21921383 Report a problem
        5/18/2023Listed for sale$399,900+3.9%$174/sqft
        Source: MIBOR as distributed by MLS GRID #21921383 Report a problem
        7/28/2022Sold$385,000+7%$167/sqft
        Source: MIBOR as distributed by MLS GRID #21864961 Report a problem
        7/6/2022Listed for sale$359,900$156/sqft
        Source: RE/MAX International #21864961 Report a problem
        7/3/2022Pending sale$359,900$156/sqft
        Source: MIBOR as distributed by MLS GRID #21864961 Report a problem
        6/30/2022Listed for sale$359,900+34.8%$156/sqft
        Source: MIBOR as distributed by MLS GRID #21864961 Report a problem
        5/1/2018Sold$267,000+2.7%$116/sqft
        Source: Agent Provided Report a problem
        3/22/2018Pending sale$259,900$113/sqft
        Source: ERA Real Estate Links #21552192 Report a problem
        3/22/2018Listed for sale$259,900+29.9%$113/sqft
        Source: ERA Real Estate Links #21552192 Report a problem
        11/28/2012Sold$200,000-4.3%$87/sqft
        Source: Agent Provided Report a problem
        9/8/2012Listed for sale$209,000+2%$91/sqft
        Source: Hamilton Group, Inc #21195504 Report a problem
        10/9/2011Listing removed$204,900$89/sqft
        Source: J. & M. Lingle Real Estate Group #21125893 Report a problem
        8/4/2011Price change$204,900-4.7%$89/sqft
        Source: J. & M. Lingle Real Estate Group #21125893 Report a problem
        6/13/2011Listed for sale$214,900$93/sqft
        Source: J. & M. Lingle Real Estate Group #21125893 Report a problem

        Public tax history

        YearProperty taxesTax assessment
        2025$3,519 +3.3%$338,900 +8.2%
        2024$3,408 +11.8%$313,200 +3.8%
        2023$3,048 +11.2%$301,600 +13.6%
        2022$2,742 +4%$265,400 +13.8%
        2021$2,637 +1.5%$233,200 +4.7%
        2020$2,598 +3.2%$222,700 +1.4%
        2019$2,517 +14.5%$219,600 +3.1%
        2018$2,199 +4.1%$212,900 +6.3%
        2017$2,113 +2.9%$200,300 +3.9%
        2016$2,054 +1.1%$192,700 +5.2%
        2014$2,032 +3.2%$183,200 +3.1%
        2013$1,969 +0.8%$177,700 +0.8%
        2012$1,952 -0.6%$176,300 -0.6%
        2011$1,965 -0.1%$177,400 -0.1%
        2010$1,966 +6.6%$177,500 -3.8%
        2009$1,845 -20%$184,500
        2007$2,306 -17.9%$184,500
        2006$2,808 $184,500 +11%
        2005-- $166,200
        Find assessor info on the county website

        Monthly payment

        Est. payment

        Payment breakdown

        Explore the cost of this home by adjusting the details. Changes won't be saved.
        All calculations are estimates and provided by Zillow, Inc. for informational purposes only. Actual amounts may vary.
        HOA fees may include property taxes on listings classified as Co-Ops. Contact the listing agent and/or owner for fee details.
        See how much you could borrow to make a competitive offer.

        Climate risks

        Neighborhood: 46033

        Getting around

        32 / 100
        Car-Dependent
        60 / 100
        Bikeable

        Nearby schools

        GreatSchools rating
        Schools provided by the listing agent
        • Middle: Westfield Middle School
        • High: Westfield High School

        Source: MIBOR as distributed by MLS GRID. This data may not be complete. We recommend contacting the local school district to confirm school assignments for this home.

        A local agent can set up tours, give advice and negotiate with sellers.

        Browse local experts

        Similar homes