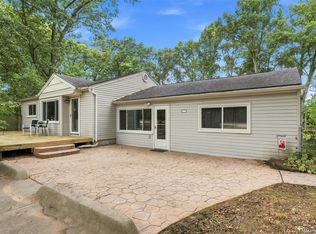
Discover 14729 Moran Rd, a residence with an in ground pool. The kitchen includes all stainless steel appliances, and a fireplace anchors the living space. A covered patio opens to a fenced in backyard. Interior spaces are updated with fresh interior paint and partial flooring replacement. Fresh updates and outdoor amenities create a perfect environment. Buyer/agent advised to verify homestead vs non homestead tax status with a tax professional. This home has been virtually staged to illustrate its potential.. Included 100-Day Home Warranty with buyer activation
Pending
Price cut: $13K (8/27)
$248,000
14729 Moran Rd, Allen Park, MI 48101
3beds
1,438sqft
Single Family Residence
Built in 1971
4,791 Square Feet Lot
$-- Zestimate®
$172/sqft
$-- HOA
What's special
- 49 days
- 1,682
- 114
Likely to sell faster than
Zillow last checked:
Listing updated:
Listed by:
Daniel Beirne 248-453-7454,
OpenDoor Brokerage LLC 248-453-7454
Source: Realcomp II,MLS#: 20261056460
Facts & features
Interior
Bedrooms & bathrooms
- Bedrooms: 3
- Bathrooms: 2
- Full bathrooms: 1
- 1/2 bathrooms: 1
Bedroom
- Level: Second
- Area: 130
- Dimensions: 13 X 10
Bedroom
- Level: Second
- Area: 143
- Dimensions: 13 X 11
Bedroom
- Level: Second
- Area: 112
- Dimensions: 14 X 8
Other
- Level: Second
Other
- Level: Entry
Dining room
- Level: Entry
- Area: 63
- Dimensions: 7 X 9
Kitchen
- Level: Entry
- Area: 126
- Dimensions: 14 X 9
Living room
- Level: Entry
- Area: 195
- Dimensions: 15 X 13
Heating
- Forced Air, Natural Gas
Cooling
- Central Air
Features
- Basement: Unfinished
- Has fireplace: No
Interior area
- Total interior livable area: 1,438 sqft
- Finished area above ground: 1,438
Property
Parking
- Total spaces: 2
- Parking features: Two Car Garage, Attached
- Attached garage spaces: 2
Features
- Levels: Two
- Stories: 2
- Entry location: GroundLevel
- Pool features: None
Lot
- Size: 4,791 Square Feet
- Dimensions: 54 x 92
Details
- Parcel number: 30021010134002
- Special conditions: Short Sale No,Standard
Construction
Type & style
- Home type: SingleFamily
- Architectural style: Other
- Property subtype: Single Family Residence
Materials
- Aluminum Siding, Brick Veneer, Vinyl Siding
- Foundation: Basement, Poured
Condition
- New construction: No
- Year built: 1971
Utilities & green energy
- Sewer: Public Sewer
- Water: Public
Community & HOA
Community
- Subdivision: LINCOLN PARK TERRACE SUB-ALLEN PARK
HOA
- Has HOA: No
Location
- Region: Allen Park
Financial & listing details
- Price per square foot: $172/sqft
- Tax assessed value: $53,017
- Annual tax amount: $3,862
- Date on market: 7/23/2026
- Cumulative days on market: 49 days
- Listing agreement: Exclusive Agency
- Listing terms: Cash,Conventional,FHA,Va Loan
Estimated market value
Not available
Estimated sales range
Not available
Not available
Price history
| Date | Event | Price |
|---|---|---|
| 8/28/2026 | Pending sale | $248,000$172/sqft |
Source:  Realcomp II #20261056460 Report a problem Realcomp II #20261056460 Report a problem | ||
| 8/27/2026 | Price change | $248,000-5%$172/sqft |
Source: Realcomp II #20261056460 Report a problem | ||
| 8/6/2026 | Price change | $261,000-5.1%$182/sqft |
Source: Realcomp II #20261056460 Report a problem | ||
| 7/23/2026 | Listed for sale | $275,000$191/sqft |
Source: Realcomp II #20261056460 Report a problem | ||
| 6/1/2026 | Sold | $275,000+94.3%$191/sqft |
Source: Public Record Report a problem | ||
| 10/26/2000 | Sold | $141,500$98/sqft |
Source: Public Record Report a problem | ||
| 5/1/2000 | Sold | $141,500+51.3%$98/sqft |
Source:  MiRealSource #503508 Report a problem MiRealSource #503508 Report a problem | ||
| 7/19/1994 | Sold | $93,500$65/sqft |
Source: Public Record Report a problem | ||
Public tax history
| Year | Property taxes | Tax assessment |
|---|---|---|
| 2025 | -- | $100,800 +8.9% |
| 2024 | -- | $92,600 +11% |
| 2023 | -- | $83,400 +9.7% |
| 2022 | -- | $76,000 +7.2% |
| 2021 | -- | $70,900 |
| 2020 | $3,970 +66.3% | $70,900 +62.2% |
| 2019 | $2,387 | $43,700 +3.1% |
| 2018 | $2,387 | $42,400 +1.2% |
| 2017 | -- | $41,900 -19.4% |
| 2016 | $3,165 | $52,000 +12.1% |
| 2015 | $3,165 -24.3% | $46,400 -12.6% |
| 2013 | $4,180 +32.1% | $53,100 +9.5% |
| 2012 | $3,165 | $48,500 -42.7% |
| 2010 | -- | $84,600 |
| 2009 | -- | $84,600 |
| 2008 | -- | $84,600 -3% |
| 2007 | -- | $87,200 |
| 2005 | -- | $87,200 |
| 2003 | -- | $87,200 +25.6% |
| 2001 | $2,793 +27.3% | $69,400 +36.6% |
| 1999 | $2,194 | $50,816 |
Find assessor info on the county website
Monthly payment
Est. payment
Payment breakdown
Explore the cost of this home by adjusting the details. Changes won't be saved.Climate risks
Neighborhood: 48101
Similar homes
- $254,9003 bd2 ba1.4k sqft6790 Winona Ave, Allen Park, MI 48101For Sale

 MLS ID #20261060025, Jason Senior, JBlake Realty LLC. Realcomp II
 - $250,0003 bd1 ba1.3k sqft23366 Superior Pkwy, Taylor, MI 48180For Sale
 MLS ID #20261069688, Kyle De La Rosa, Social House Real Estate Group LLC. Realcomp II
 - $240,0003 bd2 ba1.2k sqft22961 Koths St, Taylor, MI 48180For Sale
 MLS ID #20261058541, Mike Hakim, EXP Realty Main. Realcomp II
 - $263,0003 bd2 ba1.8k sqft13200 Mercier St, Southgate, MI 48195For Sale
 MLS ID #20251041894, Lisa McCallum, Keller Williams Lakeside. Realcomp II
 - $214,9004 bd2 ba1.5k sqft918 New York Ave, Lincoln Park, MI 48146For SaleMLS ID #20261069022, Dennis A Webb, RE/MAX Innovation. Realcomp II
- $229,9003 bd1 ba1k sqft12796 Pullman St, Southgate, MI 48195For SaleMLS ID #20261063606, Violetta G Vilenchuk, Michigan First Realty LLC. Realcomp II
- $175,0003 bd2 ba1.3k sqft4241 Fordline Rd, Lincoln Park, MI 48146For SaleMLS ID #20261067188, Karina Gonzalez, KW Professionals. Realcomp II
- $189,9003 bd1 ba920 sqft1930 Leblanc St, Lincoln Park, MI 48146For SaleMLS ID #20261064594, Mary D Rosecrans, Rosecrans Realty & Associates. Realcomp II
- $300,0003 bd3 ba2.1k sqft13093 Edison St, Southgate, MI 48195For SaleMLS ID #20261062193, Mary D Rosecrans, Rosecrans Realty & Associates. Realcomp II
- $249,9003 bd3 ba1.6k sqft19501 Magnolia Pkwy, Southfield, MI 48075For SaleMLS ID #20261068898, Patrick Jarjis, DOBI Real Estate. Realcomp II
- $259,9004 bd2 ba1.2k sqft5725 Bingham St, Dearborn, MI 48126For SaleMLS ID #20261051908, Hassan Alsalamy, Golden Key Realty Group LLC. Realcomp II
- $189,9003 bd2 ba1.9k sqft820 Winchester Ave, Lincoln Park, MI 48146For SaleMLS ID #20261061801, Kevin J Sabuda, Metropolitan Real Estate. Realcomp II
- $259,9003 bd2 ba1.3k sqft33303 Lynx St, Westland, MI 48185For SaleMLS ID #20261057273, Jody M White, Jody M Rice-White. Realcomp II
- $199,0003 bd2 ba1.9k sqft15326 Mansfield St, Detroit, MI 48227For SaleMLS ID #20261071878, Bailee Clanton, Home Source Realty LLC. Realcomp II
- $259,9003 bd2 ba1.2k sqft7677 Terri Dr, Westland, MI 48185For SaleMLS ID #20261057336, C Noel Derr, Century 21 Dynamic Realty. Realcomp II
- $259,9003 bd2 ba1.7k sqft23930 Rockingham St, Southfield, MI 48033For SaleMLS ID #20261068859, Charles Ryan, Victory Realty Centers. Realcomp II
- $269,9003 bd1 ba1.1k sqft37651 Amrhein Rd, Livonia, MI 48150For SaleMLS ID #20261064030, Jason Skonieczny, New Door Realty. Realcomp II
- $179,9003 bd1 ba1.1k sqft19940 Stanley St, Melvindale, MI 48122For SaleMLS ID #20261044457, Andrea Sleek, Time Wise Realty Group LLC. Realcomp II
- $240,0003 bd1 ba1.1k sqft32612 Dover St, Garden City, MI 48135For SaleMLS ID #20261062360, C Noel Derr, Century 21 Dynamic Realty. Realcomp II
- $157,2503 bd1 ba1k sqft9211 Polk St, Taylor, MI 48180For SaleMLS ID #20261058119, Vita Good, National Realty Centers, Inc. Realcomp II
