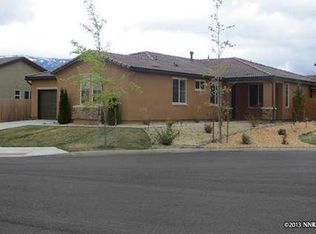
Welcome to 1473 Hogadon Ct — a beautifully updated 3-bedroom, 2-bath home offering 1,747 sq ft of thoughtfully designed living space, built in 2010 and ideally situated on a quiet cul-de-sac in Reno. This home combines modern upgrades with comfort and convenience, located just minutes from McCarran Blvd and easy freeway access, making commuting and daily errands effortless. Inside, you'll immediately notice the elevated finishes, including crown molding and plantation shutters that add timeless character throughout. The kitchen has been tastefully refreshed with painted white cabinetry and upgraded leathered granite countertops, creating a bright and sophisticated space perfect for cooking and gathering. The primary suite is a true retreat, featuring a fully remodeled bathroom with a stunning floor-to-ceiling tiled glass shower, painted cabinetry, tile flooring, and a matching tile countertop for a cohesive, upscale feel. The secondary bathroom has also been upgraded with leathered granite countertops and tile flooring, offering both style and durability. Step outside to enjoy the larger backyard — an ideal setting for entertaining, pets, play, or simply relaxing in your own private outdoor space. With no HOA (LMA applies), you'll appreciate added flexibility while still enjoying a well-maintained neighborhood setting. Built in 2010, upgraded in all the right places, and positioned in a prime Reno location — this home truly checks all the boxes. Actual square footage is 1767 according to plans from builder. Assessors office says 1747. Have appraiser verify if Buyer would like. Portions of copy is AI Generated.
Closed
$699,000
1473 Hogadon Way, Reno, NV 89523
3beds
1,747sqft
Single Family Residence
Built in 2010
10,018.8 Square Feet Lot
$698,500 Zestimate®
$400/sqft
$2,819 Estimated rent
Home value
$698,500
$664,000 - $733,000
$2,819/mo
Zestimate® history
Loading...
Owner options
List your home for rent
$2,819/mo
Rent Zestimate®
Find your next renter with Zillow Rental Manager. Plus, with online applications, you can quickly screen prospective tenants – for free.
Learn more$2,819/mo
Rent Zestimate®
Refinance and save
$4,102/mo
Est. payment
Refinancing to a lower rate could help reduce your monthly payments and save thousands over the life of the loan.
See today's rates$4,102/mo
Est. payment
Explore your selling options
Work with a Zillow partner agent
Leverage their expertise and Zillow's premium Showcase listings to get your home seen by more buyers.
Get startedList with your own agent
Get your home in front of millions of buyers by listing it on Zillow.
Learn how to do itSell it yourself
Take full control of how buyers see your home on Zillow by listing For Sale by Owner (FSBO).
List your homeWhat's special
Zillow last checked:
Listing updated:
Listed by:
Amber Klingensmith S.173694 707-480-6399,
Keller Williams Group One Inc.
Bought with:
Simon Bradbury, S.175478
Coldwell Banker Select Reno
Source: NNRMLS,MLS#: 260002184
Facts & features
Interior
Bedrooms & bathrooms
- Bedrooms: 3
- Bathrooms: 2
- Full bathrooms: 2
Heating
- Forced Air, Natural Gas
Cooling
- Central Air
Appliances
- Included: Dishwasher, Disposal, Gas Range, Microwave
- Laundry: Cabinets, Laundry Room, Shelves, Washer Hookup
Features
- Breakfast Bar, Ceiling Fan(s), High Ceilings, Kitchen Island, Pantry, Master Downstairs, Walk-In Closet(s)
- Flooring: Carpet, Ceramic Tile, Laminate
- Windows: Double Pane Windows, Vinyl Frames, Window Coverings
- Number of fireplaces: 1
- Fireplace features: Gas
- Common walls with other units/homes: No Common Walls
Interior area
- Total structure area: 1,747
- Total interior livable area: 1,747 sqft
Property
Parking
- Total spaces: 4
- Parking features: Attached, Garage, Garage Door Opener
- Attached garage spaces: 2
Features
- Levels: One
- Stories: 1
- Patio & porch: Covered, Patio
- Exterior features: Dog Run, Rain Gutters
- Spa features: None
- Fencing: Back Yard
- Has view: Yes
- View description: Mountain(s)
Lot
- Size: 10,018 sqft
- Features: Cul-De-Sac, Landscaped, Level, Sloped Up, Sprinklers In Front, Sprinklers In Rear
Details
- Additional structures: Shed(s)
- Parcel number: 20224132
- Zoning: SF6
Construction
Type & style
- Home type: SingleFamily
- Property subtype: Single Family Residence
Materials
- Stucco
- Foundation: Slab
- Roof: Pitched,Tile
Condition
- New construction: No
- Year built: 2010
Utilities & green energy
- Sewer: Public Sewer
- Water: Public
- Utilities for property: Electricity Connected, Internet Available, Natural Gas Connected, Phone Available, Sewer Connected, Water Connected, Cellular Coverage, Water Meter Installed
Community & neighborhood
Security
- Security features: Smoke Detector(s)
Location
- Region: Reno
- Subdivision: Breckenridge
HOA & financial
HOA
- Has HOA: Yes
- HOA fee: $55 monthly
- Amenities included: Landscaping
- Association name: Breckenridge Landscape Maint. Assoc.
Other
Other facts
- Listing terms: 1031 Exchange,Cash,Conventional,FHA,VA Loan
Price history
| Date | Event | Price |
|---|---|---|
| 5/5/2026 | Sold | $699,000$400/sqft |
Source:  NNRMLS #260002184 Report a problem NNRMLS #260002184 Report a problem | ||
| 3/4/2026 | Contingent | $699,000$400/sqft |
Source: NNRMLS #260002184 Report a problem | ||
| 2/28/2026 | Listed for sale | $699,000+127.3%$400/sqft |
Source: NNRMLS #260002184 Report a problem | ||
| 7/25/2014 | Sold | $307,500-1.6%$176/sqft |
Source: Public Record Report a problem | ||
| 6/22/2014 | Listed for sale | $312,500+35.9%$179/sqft |
Source: Ferrari-Lund Real Estate #140008508 Report a problem | ||
| 12/22/2010 | Sold | $230,000$132/sqft |
Source: Public Record Report a problem | ||
Public tax history
| Year | Property taxes | Tax assessment |
|---|---|---|
| 2025 | $3,614 +3% | $132,313 +3.3% |
| 2024 | $3,510 +3% | $128,110 +2% |
| 2023 | $3,407 +3% | $125,648 +21% |
| 2022 | $3,309 +3.1% | $103,864 +0.4% |
| 2021 | $3,211 +3% | $103,432 +4.9% |
| 2020 | $3,117 -2.9% | $98,626 |
| 2019 | $3,211 +3% | $98,626 +11.6% |
| 2018 | $3,117 +8.8% | $88,338 +2.9% |
| 2017 | $2,865 | $85,856 +0.1% |
| 2016 | $2,865 | $85,780 +3.3% |
| 2015 | $2,865 +0.2% | $83,052 +5.4% |
| 2014 | $2,860 +3% | $78,818 +4.4% |
| 2013 | $2,777 | $75,495 |
| 2012 | -- | $75,495 +1.1% |
| 2011 | -- | $74,639 +108.6% |
| 2010 | -- | $35,779 |
Find assessor info on the county website
Neighborhood: Mae Anne
Nearby schools
GreatSchools rating
- 6/10Sarah Winnemucca Elementary SchoolGrades: PK-5Distance: 0.5 mi
- 5/10B D Billinghurst Middle SchoolGrades: 6-8Distance: 1.3 mi
- 7/10Robert Mc Queen High SchoolGrades: 9-12Distance: 1 mi
Schools provided by the listing agent
- Elementary: Winnemucca, Sarah
- Middle: Billinghurst
- High: McQueen
Source: NNRMLS. This data may not be complete. We recommend contacting the local school district to confirm school assignments for this home.
Get a cash offer in 3 minutes
Find out how much your home could sell for in as little as 3 minutes with a no-obligation cash offer.
Estimated market value
$698,500
Get a cash offer in 3 minutes
Find out how much your home could sell for in as little as 3 minutes with a no-obligation cash offer.
Estimated market value
$698,500
- Nevada
- Washoe County
- Reno
- 89523
- Mae Anne
- 1473 Hogadon Way