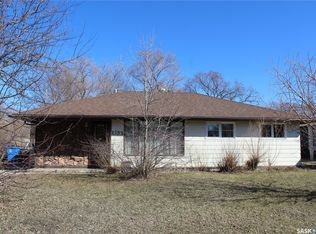
Excellent location on a large, fully landscaped and fenced lot! This 960 sq. ft. home features 4 bedrooms, 1 bathroom, a full concrete basement, and a large attached garage. The interior of the home has sustained extensive smoke and electrical wiring damage resulting from an electrical short and will require significant repairs. This property presents an opportunity for a contractor, investor, or buyer looking for a substantial renovation project in a desirable location. The house and property are being sold “as is, where is,” with the buyer responsible for completing their own inspections and due diligence.
Active
C$159,500
1473 Nicholson Road, Estevan, SK S4A 2G8
4beds
1baths
960sqft
Single Family Residence
Built in 1956
6,969 Square Feet Lot
$-- Zestimate®
C$166/sqft
C$-- HOA
What's special
Large attached garage
- 7 days
- 36
- 0
Zillow last checked:
Listing updated:
Listed by:
Terry Germain,
Century 21 Border Real Estate Service
Source: Saskatchewan REALTORS® Association,MLS®#: SK049088Originating MLS®#: Saskatchewan REALTORS Association
Facts & features
Interior
Bedrooms & bathrooms
- Bedrooms: 4
- Bathrooms: 1
Bedroom
- Description: Flooring: Laminate
- Level: Main
- Dimensions: 10.00 x 8.00
Bedroom
- Description: Flooring: Linoleum
- Level: Main
- Dimensions: 10.00 x 10.00
Bedroom
- Description: Flooring: Linoleum
- Level: Main
- Dimensions: 12.00 x 10.00
Bedroom
- Description: Flooring: Concrete
- Level: Basement
- Dimensions: 12.00 x 10.00
Bathroom
- Description: Flooring: Linoleum
- Features: Four Piece Bathroom
- Level: Main
- Dimensions: 8.00 x 6.00
Bonus room
- Description: Flooring: Concrete
- Level: Basement
- Dimensions: 24.00 x 12.00
Kitchen
- Description: Flooring: Linoleum
- Level: Main
- Dimensions: 12.00 x 16.00
Laundry
- Description: Flooring: Concrete
- Level: Basement
- Dimensions: 12.00 x 12.00
Living room
- Description: Flooring: Laminate
- Level: Main
- Dimensions: 18.00 x 16.00
Heating
- Forced Air, Natural Gas
Appliances
- Included: Gas Water Heater
Features
- Basement: Full,Unfinished
Interior area
- Total interior livable area: 960 sqft
Property
Parking
- Total spaces: 2
- Parking features: Attached, Concrete, Driveway, One Car Garage
- Attached garage spaces: 1
- Has uncovered spaces: Yes
- Details: Concrete Drive,
Features
- Fencing: Partial
Lot
- Size: 6,969 Square Feet
- Features: Rectangular, Rectangular Lot, Back Yard, Front Yard, Trees
Construction
Type & style
- Home type: SingleFamily
- Architectural style: Bungalow
- Property subtype: Single Family Residence
Materials
- Vinyl Siding, Wood Frame
- Foundation: Concrete Perimeter
- Roof: Metal
Condition
- Year built: 1956
Community & HOA
Community
- Subdivision: Pleasantdale
Location
- Region: Estevan
Financial & listing details
- Price per square foot: C$166/sqft
- Annual tax amount: C$2,158
- Date on market: 9/21/2026
- Ownership: Freehold
Price history
| Date | Event | Price |
|---|---|---|
| 9/22/2026 | Listed for sale | C$159,500C$166/sqft |
Source: Saskatchewan REALTORS® Association #SK049088 Report a problem | ||
Public tax history
Tax history is unavailable.
Climate risks
Neighborhood: S4A

Similar homes
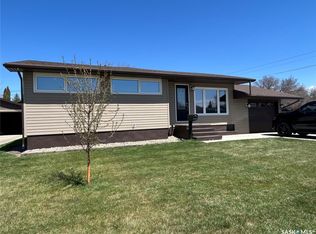
- C$139,9005 bd2 ba936 sqft438 3rd Street, Estevan, SK S4A 0P2For Sale
 MLS ID #SK049704, Amanda Mack, Coldwell Banker Choice Real Estate. Saskatchewan REALTORS® Association
 - C$169,5002 bd1 ba768 sqft1716 McCormick Crescent, Estevan, SK S4A 1W3For Sale
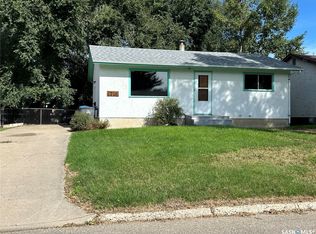 MLS ID #SK048102, Linda Mack, RE/MAX Blue Chip Realty - Estevan. Saskatchewan REALTORS® Association
 - C$150,0003 bd1 ba1.2k sqft829 King Street, Estevan, SK S4A 1L2For Sale
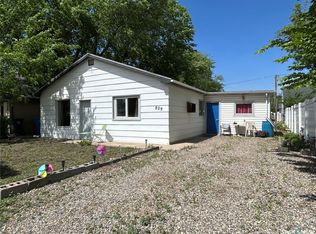 MLS ID #SK038660, Linda Mack, RE/MAX Blue Chip Realty - Estevan. Saskatchewan REALTORS® Association
 - C$189,5003 bd1 ba912 sqft1906 First Street, Estevan, SK S4A 0H8For Sale
 MLS ID #SK049013, Terry Germain, Century 21 Border Real Estate Service. Saskatchewan REALTORS® Association
