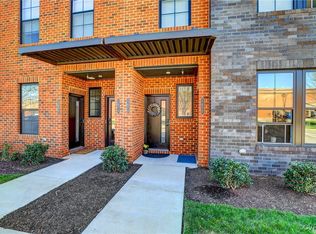
Welcome to this spacious 2,518 sq ft condo in Richmond City featuring 4 bedrooms, 3 full bathrooms, and 1 half bath. Designed with both comfort and functionality in mind, this home offers an open layout with LVP flooring throughout the kitchen and main living areas, carpeted bedrooms, and tile flooring in the bathrooms. The kitchen is equipped with an electric range, refrigerator, microwave, and dishwasher, while modern light fixtures add a fresh and updated feel throughout the home. An electric fireplace serves as a focal point in the living area, creating a warm and inviting space for relaxing or entertaining. The generous bedroom sizes and multiple bathrooms provide flexibility and convenience. A private balcony offers the perfect place to unwind, while the attached garage and carport provide ample parking and storage options. Conveniently located minutes from recreational attractions, shopping in Richmond, and Short Pump. Schedule your showing today!
For sale
$519,900
1473 Overbrook Rd, Richmond, VA 23220
4beds
2,518sqft
Townhouse, Condominium, Single Family Residence
Built in 2022
-- sqft lot
$518,700 Zestimate®
$206/sqft
$280/mo HOA
What's special
Modern light fixturesPrivate balconyGenerous bedroom sizesOpen layoutCarpeted bedrooms
- 6 days
- 139
- 9
Zillow last checked:
Listing updated:
Listed by:
Mike Hogan info@hogangrp.com,
The Hogan Group Real Estate 804-571-2900
Source: CVRMLS,MLS#: 2624892 Originating MLS: Central Virginia Regional MLS
Originating MLS: Central Virginia Regional MLSFacts & features
Interior
Bedrooms & bathrooms
- Bedrooms: 4
- Bathrooms: 4
- Full bathrooms: 3
- 1/2 bathrooms: 1
Other
- Description: Tub & Shower
- Level: First
Other
- Description: Tub & Shower
- Level: Second
Half bath
- Level: First
Heating
- Electric, Heat Pump
Cooling
- Heat Pump
Appliances
- Included: Electric Water Heater
Features
- Has basement: No
- Attic: None
- Has fireplace: No
Interior area
- Total interior livable area: 2,518 sqft
- Finished area above ground: 2,518
- Finished area below ground: 0
Property
Parking
- Total spaces: 1
- Parking features: Attached, Garage
- Attached garage spaces: 1
Features
- Levels: Two
- Stories: 2
- Pool features: Community, Pool
- Fencing: None
Lot
- Size: 1.17 Acres
Details
- Parcel number: N0001294084
- Special conditions: Corporate Listing
Construction
Type & style
- Home type: Condo
- Architectural style: Row House,Two Story
- Property subtype: Townhouse, Condominium, Single Family Residence
- Attached to another structure: Yes
Materials
- Brick, Frame
- Foundation: Slab
- Roof: Shingle
Condition
- Resale
- New construction: No
- Year built: 2022
Utilities & green energy
- Sewer: Public Sewer
- Water: Public
Community & HOA
Community
- Subdivision: The Outpost at Brewers Row
HOA
- Has HOA: Yes
- HOA fee: $280 monthly
Location
- Region: Richmond
Financial & listing details
- Price per square foot: $206/sqft
- Tax assessed value: $525,000
- Annual tax amount: $6,300
- Date on market: 9/10/2026
- Ownership: Corporate
- Ownership type: Corporation
Estimated market value
$518,700
$493,000 - $545,000
$4,441/mo
Price history
| Date | Event | Price |
|---|---|---|
| 9/11/2026 | Listed for sale | $519,900$206/sqft |
Source:  CVRMLS #2624892 Report a problem CVRMLS #2624892 Report a problem | ||
| 9/10/2026 | Listing removed | $519,900$206/sqft |
Source: CVRMLS #2618684 Report a problem | ||
| 9/4/2026 | Price change | $519,900-1.9%$206/sqft |
Source: CVRMLS #2618684 Report a problem | ||
| 8/21/2026 | Price change | $529,900-1.9%$210/sqft |
Source: CVRMLS #2618684 Report a problem | ||
| 8/6/2026 | Listed for sale | $539,900$214/sqft |
Source: CVRMLS #2618684 Report a problem | ||
| 7/27/2026 | Pending sale | $539,900$214/sqft |
Source: CVRMLS #2618684 Report a problem | ||
| 7/9/2026 | Listed for sale | $539,900+27%$214/sqft |
Source: CVRMLS #2618684 Report a problem | ||
| 6/18/2026 | Sold | $425,000-25.3%$169/sqft |
Source: Public Record Report a problem | ||
| 4/15/2026 | Price change | $569,000-9.7%$226/sqft |
Source: CVRMLS #2605794 Report a problem | ||
| 3/11/2026 | Listed for sale | $629,950-1.6%$250/sqft |
Source: CVRMLS #2605794 Report a problem | ||
| 3/4/2026 | Listing removed | $639,950$254/sqft |
Source: CVRMLS #2532787 Report a problem | ||
| 2/18/2026 | Price change | $639,950-1.5%$254/sqft |
Source: CVRMLS #2532787 Report a problem | ||
| 1/5/2026 | Listed for sale | $649,950+7.5%$258/sqft |
Source: CVRMLS #2532787 Report a problem | ||
| 10/27/2022 | Sold | $604,750$240/sqft |
Source: Public Record Report a problem | ||
Public tax history
| Year | Property taxes | Tax assessment |
|---|---|---|
| 2024 | $6,300 | $525,000 |
| 2023 | $6,300 | $525,000 |
| 2022 | $6,300 | $525,000 |
Find assessor info on the county website
Monthly payment
Est. payment
Payment breakdown
Explore the cost of this home by adjusting the details. Changes won't be saved.Climate risks
Neighborhood: The Diamond
Nearby schools
Schools provided by the listing agent
- Elementary: Holton
- Middle: Henderson
- High: John Marshall
Source: CVRMLS. This data may not be complete. We recommend contacting the local school district to confirm school assignments for this home.
Similar homes
- $540,0003 bd3 ba2.5k sqft1459 Overbrook Rd, Richmond, VA 23220For Sale
 MLS ID #2617046, Nicole Best, River Fox Realty. CVRMLS
 - $499,9002 bd3 ba1.5k sqft2445 Ownby Ln #B15, Richmond, VA 23220For Sale
 MLS ID #2621430, Tyler Simmons, Samson Properties. CVRMLS
 - $539,9003 bd3 ba2.4k sqft1552 Moore St #B, Richmond, VA 23220For Sale
 MLS ID #2616392, Kimberly Hitchens, Shaheen Ruth Martin & Fonville. CVRMLS
 - $419,0002 bd3 ba1.5k sqft2439 Ownby Ln #B13, Richmond, VA 23220For Sale
 MLS ID #2621347, Rachel Nance, Compass. CVRMLS
