Please note that this is an Estate Sale and home is being sold "AS IS". Welcome to Indigo Creek Golf Plantation. Indigo Creek is conveniently located close to the Beach, Airport, Shopping, Restaurants, other Golf Courses and all Myrtle Beach Amenities. 1473 Riceland Court is a home originally built by Centex as their Russell model. This 3 bedroom and 2 bath home has a comfortable layout. There is a large eat in kitchen, much cabinetry, adjacent to laundry room and kitchen access to the Dining Room. Home has a two car garage to help with storage of necessities. The Carolina Room adds another peaceful space to enjoy whatever makes you happy. Back Yard needs TLC. Indigo Creek has a Community Pool with a recently added “pool Chiller” to make your pool experience more inviting. Community has a Bocce Court and League. Community is established with trees, and low HOA dues. Make an appointment to see this home located in the ever popular Indigo Creek.
Pending
$305,000
1473 Riceland Ct., Murrells Inlet, SC 29576
3beds
1,700sqft
Single Family Residence
Built in 1995
9,147 Square Feet Lot
$296,700 Zestimate®
$179/sqft
$75/mo HOA
What's special
Two car garageMuch cabinetry
- 43 days
- 181
- 1
Likely to sell faster than
Zillow last checked:
Listing updated:
Listed by:
William ''Bill'' Bellinzoni 843-359-1464,
South Strand Realty,
Pattie Bellinzoni 843-359-1335,
South Strand Realty
Source: CCAR,MLS#: 2618794 Originating MLS: Coastal Carolinas Association of Realtors
Originating MLS: Coastal Carolinas Association of RealtorsFacts & features
Interior
Bedrooms & bathrooms
- Bedrooms: 3
- Bathrooms: 2
- Full bathrooms: 2
Rooms
- Room types: Carolina Room, Foyer, Utility Room
Primary bedroom
- Features: Ceiling Fan(s), Main Level Primary, Vaulted Ceiling(s), Walk-In Closet(s)
- Level: First
- Dimensions: 19x13'6
Bedroom 2
- Level: First
- Dimensions: 10x11
Bedroom 3
- Level: First
- Dimensions: 11x9'8
Primary bathroom
- Features: Garden Tub/Roman Tub, Separate Shower, Vanity
Dining room
- Features: Separate/Formal Dining Room
- Dimensions: 12x9'6
Family room
- Features: Vaulted Ceiling(s)
Kitchen
- Features: Breakfast Area, Dishwasher, Kitchen Exhaust Fan
- Dimensions: 11x17
Living room
- Features: Vaulted Ceiling(s)
- Dimensions: 22x14
Other
- Features: Bedroom on Main Level, Entrance Foyer, Utility Room
Heating
- Central, Electric
Cooling
- Central Air
Appliances
- Included: Dishwasher, Microwave, Range, Refrigerator, Range Hood, Dryer, Washer
- Laundry: Washer Hookup
Features
- Attic, Ceiling Fan(s), Garden Tub/Roman Tub, Main Level Primary, Pull Down Attic Stairs, Permanent Attic Stairs, Separate Shower, Vanity, Vaulted Ceiling(s), Walk-In Closet(s), Window Treatments, Bedroom on Main Level, Breakfast Area, Entrance Foyer
- Flooring: Carpet, Vinyl
- Doors: Insulated Doors, Storm Door(s)
- Windows: Window Treatments
- Attic: Pull Down Stairs,Permanent Stairs
Interior area
- Total structure area: 2,100
- Total interior livable area: 1,700 sqft
Property
Parking
- Total spaces: 4
- Parking features: Attached, Garage, Two Car Garage, Garage Door Opener
- Attached garage spaces: 2
Features
- Levels: One
- Stories: 1
- Patio & porch: Patio
- Exterior features: Patio
- Pool features: Community, Outdoor Pool
Lot
- Size: 9,147 Square Feet
- Features: Near Golf Course, Rectangular, Rectangular Lot
Details
- Additional parcels included: ,
- Parcel number: 46305030027
- Zoning: Res
- Special conditions: None
Construction
Type & style
- Home type: SingleFamily
- Architectural style: Ranch
- Property subtype: Single Family Residence
Materials
- Brick Veneer, Vinyl Siding, Wood Frame
- Foundation: Slab
Condition
- Resale
- Year built: 1995
Details
- Builder model: Russell
- Builder name: Centex
Utilities & green energy
- Water: Public
- Utilities for property: Cable Available, Electricity Available, Sewer Available, Underground Utilities, Water Available
Green energy
- Energy efficient items: Doors, Windows
Community & HOA
Community
- Features: Golf Carts OK, Golf, Long Term Rental Allowed, Pool
- Subdivision: Indigo Creek
HOA
- Has HOA: Yes
- Amenities included: Owner Allowed Golf Cart, Owner Allowed Motorcycle, Pet Restrictions, Tenant Allowed Golf Cart, Tenant Allowed Motorcycle
- Services included: Common Areas, Pool(s)
- HOA fee: $75 monthly
Location
- Region: Murrells Inlet
Financial & listing details
- Price per square foot: $179/sqft
- Tax assessed value: $279,879
- Annual tax amount: $826
- Date on market: 7/29/2026
- Listing terms: Conventional
- Electric utility on property: Yes
Estimated market value
$296,700
$282,000 - $312,000
$2,366/mo
Price history
| Date | Event | Price |
|---|---|---|
| 8/8/2026 | Pending sale | $305,000$179/sqft |
Source:  CCAR #2618794 Report a problem CCAR #2618794 Report a problem | ||
| 7/29/2026 | Listed for sale | $305,000+147.3%$179/sqft |
Source: CCAR #2618794 Report a problem | ||
| 3/10/1995 | Sold | $123,312$73/sqft |
Source: Agent Provided Report a problem | ||
Public tax history
| Year | Property taxes | Tax assessment |
|---|---|---|
| 2025 | $826 +6.8% | $218,570 |
| 2024 | $774 | $218,570 +15% |
| 2023 | -- | $190,061 |
| 2022 | -- | $190,061 |
| 2021 | $570 +15.3% | -- |
| 2020 | $495 | -- |
| 2019 | -- | -- |
| 2018 | $424 | $6,610 0% |
| 2017 | -- | $6,611 |
| 2016 | -- | $6,611 |
| 2015 | -- | $6,611 |
| 2014 | $409 | $6,611 |
| 2013 | -- | -- |
| 2012 | -- | -- |
| 2010 | -- | $7,060 +5.1% |
| 2009 | -- | $6,720 |
| 2008 | -- | $6,720 |
| 2007 | -- | $6,720 |
| 2005 | -- | $6,720 |
| 2004 | $1,181 +15.7% | $6,720 +15.7% |
| 2003 | $1,021 | $5,808 |
| 2002 | -- | -- |
| 2001 | -- | -- |
| 2000 | -- | -- |
Find assessor info on the county website
Monthly payment
Est. payment
Payment breakdown
Explore the cost of this home by adjusting the details. Changes won't be saved.Climate risks
Neighborhood: 29576
Nearby schools
Schools provided by the listing agent
- Elementary: Saint James Elementary School
- Middle: Saint James Middle School
- High: Saint James High School
Source: CCAR. This data may not be complete. We recommend contacting the local school district to confirm school assignments for this home.
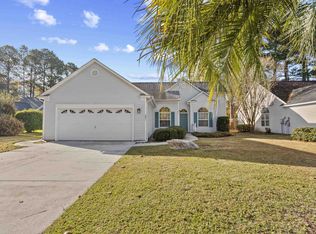
- $316,0002 bd2 ba1.5k sqft1471 Riceland Ct, Murrells Inlet, SC 29576Sold
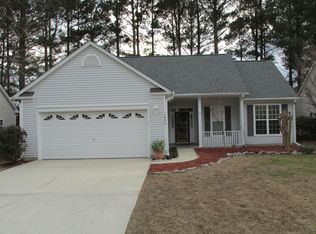
- $298,7003 bd2 ba1.4k sqft1475 Riceland Ct, Murrells Inlet, SC 29576Off Market
- $341,9003 bd2 ba1.7k sqft1477 Riceland Ct, Murrells Inlet, SC 29576Off Market
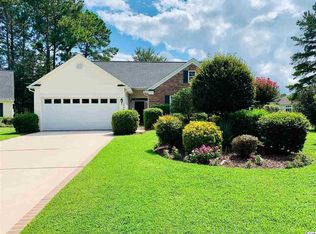
- $381,7003 bd2 ba2.1k sqft1469 Riceland Ct, Murrells Inlet, SC 29576Off Market
Similar homes
- $295,0003 bd3 ba1.7k sqft9673 Kings Grant Dr., Murrells Inlet, SC 29576For Sale

 MLS ID #2609351, Julia A McBride, Realty ONE Group Dockside. CCAR
 - $385,0003 bd2 ba1.8k sqft1037 Vestry Dr., Murrells Inlet, SC 29576For Sale
 MLS ID #2618947, Gary Falconer, Watermark Real Estate Group. CCAR
 - $295,0003 bd4 ba1.5k sqft123 Coldstream Cove Loop #1503, Murrells Inlet, SC 29576For Sale
 MLS ID #2619811, Anthony A Wise, mygoodagent. CCAR
 - $389,0004 bd3 ba2.2k sqft136 Molinia Dr., Murrells Inlet, SC 29576For Sale
 MLS ID #2614074, Chris Farrell, Keller Williams Innovate South. CCAR
 - $299,9993 bd2 ba1.4k sqft415 Lake Park Dr., Myrtle Beach, SC 29588For SaleMLS ID #2616782, The Eric Graham Team, INNOVATE Real Estate. CCAR
- $449,8003 bd2 ba1.5k sqft526 Waverly Loop, Murrells Inlet, SC 29576For SaleMLS ID #2620203, Wendi Harrison, BHGRE Paracle Myrtle Beach. CCAR
- $389,9993 bd2 ba1.5k sqft4544 Fringetree Dr., Murrells Inlet, SC 29576For SaleMLS ID #2615961, Sollecito Advantage Group, CB Sea Coast Advantage MI. CCAR
- $335,0003 bd2 ba1.5k sqft1446 Registry Dr., Myrtle Beach, SC 29588For SaleMLS ID #2620817, Leslie M Perkins, Living South Realty. CCAR
- $279,9003 bd3 ba1.6k sqft931 Williston Loop #931, Murrells Inlet, SC 29576For SaleMLS ID #2527050, Audrey Goldstein, Realty ONE Group DocksideSouth. CCAR
- $399,9003 bd2 ba1.5k sqft3155 Shorecrest Bay Dr. #Prince Creek - Shallow Creek Bay, Murrells Inlet, SC 29576For SaleMLS ID #2612188, Whitney Y Hills, South Strand Realty. CCAR
- $300,0002 bd2 ba1.3k sqft483 Deerfield Links Dr., Myrtle Beach, SC 29575For SaleMLS ID #2618168, Blake B Ferguson, Realty One Group Coastal. CCAR
- $386,5003 bd3 ba2.4k sqft406 Lumber River Rd., Myrtle Beach, SC 29588For SaleMLS ID #2621482, Jamie Broadhurst, CENTURY 21 Broadhurst. CCAR
- $294,9003 bd2 ba1.5k sqft3972 Williamson Circle, Myrtle Beach, SC 29579For SaleMLS ID #2619710, Joey J Sewell, Keller Williams Innovate South. CCAR
- $314,9003 bd2 ba1.6k sqft2498 Hunters Trail, Myrtle Beach, SC 29588For SaleMLS ID #2619078, Spencer-Cleveland Team, The Litchfield Company RE-MB. CCAR
- $299,9003 bd2 ba1.4k sqft509 Crusade Circle, Conway, SC 29526For SaleMLS ID #2619790, Cristi Bonchack, RE/MAX Southern Shores-Conway. CCAR
- $289,9003 bd2 ba1.3k sqft2375 Morlynn Dr., Myrtle Beach, SC 29577For SaleMLS ID #2621526, Joseph A Barrientos Fierros, Century 21 The Harrelson Group. CCAR
- $372,9003 bd2 ba1.5k sqft1430 Ashton Glenn Dr, Myrtle Beach, SC 29575For SaleMLS ID #2619287, The Anderson Team, Spero Realty. CCAR
- $274,0003 bd2 ba1k sqft1193 Jumper Trail Circle, Myrtle Beach, SC 29588For SaleMLS ID #2602665, Webb C Bunch, Realty ONE Group Dockside. CCAR
- $394,9003 bd2 ba1.8k sqft36 Easter Lilly Ct., Murrells Inlet, SC 29576For SaleMLS ID #2615366, Teresa Nash Turner, CB Sea Coast Advantage MI. CCAR
