Your next chapter starts here! For the first time ever, this special home is being offered on the market. Located in the Gwinnett County side of Bethlehem, this beautifully maintained 3-bedroom, 2-bath home sits on a spacious .59-acre private lot in a quiet, established, very well-maintained neighborhood with one feature that is getting harder and harder to find - NO HOA! The home offers a comfortable layout with hardwood floors, tall vaulted ceilings in the living area, and an updated kitchen with granite countertops. The oversized owner's suite features walk-in closet and a large private bath with a garden tub. The secondary bedrooms also have walk-in closets, and the spacious hall bath offers plenty of room for family and guests. And then there's the space! The full unfinished walkout basement gives you plenty of options for future living space, recreation, storage, a workshop, or whatever fits your needs. Above the garage is a huge unfinished bonus room with the potential to create additional living space or potentially a fourth bedroom. Outside, the beautifully maintained yard and private fenced backyard give you plenty of room to enjoy the .59-acre lot and the peaceful setting of this established neighborhood. For added peace of mind, the septic system was pumped in August 2026, and the seller has completed over $2,000 in additional septic-related repairs. The home also features Rheem HVAC systems purchased in 2024-2025, including a 3-ton system serving the main level and a 2-ton system serving the basement. First time ever on the market. NO HOA. Plenty of space. Plenty of potential. And a home that has been cared for over the years. If you've been waiting for a home where you can settle in now and create your own next chapter over time, this may be the one. Your next chapter starts here!
Active
$389,000
2015 Harfield Ct, Bethlehem, GA 30620
3beds
1,730sqft
Single Family Residence
Built in 1996
0.59 Acres Lot
$382,500 Zestimate®
$225/sqft
$-- HOA
What's special
Private fenced backyardBeautifully maintained yardHardwood floorsSpacious hall bath
- 1 day |
- 79 |
- 5 |
Zillow last checked:
Listing updated:
Listed by:
Ronda Wise 678-437-3127,
AUOR Properties
Source: GAMLS,MLS#: 10825106
Facts & features
Interior
Bedrooms & bathrooms
- Bedrooms: 3
- Bathrooms: 2
- Full bathrooms: 2
- Main level bathrooms: 2
- Main level bedrooms: 3
Rooms
- Room types: Family Room, Foyer, Laundry, Other
Dining room
- Features: Dining Rm/Living Rm Combo
Kitchen
- Features: Breakfast Area, Pantry
Heating
- Electric, Other
Cooling
- Ceiling Fan(s), Central Air, Other, Whole House Fan
Appliances
- Included: Dishwasher, Microwave, Oven/Range (Combo)
- Laundry: Common Area, Other
Features
- Double Vanity, High Ceilings, Master On Main Level, Other, Tray Ceiling(s), Vaulted Ceiling(s), Walk-In Closet(s)
- Flooring: Carpet, Hardwood, Other
- Basement: Full,Unfinished
- Has fireplace: Yes
- Fireplace features: Living Room
Interior area
- Total structure area: 1,730
- Total interior livable area: 1,730 sqft
- Finished area above ground: 1,730
- Finished area below ground: 0
Property
Parking
- Parking features: Garage, Garage Door Opener, Kitchen Level
- Has garage: Yes
Features
- Levels: One
- Stories: 1
- Patio & porch: Deck, Porch
- Exterior features: Other
- Fencing: Back Yard,Fenced
Lot
- Size: 0.59 Acres
- Features: Private
- Residential vegetation: Cleared, Grassed
Details
- Parcel number: R5342A027
Construction
Type & style
- Home type: SingleFamily
- Architectural style: Brick Front,Ranch
- Property subtype: Single Family Residence
Materials
- Other, Wood Siding
- Roof: Other
Condition
- Resale
- New construction: No
- Year built: 1996
Utilities & green energy
- Sewer: Septic Tank
- Water: Public
- Utilities for property: Cable Available, Electricity Available, High Speed Internet, Other, Propane
Community & HOA
Community
- Features: Sidewalks, Street Lights
- Security: Security System, Smoke Detector(s)
- Subdivision: Fairfield Plantation
HOA
- Has HOA: No
- Services included: None, Other
Location
- Region: Bethlehem
Financial & listing details
- Price per square foot: $225/sqft
- Tax assessed value: $390,400
- Annual tax amount: $3,650
- Date on market: 8/15/2026
- Listing agreement: Exclusive Right To Sell
- Listing terms: Cash,Conventional,FHA,VA Loan
- Electric utility on property: Yes
Estimated market value
$382,500
$363,000 - $402,000
$2,094/mo
Price history
| Date | Event | Price |
|---|---|---|
| 8/15/2026 | Listed for sale | $389,000+192.7%$225/sqft |
Source:  GAMLS #10825106 Report a problem GAMLS #10825106 Report a problem | ||
| 6/20/1996 | Sold | $132,900$77/sqft |
Source: Agent Provided Report a problem | ||
Public tax history
| Year | Property taxes | Tax assessment |
|---|---|---|
| 2025 | $4,061 +0.8% | $156,160 +6.9% |
| 2024 | $4,027 +19.1% | $146,120 +5.4% |
| 2023 | $3,382 -2.8% | $138,640 +14.4% |
| 2022 | $3,478 +18.6% | $121,240 +30.3% |
| 2021 | $2,932 +7.3% | $93,040 +12.3% |
| 2020 | $2,733 +2.6% | $82,880 |
| 2019 | $2,663 | $82,880 |
| 2018 | $2,663 +22.1% | $82,880 +39% |
| 2016 | $2,181 +10.6% | $59,640 +17.6% |
| 2015 | $1,972 | $50,694 +15.2% |
| 2014 | $1,972 -2.1% | $44,000 -14.8% |
| 2013 | $2,015 | $51,646 -15% |
| 2012 | -- | $60,760 |
| 2011 | -- | $60,760 |
| 2010 | -- | $60,760 |
| 2009 | -- | $60,760 |
| 2007 | -- | $60,760 |
| 2006 | -- | $60,760 |
| 2005 | -- | $60,760 |
| 2004 | $762 -0.1% | $60,760 |
| 2003 | $763 -56.2% | $60,760 +15.2% |
| 2002 | $1,742 -0.9% | $52,760 |
| 2001 | $1,758 | $52,760 |
Find assessor info on the county website
Monthly payment
Est. payment
Payment breakdown
Explore the cost of this home by adjusting the details. Changes won't be saved.Climate risks
Neighborhood: 30620
Nearby schools
GreatSchools rating
- 6/10Harbins Elementary SchoolGrades: PK-5Distance: 1.6 mi
- 7/10McConnell Middle SchoolGrades: 6-8Distance: 6.4 mi
- 7/10Archer High SchoolGrades: 9-12Distance: 4.4 mi
Schools provided by the listing agent
- Elementary: Harbins
- Middle: Mcconnell
- High: Archer
Source: GAMLS. This data may not be complete. We recommend contacting the local school district to confirm school assignments for this home.
- $383,7003 bd2 ba2k sqft2025 Harfield Ct, Bethlehem, GA 30620Off Market
- $374,4004 bd3 ba2.1k sqft2005 Harfield Ct, Bethlehem, GA 30620Off Market
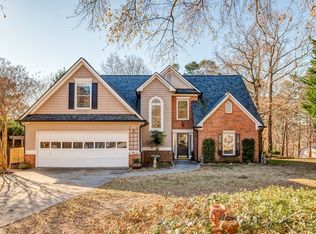
- $361,1003 bd2 ba1.7k sqft3520 Harfield Dr, Bethlehem, GA 30620Off Market
- $396,5003 bd3 ba2.4k sqft3500 Harfield Dr, Bethlehem, GA 30620Off Market
- $380,1003 bd2 ba2.4k sqft2010 Harfield Ct, Bethlehem, GA 30620Off Market
- $395,5003 bd3 ba2.3k sqft3530 Harfield Dr, Bethlehem, GA 30620Off Market
- $384,3003 bd2 ba1.9k sqft2020 Harfield Ct, Bethlehem, GA 30620Off Market
- $422,7004 bd2 ba1.8k sqft1995 Harfield Ct, Bethlehem, GA 30620Off Market
A local agent can set up tours, give advice and negotiate with sellers.
Similar homes
- $400,0004 bd3 ba2.5k sqft3526 Shoal Trail Dr, Bethlehem, GA 30620Active

 MLS ID #10822222, Beatriz Barbosa, Fathom Realty GA, LLC. GAMLS
 - $390,0004 bd3 ba2.5k sqft3495 Zaks Way, Bethlehem, GA 30620Active
 MLS ID #10823412, Peter Robert Salazar, Keller Williams Greater Athens. GAMLS
 - $375,0004 bd2 ba1.7k sqft2657 Wildwind Dr, Bethlehem, GA 30620Active
 MLS ID #10814962, Paul Almonte, Turnkey Realty. GAMLS
 - $344,9004 bd2 ba1.8k sqft301 Jonaquil Ave, Auburn, GA 30011Active
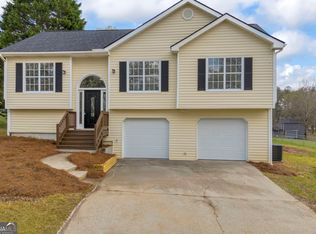 MLS ID #10826782, Jenna Matheny, Realistry Brokerage, LLC. GAMLS
 - $375,0004 bd2 ba2.2k sqft3587 Vine Springs Trce, Bethlehem, GA 30620ActiveMLS ID #10781347, Meg Thompson, Keller Williams Realty Atl. Partners. GAMLS
- $350,0004 bd3 ba2.4k sqft1856 Whitley Rd, Bethlehem, GA 30620ActiveMLS ID #10645200, Laura Lerman, eXp Realty. GAMLS
- $398,9004 bd2 ba2k sqft89 Galilee Ln, Bethlehem, GA 30620New ConstructionStarlight Homes
- $455,0004 bd2 ba2.4k sqft3660 Arden Creek Ct, Bethlehem, GA 30620ActiveMLS ID #10798550, Ron Wright, RE/MAX Towne Square. GAMLS
- $385,0004 bd3 ba2.5k sqft1530 Blakewood Trl, Bethlehem, GA 30620ActiveMLS ID #10779664, Chris Mullins, Keller Williams Realty Atl. Partners. GAMLS
- $396,9004 bd2 ba2k sqft32 Galilee Ln, Bethlehem, GA 30620New ConstructionStarlight Homes
- $335,0003 bd2 ba1.8k sqft106 Apalachee Dr, Bethlehem, GA 30620ActiveMLS ID #10822475, Sean Keenon, Virtual Properties Realty.Net. GAMLS
- $359,9004 bd3 ba2.1k sqft1183 Hudson Ct, Bethlehem, GA 30620ActiveMLS ID #10821239, Kristin K Thomas, Reynolds Realty LLC. GAMLS
- $369,9004 bd3 ba2.2k sqft1978 Waterside Cir, Bethlehem, GA 30620ActiveMLS ID #10681387, Barbie Pierce Eisenberg, Coldwell Banker Upchurch Realty. GAMLS
- $379,0004 bd2 ba2.2k sqft1411 Silvergate Way, Winder, GA 30680ActiveMLS ID #10812563, Claudia Milsap, eXp Realty. GAMLS
- $240,0003 bd2 ba1.3k sqft303 Jonaquil Ave, Auburn, GA 30011ActiveMLS ID #10825011, Griffin Anderson, C21 Community Professionals Realty. GAMLS
- $458,0004 bd3 ba2.2k sqft2524 Tomoka Dr, Bethlehem, GA 30620ActiveMLS ID #10790756, Faye Hollingsworth, HomeSmart. GAMLS
- $362,5004 bd2 ba1.7k sqft337 Alexander Ln, Bethlehem, GA 30620ActiveMLS ID #10788196, Daniel Kim, RE/MAX Center. GAMLS
- $377,4904 bd3 ba2.3k sqft233 Trail Winds Dr, Bethlehem, GA 30620ActiveMLS ID #10755491, Rachael Cotton, Coldwell Banker Realty. GAMLS
- $355,0004 bd3 ba2.4k sqft964 Compass Dr, Bethlehem, GA 30620ActiveMLS ID #10791593, Lan Ly, Simply Homes ATL. GAMLS
- $365,0004 bd3 ba2.3k sqft2301 Foxy Dr, Bethlehem, GA 30620ActiveMLS ID #10670085, Eric Baham, Sovereign Real Estate Group. GAMLS
