Welcome to this charming split-level home offering 3 bedrooms, 2 full baths, and endless potential to make it your own. Featuring a spacious family room, separate dining room, and an eat-in kitchen, this home provides a functional layout that's perfect for everyday living and entertaining. Bring your vision and creativity to transform this property into your dream home or next investment opportunity. Step outside to discover a huge backyard designed for entertaining, gardening, or relaxing, complete with a convenient storage shed for all your tools and outdoor equipment. Whether you're a first-time homebuyer looking to build equity or an investor searching for your next project, this property offers exceptional value and opportunity. The seller is highly motivated and welcomes all reasonable offers-don't miss your chance to make this home your own!
Active
$299,700
3618 Waverly Oaks Way, Snellville, GA 30039
3beds
1,914sqft
:
Get pre-qualified$1,904/mo
Single Family Residence
Built in 1988
0.5 Acres Lot
$-- Zestimate®
$157/sqft
$-- HOA
What's special
Spacious family roomSeparate dining roomEat-in kitchen
- 3 days |
- 306 |
- 16 |
Zillow last checked:
Listing updated:
Listed by:
Donna R Middlebrooks 770-314-6059,
eXp Realty
Source: GAMLS,MLS#: 10804878
Facts & features
Interior
Bedrooms & bathrooms
- Bedrooms: 3
- Bathrooms: 2
- Full bathrooms: 2
Rooms
- Room types: Great Room, Laundry, Other
Kitchen
- Features: Breakfast Area
Heating
- Forced Air
Cooling
- Central Air
Appliances
- Included: Dishwasher
- Laundry: In Basement
Features
- Other
- Flooring: Carpet, Laminate, Tile
- Windows: Double Pane Windows
- Basement: Crawl Space,Exterior Entry,Interior Entry,Partial
- Number of fireplaces: 1
- Fireplace features: Masonry
- Common walls with other units/homes: No Common Walls
Interior area
- Total structure area: 1,914
- Total interior livable area: 1,914 sqft
- Finished area above ground: 1,276
- Finished area below ground: 638
Property
Parking
- Total spaces: 2
- Parking features: Garage
- Has garage: Yes
Features
- Levels: Multi/Split
- Patio & porch: Deck
- Fencing: Back Yard,Chain Link,Fenced
- Body of water: None
Lot
- Size: 0.5 Acres
- Features: Corner Lot, Level, Private
- Residential vegetation: Wooded
Details
- Additional structures: Outbuilding, Shed(s)
- Parcel number: R6013 203
- Special conditions: As Is
- Other equipment: Satellite Dish
Construction
Type & style
- Home type: SingleFamily
- Architectural style: A-Frame,Country/Rustic
- Property subtype: Single Family Residence
Materials
- Wood Siding
- Roof: Composition
Condition
- Resale
- New construction: No
- Year built: 1988
Details
- Warranty included: Yes
Utilities & green energy
- Sewer: Septic Tank
- Water: Public
- Utilities for property: Cable Available, Electricity Available, Natural Gas Available, Water Available
Community & HOA
Community
- Features: None
- Security: Smoke Detector(s)
- Subdivision: WAVERLY OAKS
HOA
- Has HOA: No
- Services included: None
Location
- Region: Snellville
Financial & listing details
- Price per square foot: $157/sqft
- Tax assessed value: $273,500
- Annual tax amount: $2,892
- Date on market: 7/23/2026
- Listing agreement: Exclusive Right To Sell
- Listing terms: Cash,Conventional,FHA,VA Loan
- Electric utility on property: Yes
Estimated market value
Not available
Estimated sales range
Not available
$2,004/mo
Price history
| Date | Event | Price |
|---|---|---|
| 7/23/2026 | Listed for sale | $299,700+130.5%$157/sqft |
Source:  GAMLS #10804878 Report a problem GAMLS #10804878 Report a problem | ||
| 9/22/2016 | Sold | $130,000$68/sqft |
Source:  FMLS GA #5738378 Report a problem FMLS GA #5738378 Report a problem | ||
| 8/29/2016 | Pending sale | $130,000$68/sqft |
Source: Keller Williams - Atlanta - NE #8058086 Report a problem | ||
| 8/24/2016 | Listed for sale | $130,000$68/sqft |
Source: KELLER WILLIAMS REALTY ATL PART #5738378 Report a problem | ||
Public tax history
| Year | Property taxes | Tax assessment |
|---|---|---|
| 2025 | $2,892 -2.5% | $109,400 +1.9% |
| 2024 | $2,967 +20.8% | $107,360 +0.9% |
| 2023 | $2,457 -9.4% | $106,400 +9.9% |
| 2022 | $2,713 +32.5% | $96,840 +52% |
| 2021 | $2,048 +17.1% | $63,720 +29.4% |
| 2020 | $1,749 +2.6% | $49,240 |
| 2019 | $1,703 | $49,240 +14.8% |
| 2018 | $1,703 +17.9% | $42,880 +17.4% |
| 2016 | $1,445 +4.8% | $36,520 +6.2% |
| 2015 | $1,379 | $34,400 |
| 2014 | $1,379 +3.6% | $34,400 +4.5% |
| 2013 | $1,331 | $32,920 |
| 2012 | -- | $32,920 |
| 2011 | -- | $32,920 -31.5% |
| 2010 | -- | $48,040 |
| 2009 | -- | $48,040 +13.6% |
| 2007 | -- | $42,280 |
| 2006 | -- | $42,280 |
| 2005 | -- | $42,280 |
| 2004 | $482 -0.1% | $42,280 |
| 2003 | $482 -49.8% | $42,280 |
| 2002 | $959 +19.9% | $42,280 +19.8% |
| 2001 | $800 | $35,280 |
Find assessor info on the county website
Monthly payment
Est. payment
Payment breakdown
Explore the cost of this home by adjusting the details. Changes won't be saved.Climate risks
Neighborhood: 30039
Nearby schools
GreatSchools rating
- 6/10Partee Elementary SchoolGrades: PK-5Distance: 0.7 mi
- 5/10Shiloh Middle SchoolGrades: 6-8Distance: 2.5 mi
- 3/10Shiloh High SchoolGrades: 9-12Distance: 2.2 mi
Schools provided by the listing agent
- Elementary: Partee
- Middle: Shiloh
- High: Shiloh
Source: GAMLS. This data may not be complete. We recommend contacting the local school district to confirm school assignments for this home.
- $300,3003 bd2 ba1.5k sqft3638 Waverly Oaks Way, Snellville, GA 30039Off Market

- $282,7003 bd2 ba1.3k sqft3658 Waverly Oaks Way, Snellville, GA 30039Off Market

- $295,1003 bd2 ba1.6k sqft3667 Waverly Oaks Way, Snellville, GA 30039Off Market
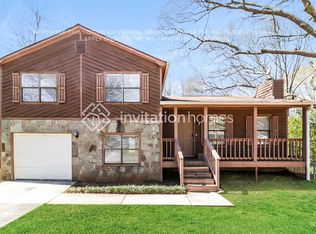
- $306,4003 bd2 ba1.3k sqft3628 Waverly Oaks Way, Snellville, GA 30039Off Market

- $293,4003 bd2 ba1.8k sqft3617 Waverly Oaks Way, Snellville, GA 30039Off Market
- $298,1003 bd2 ba1.8k sqft3627 Waverly Oaks Way, Snellville, GA 30039Off Market
- $311,6003 bd2 ba1.3k sqft3655 Waverly Oaks Way, Snellville, GA 30039Off Market
- $315,8003 bd2 ba2k sqft3637 Waverly Oaks Way, Snellville, GA 30039Off Market
A local agent can set up tours, give advice and negotiate with sellers.
Similar homes
- $310,0003 bd2 ba2.2k sqft5315 Pounds Dr S, Stone Mountain, GA 30087Active

 MLS ID #10812784, Denise L Propes, Keller Williams Realty Atl. Partners. GAMLS
 - $310,0003 bd2 ba1.2k sqft3997 Stacy Ln, Snellville, GA 30039Active
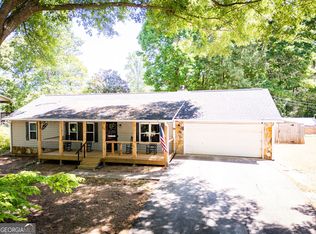 MLS ID #10735944, Dena Lynn Sosebee, Southern Flair Realty, Inc.. GAMLS
 - $315,0003 bd2 ba2.3k sqft3713 Quail Hollow Trl, Snellville, GA 30039For Sale

 MLS ID #7753253, Michelle Gibbons, Berkshire Hathaway HomeServices Georgia Properties. FMLS GA
 - $305,0003 bd3 ba1.5k sqft1051 Plantation Blvd SE, Conyers, GA 30094Active
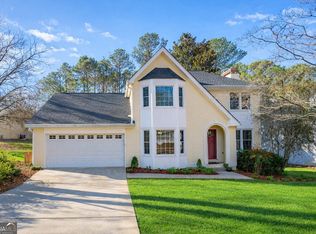 MLS ID #10812828, Bridget K Benito, Integrity Professionals Realty. GAMLS
 - $285,0004 bd3 ba2k sqft1515 Shoal Creek Dr SW, Conyers, GA 30094ActiveMLS ID #10810672, Cayla Owenby, RE/MAX Around Atlanta East. GAMLS
- $319,9003 bd2 ba1.6k sqft815 Dunleith Ct, Stone Mountain, GA 30083ActiveMLS ID #10810875, Guru Chhetri, Chapman Hall Premier, Realtors. GAMLS
- $264,9004 bd3 ba1.9k sqft963 Rambling Rose Ct NW, Conyers, GA 30012ActiveMLS ID #10810867, Lorraine Oduor, NorthGroup Real Estate Inc. GAMLS
- $325,0003 bd2 ba1.3k sqft1850 Coachman Cv, Snellville, GA 30078ActiveMLS ID #10802223, Mark Spain, Mark Spain Real Estate. GAMLS
- $355,0003 bd3 ba2k sqft3491 Birchwood Trl, Snellville, GA 30078For SaleMLS ID #7777193, MARK SPAIN, Mark Spain Real Estate. FMLS GA
- $320,0003 bd2 ba2.7k sqft5374 Pounds Dr N, Stone Mountain, GA 30087ActiveMLS ID #10734869, Janet Davis, Keller Williams Realty Atl. Partners. GAMLS
- $269,0003 bd2 ba1.5k sqft3898 Hunters Chase SW, Conyers, GA 30094ActiveMLS ID #10801637, Alan Sherrill, Tammy Farmer Real Estate. GAMLS
- $334,0003 bd2 ba1.6k sqft2987 Overwood Ln, Snellville, GA 30078For SaleMLS ID #7764688, MARK SPAIN, Mark Spain Real Estate. FMLS GA
- $280,0003 bd2 ba2.1k sqft611 Navarre Dr, Stone Mountain, GA 30087ActiveMLS ID #10708613, Kary Ramos, Veribas Real Estate. GAMLS
- $320,0003 bd3 ba1.7k sqft734 Carriage Ct, Lawrenceville, GA 30044For SaleMLS ID #11800145, Mayra Senquiz, Your Home Sold Guaranteed Realty Crown Group. My State MLS
- $399,9994 bd3 ba2.2k sqft1700 Summit View Way, Snellville, GA 30078ActiveMLS ID #10807663, Wilma Galvin-Akers, Keller Williams Realty Atl. Partners. GAMLS
- $310,0003 bd3 ba2.2k sqft2291 Chevy Chase Ln, Decatur, GA 30032Active Under ContractMLS ID #10795634, Angela Aull, HomeSmart. GAMLS
- $323,0003 bd2 ba2.1k sqft3197 Spring Lake Dr NE, Conyers, GA 30013ActiveMLS ID #10717057, Nikki Crowder, Solutions First Realty LLC. GAMLS
- $375,0003 bd2 ba1.9k sqft4389 Center Hill Church Rd, Loganville, GA 30052ActiveMLS ID #10807294, Kasey Prince, Keller Williams Realty Atl. Partners. GAMLS
- $275,0003 bd2 ba1.9k sqft2678 S Lakeview Dr SW, Conyers, GA 30094ActiveMLS ID #10771871, Lila Hardy, Keller Williams Realty Atl. Partners. GAMLS
- $399,9003 bd2 ba1.5k sqft3121 Bonds Lake Rd NW, Conyers, GA 30012ActiveMLS ID #10802080, Kimberly Gray Bishop, The American Realty. GAMLS
