This meticulous & exceptional reverse 1.5-story in coveted Leabrooke home sits on a generous lot with a side-entry garage and a rare, enviable setting—directly across from the neighborhood pool and direct view of the sports courts. New interior paint and gorgeous hardwood floors refinished to a beautiful natural white oak finish.
Inside, the home feels warm, open and inviting, with real hardwood floors and a spacious great room anchored by a cozy fireplace, vaulted ceiling and rich wood beams. The great room flows naturally into the dining area and kitchen, creating an ideal space for both everyday living and entertaining. The kitchen features knotty alder cabinetry, granite countertops, pantry, stainless steel appliances and gas cooktop. The generous dining area offers flexibility for either more formal gatherings or relaxed everyday meals. New interior paint and gorgeous hardwood floors refinished to a beautiful natural white oak finish - give this a refreshing aesthetic.
Step outside from the dining area to the covered deck overlooking the expansive yard, with stairs leading to the patio below—perfect for outdoor entertaining, morning coffee or simply enjoying the peaceful setting or watching the games on the sport court.
The finished walkout lower level adds an entirely different dimension to the home, with a large recreation/game area, wet bar with refrigerator and microwave, two additional bedrooms, a Jack-and-Jill full bath and a separate half bath. The flexible lower-level layout is ideal for guests, teens, a home office or extended living space.
All of this in one of Leabrooke's most desirable locations, with maintenance-provided living for $200/month plus annual subdivision dues of $1,000. A beautiful home, a fantastic lot and an outstanding neighborhood setting—made even better by the recent updates completed.
Coming soon 10/29
$795,000
14735 Manor Rd, Leawood, KS 66224
4beds
3,740sqft
Villa
Built in 2015
0.4 Acres Lot
$-- Zestimate®
$213/sqft
$-- HOA
What's special
- --
- on Zillow
- 611
- views
- 30
- saves
Zillow last checked:
Listed by:
Veronica Jaster 816-213-4623,
ReeceNichols - Country Club Plaza,
KBT Leawood Team 913-239-2069,
ReeceNichols - Leawood
Source: Heartland MLS as distributed by MLS GRID,MLS#: 2645748
Facts & features
Interior
Bedrooms & bathrooms
- Bedrooms: 4
- Bathrooms: 4
- Full bathrooms: 3
- 1/2 bathrooms: 1
Dining room
- Description: Formal,Kit/Dining Combo
Heating
- Natural Gas
Cooling
- Electric
Appliances
- Included: Dishwasher, Disposal, Exhaust Fan, Microwave, Gas Range, Stainless Steel Appliance(s)
- Laundry: Main Level, Sink
Features
- Custom Cabinets, Kitchen Island, Pantry, Vaulted Ceiling(s), Walk-In Closet(s)
- Flooring: Carpet, Ceramic Tile, Wood
- Basement: Finished,Full,Walk-Out Access
- Number of fireplaces: 1
- Fireplace features: Gas, Great Room
Interior area
- Total structure area: 3,740
- Total interior livable area: 3,740 sqft
- Finished area above ground: 1,983
- Finished area below ground: 1,757
Property
Parking
- Total spaces: 3
- Parking features: Attached, Garage Faces Side
- Attached garage spaces: 3
Features
- Patio & porch: Deck- Covered, Patio
- Fencing: Metal
Lot
- Size: 0.4 Acres
- Features: Corner Lot, Sprinkler-In Ground
Details
- Parcel number: HP23950000 0179
Construction
Type & style
- Home type: SingleFamily
- Architectural style: Traditional
- Property subtype: Villa
Materials
- Stucco, Wood Siding
- Roof: Composition
Condition
- Year built: 2015
Details
- Builder name: CRS LLC
Utilities & green energy
- Sewer: Public Sewer
- Water: City/Public - Verify
Community & HOA
Community
- Subdivision: Leabrooke Highlands
HOA
- Has HOA: Yes
- Amenities included: Pool, Tennis Court(s), Trail(s)
- Services included: Maintenance Grounds, Snow Removal, Trash
Location
- Region: Leawood
Financial & listing details
- Price per square foot: $213/sqft
- Tax assessed value: $702,900
- Annual tax amount: $8,996
- Date on market: 10/6/2026
- Ownership: Private
- Road surface type: Paved
Estimated market value
Not available
Estimated sales range
Not available
Not available
Price history
| Date | Event | Price |
|---|---|---|
| 9/23/2025 | Listing removed | $799,000$214/sqft |
Source:  ReeceNichols Real Estate #2562547 Report a problem | ||
| 8/6/2025 | Price change | $799,000-7%$214/sqft |
Source:  Heartland MLS as distributed by MLS GRID #2562547 Report a problem | ||
| 7/18/2025 | Listed for sale | $859,000$230/sqft |
Source: Heartland MLS as distributed by MLS GRID #2562547 Report a problem | ||
| 2/15/2013 | Sold | -- |
Source: Heartland MLS as distributed by MLS GRID #1789811 Report a problem | ||
Public tax history
| Year | Property taxes | Tax assessment |
|---|---|---|
| 2025 | $8,996 +9.7% | $80,834 +9.8% |
| 2024 | $8,198 +2.6% | $73,612 +3.9% |
| 2023 | $7,994 +17.6% | $70,840 +19.9% |
| 2022 | $6,798 | $59,064 +4.7% |
| 2021 | -- | $56,431 -2% |
| 2020 | $7,089 | $57,569 +3.9% |
| 2019 | -- | $55,430 +4.9% |
| 2018 | -- | $52,831 +5.5% |
| 2017 | -- | $50,083 +12.5% |
| 2016 | $5,764 +62.6% | $44,505 +63.8% |
| 2015 | $3,545 +3140.1% | $27,174 +452800% |
| 2013 | $109 -86% | $6 -99.9% |
| 2008 | $780 | $5,440 |
Find assessor info on the county website
Monthly payment
Est. payment
Payment breakdown
Explore the cost of this home by adjusting the details. Changes won't be saved.Climate risks
Neighborhood: 66224
Nearby schools
Schools provided by the listing agent
- Elementary: Prairie Star
- Middle: Prairie Star
- High: Blue Valley
Source: Heartland MLS as distributed by MLS GRID. This data may not be complete. We recommend contacting the local school district to confirm school assignments for this home.

Similar homes
- $675,0004 bd5 ba3.8k sqft14509 Marty St, Overland Park, KS 66223For Sale
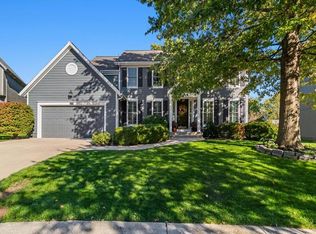 MLS ID #2645423, Liz Jaeger, ReeceNichols - Leawood. Heartland MLS as distributed by MLS GRID
- $619,9503 bd3 ba3.1k sqft14325 Manor Ct, Leawood, KS 66224For Sale
 MLS ID #2637725, Julie Gadwood, NextHome Gadwood Group. Heartland MLS as distributed by MLS GRID
- $750,0004 bd3 ba3.7k sqft16680 S Kaw St, Olathe, KS 66062For Sale
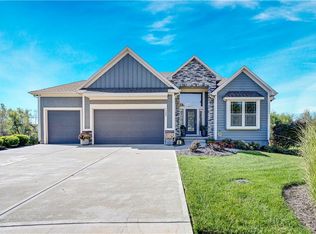 MLS ID #2647757, Alison Zimmerlin, ReeceNichols - Leawood. Heartland MLS as distributed by MLS GRID
- $675,0004 bd5 ba4k sqft11216 W 140th Pl, Overland Park, KS 66221For Sale
 MLS ID #2647598, Stacy Summerour, HomeSmart Legacy. Heartland MLS as distributed by MLS GRID
