Skip main navigation
Active
  • $800,000

    1474 Deer Run Rdg, Jasper, GA 30143

    3beds
    3,210sqft
    : 
    Loading
    Get pre-qualified
    Single Family Residence, Residential, Cabin
    Built in 1977
    0.83 Acres Lot
    $759,400 Zestimate®
    $249/sqft
    $-- HOA

    What's special

    Stunning sun roomFunctioning hot tubMassive laundry room
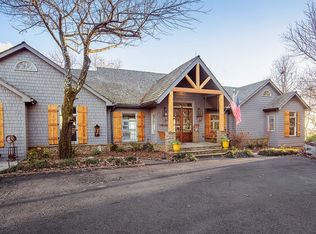
    THAT VIEW . . . This perfect mountain cabin sits at over 3000 feet providing incredible long range mountain views all the way to the ATLANTA SKYLINE! Being sold with it’s functioning hot tub and FULLY FURNISHED it is already a consistently booked & financially performing short term vacation rental ready for its next host. Or make it your own dream mountain cabin home! Enjoy the cozy living room with mountain views or sit down for a meal in the stunning sun room. The oversized Primary Bedroom sits on the main level and includes walls of windows with mountain views and tremendous natural light. It also has it’s own sitting room with wood burning stove, spa like bathroom with double vanities, glass walled shower, and soaking tub. The remaining floor plan includes a loft style game room with sleeping quarters, 2 bedrooms and full bathroom on the lower level, and a massive laundry room. Located within 1 hour driving time to Blue Ridge, Dahlonega, and Atlanta the location could not be more ideal! Big Canoe offers a private residential community experience with over 2000 acres of green space, resort style amenities, tennis & pickle ball, 27 hole champion golf course, fitness center, clubhouse, 3 lakes, swim club, 22 miles of hiking trails, and 50 different clubs and organizations. Closing Cost Incentive available with use of Preferred Lender: Shaun Lynch at The One Brokerage.
    500 days
    |
    350
    |
    18
    |

    Zillow last checked:

    Listing updated:

    Listed by:

    Shaun Lynch,

    Berkshire Hathaway HomeServices Georgia Properties 770-379-8040

    Source: FMLS GA,MLS#: 7535923MLS Logo

    Loading...

      Facts & features

      Interior

      Bedrooms & bathrooms
      • Bedrooms: 3
      • Bathrooms: 3
      • Full bathrooms: 2
      • 1/2 bathrooms: 1
      • Main level bathrooms: 1
      • Main level bedrooms: 1
      Rooms
      • Room types: Bonus Room, Loft, Sun Room
      Primary bedroom
      • Features: Master on Main, Split Bedroom Plan
      • Level: Master on Main, Split Bedroom Plan
      Bedroom
      • Features: Master on Main, Split Bedroom Plan
      Primary bathroom
      • Features: Double Vanity, Separate Tub/Shower, Soaking Tub, Whirlpool Tub
      Dining room
      • Features: Open Concept, Seats 12+
      Kitchen
      • Features: Breakfast Bar, Cabinets Other, Cabinets Stain, Eat-in Kitchen, Pantry, Tile Counters
      Heating
      • Forced Air
      Cooling
      • Ceiling Fan(s), Central Air
      Appliances
      • Included: Dishwasher, Disposal, Dryer, Gas Range, Gas Water Heater, Microwave, Refrigerator, Washer
      • Laundry: Laundry Room, Lower Level
      Features
      • Beamed Ceilings, Cathedral Ceiling(s), Double Vanity, High Ceilings 10 ft Main, Vaulted Ceiling(s), Walk-In Closet(s)
      • Flooring: Carpet, Ceramic Tile, Hardwood
      • Windows: Insulated Windows
      • Basement: Daylight,Finished,Finished Bath
      • Number of fireplaces: 2
      • Fireplace features: Living Room, Master Bedroom
      • Common walls with other units/homes: No Common Walls
      Interior area
      • Total structure area: 3,210
      • Total interior livable area: 3,210 sqft
      • Finished area above ground: 1,678
      • Finished area below ground: 1,020

      Property

      Parking
      • Total spaces: 3
      • Parking features: Driveway
      • Has uncovered spaces: Yes
      Accessibility
      • Accessibility features: None
      Features
      • Levels: Three Or More
      • Patio & porch: Covered, Deck, Front Porch, Patio, Rear Porch, Wrap Around
      • Exterior features: Rain Gutters
      • Pool features: None
      • Has spa: Yes
      • Spa features: Bath, None
      • Fencing: None
      • Has view: Yes
      • View description: Mountain(s)
      • Waterfront features: None
      • Body of water: None
      Lot
      • Size: 0.83 Acres
      • Dimensions: 50x37x227x185x124x126
      • Features: Private, Wooded
      Details
      • Additional structures: None
      • Parcel number: 015 043
      • Other equipment: None
      • Horse amenities: None

      Construction

      Type & style
      • Home type: SingleFamily
      • Architectural style: Cabin
      • Property subtype: Single Family Residence, Residential, Cabin
      Materials
      • HardiPlank Type
      • Foundation: Pillar/Post/Pier
      • Roof: Composition,Shingle
      Condition
      • Resale
      • New construction: No
      • Year built: 1977

      Utilities & green energy

      • Electric: 220 Volts
      • Sewer: Septic Tank
      • Water: Public
      • Utilities for property: Cable Available, Electricity Available, Natural Gas Available, Phone Available, Sewer Available, Water Available
      Green energy
      • Energy efficient items: Appliances
      • Energy generation: None

      Community & HOA

      Community
      • Features: Boating, Clubhouse, Fishing, Fitness Center, Gated, Golf, Homeowners Assoc, Lake, Marina, Near Trails/Greenway, Pool, Tennis Court(s)
      • Security: Carbon Monoxide Detector(s), Smoke Detector(s)
      • Subdivision: Big Canoe
      HOA
      • Has HOA: Yes
      • HOA phone: 706-268-1114
      Location
      • Region: Jasper

      Financial & listing details

      • Price per square foot: $249/sqft
      • Tax assessed value: $674,520
      • Annual tax amount: $3,786
      • Date on market: 3/7/2025
      • Cumulative days on market: 500 days
      • Listing terms: Cash,Conventional
      • Electric utility on property: Yes
      • Road surface type: Paved

        Estimated market value

        $759,400

        $721,000 - $797,000

        $2,970/mo

        Price history

        DateEventPrice
        5/8/2025Price change$800,000-3%$249/sqft
        Source: GAMLS #10472622 Report a problem
        4/14/2025Price change$825,000-2.9%$257/sqft
        Source: GAMLS #10472622 Report a problem
        3/7/2025Listed for sale$850,000+33.9%$265/sqft
        Source: GAMLS #10472622 Report a problem
        1/14/2022Sold$635,000+8.5%$198/sqft
        Source: FMLS GA #6976611 Report a problem
        12/7/2021Pending sale$585,000$182/sqft
        Source: Harry Norman Realtors #6976611 Report a problem
        12/7/2021Contingent$585,000$182/sqft
        Source: GAMLS #10005921 Report a problem
        12/4/2021Listed for sale$585,000+13.6%$182/sqft
        Source: GAMLS #10005921 Report a problem
        7/17/2021Listing removed--
        Source: Owner Report a problem
        5/29/2021Listed for sale$515,000$160/sqft
        Source: Owner Report a problem
        5/29/2021Pending sale$515,000$160/sqft
        Source: Owner Report a problem
        5/17/2021Price change$515,000+4%$160/sqft
        Source: Owner Report a problem
        4/1/2021Listed for sale$495,000+83.3%$154/sqft
        Source: Owner Report a problem
        2/23/2018Sold$270,000$84/sqft
        Source: Public Record Report a problem

        Public tax history

        YearProperty taxesTax assessment
        2025$4,388 +15.9%$269,808 +15.9%
        2024$3,786 +21.9%$232,808 +23.2%
        2023$3,105 -9.3%$188,928 +18.2%
        2022$3,425 +17%$159,864 +23.6%
        2021$2,927 -3.6%$129,384 +0.8%
        2020$3,038 $128,384 +6%
        2019$3,038 +0.7%$121,064 -4%
        2018$3,016 -11.6%$126,104 -11.6%
        2017$3,412 $142,659 +5.3%
        2016$3,412 +5.3%$135,428
        2015$3,239 +1.2%$135,428 +7.8%
        2014$3,201 $125,602 +4.1%
        2013$3,201 $120,676
        2012-- --
        2011-- --
        2010-- --
        2009-- --
        Find assessor info on the county website

        Monthly payment

        Est. payment

        Payment breakdown

        Explore the cost of this home by adjusting the details. Changes won't be saved.
        All calculations are estimates and provided by Zillow, Inc. for informational purposes only. Actual amounts may vary.
        HOA fees may include property taxes on listings classified as Co-Ops. Contact the listing agent and/or owner for fee details.
        Mortgage interest rates are dependent on a number of factors, including credit score, down payment, and repayment length. Interest rate data provided by Zillow Group Marketplace, Inc. as of 1/1/1970 from various mortgage lenders with which we have lead or other similar arrangements; the Estimated Payment is an average of those rates.
        See how much you could borrow to make a competitive offer.

        Climate risks

        Neighborhood: 30143

        Getting around

        0 / 100
        Car-Dependent

        Nearby schools

        GreatSchools rating
        Schools provided by the listing agent
        • Elementary: Robinson
        • Middle: Dawson County
        • High: Dawson County

        Source: FMLS GA. This data may not be complete. We recommend contacting the local school district to confirm school assignments for this home.

        A local agent can set up tours, give advice and negotiate with sellers.

        Browse local experts

        Similar homes