**Room to Spread Out on 3.68 Acres**Looking for a 5-bedroom home that actually delivers? This is the one you've been hoping to find. Set on 3.68 private acres, this home was designed for real life. The open-concept great room flows into a gourmet kitchen with quartz counters, a large center island, a stove with convection oven, and an additional double oven. A huge walk-in pantry keeps everything organized, and two dining nooks give you casual spaces for morning coffee or Sunday dinners.The main-level primary suite is a true retreat: an ensuite bath with a soaking tub, a walk-in shower, and a walk-in closet. Also on the main floor, two dens or offices and a ¾ bath make working from home, hobbies, or hosting guests effortless.Upstairs,laundry room and a rec room or flex area anchors four additional bedrooms. The guest bath with two dual-vanity sinks means no more morning traffic jams. Closet space throughout is generous, and a forced air heat pump keeps you comfortable year-round.Outside a back covered porch and a hot tub overlook part of the acreage. Tucked into a small, friendly community, yet convenient to Hwy 3, schools, and shopping, with plenty of recreation nearby for weekends well spent.Space, flexibility, and acreage like this are rare. Schedule your showing today!
Active
Listed by: Windermere PeninsulaProperties • Jessica L. Spaulding • 360-434-2454
$785,000
1474 E Grapeview Loop Road, Grapeview, WA 98546
5beds
3,262sqft
Single Family Residence
Built in 2023
3.68 Acres Lot
$780,300 Zestimate®
$241/sqft
$-- HOA
What's special
- --
- on Zillow
- 356
- views
- 56
- saves
Likely to sell faster than
Zillow last checked:
Listing updated:
Listed by:
Jessica L. Spaulding 360-434-2454 jessie@windermere.com,
Windermere PeninsulaProperties,
Valerie L. Spaulding 360-710-5622,
Windermere PeninsulaProperties
Source: NWMLS as distributed by MLS GRID,MLS#: 2600026
Facts & features
Interior
Bedrooms & bathrooms
- Bedrooms: 5
- Bathrooms: 3
- Full bathrooms: 2
- 3/4 bathrooms: 1
- Main level bathrooms: 2
- Main level bedrooms: 1
Primary bedroom
- Level: Main
Bedroom
- Level: Second
Bedroom
- Level: Second
Bedroom
- Level: Second
Bedroom
- Level: Second
Bathroom full
- Level: Second
Bathroom full
- Level: Main
Bathroom three quarter
- Level: Main
Other
- Level: Main
Bonus room
- Level: Main
Den office
- Level: Main
Dining room
- Level: Main
Entry hall
- Level: Main
Kitchen with eating space
- Level: Main
Living room
- Level: Main
Rec room
- Level: Second
Utility room
- Level: Second
Heating
- Forced Air, Heat Pump, Electric
Cooling
- Forced Air, Heat Pump
Appliances
- Included: Dishwasher, Double Oven, Microwave, Refrigerator, Stove(s)/Range(s), Dishwasher(s), Microwave(s), Refrigerator(s)
Features
- Bath Off Primary, Dining Room, Pantry
- Flooring: Laminate, Carpet
- Windows: Dbl Pane/Storm Window
- Basement: None
- Has fireplace: No
Interior area
- Total structure area: 3,262
- Total interior livable area: 3,262 sqft
Property
Parking
- Total spaces: 8
- Parking features: Driveway, Attached Garage, Off Street, RV Parking
- Has attached garage: Yes
- Covered spaces: 2
- Uncovered spaces: 6
Features
- Levels: Two
- Stories: 2
- Entry location: Main
- Patio & porch: Bath Off Primary, Dbl Pane/Storm Window, Dining Room, Hot Tub/Spa, Pantry, Vaulted Ceiling(s), Walk-In Closet(s)
- Has spa: Yes
- Spa features: Indoor
- Has view: Yes
- View description: Territorial
Lot
- Size: 3.68 Acres
- Features: Cable TV, Deck, Fenced-Partially, Gated Entry, High Speed Internet, Hot Tub/Spa, Patio, RV Parking
- Topography: Level,Partial Slope
- Residential vegetation: Brush, Garden Space, Wooded
Details
- Parcel number: 221132300000
- Zoning description: Jurisdiction: County
- Special conditions: Standard
Construction
Type & style
- Home type: SingleFamily
- Architectural style: 2 Story
- Property subtype: Single Family Residence
Materials
- Cement/Concrete, Wood Products
- Foundation: Poured Concrete, Slab
- Roof: Composition
Condition
- Very Good
- Year built: 2023
- Major remodel year: 2023
Details
- Builder name: Coval
Utilities & green energy
- Electric: Company: PUD#3
- Sewer: Septic Tank, Company: Septic
- Water: Individual Well, Company: Individual Well
- Utilities for property: Starlink
Community & HOA
Community
- Subdivision: Grapeview
Location
- Region: Grapeview
Financial & listing details
- Price per square foot: $241/sqft
- Tax assessed value: $860,715
- Annual tax amount: $6,287
- Date on market: 11/1/2026
- Listing terms: Conventional,VA Loan
- Inclusions: Dishwasher(s), Double Oven, Microwave(s), Refrigerator(s), Stove(s)/Range(s)
- Road surface type: Dirt
Estimated market value
$780,300
$741,000 - $819,000
$3,147/mo
Price history
| Date | Event | Price |
|---|---|---|
| 11/1/2026 | Listed for sale | $785,000+1209.4%$241/sqft |
Source:  NWMLS as distributed by MLS GRID #2600026 Report a problem | ||
| 3/10/2022 | Sold | $59,950$18/sqft |
Source: NWMLS as distributed by MLS GRID #1871279 Report a problem | ||
| 2/23/2022 | Pending sale | $59,950$18/sqft |
Source: NWMLS as distributed by MLS GRID #1871279 Report a problem | ||
| 1/18/2022 | Listed for sale | $59,950$18/sqft |
Source: NWMLS as distributed by MLS GRID #1871279 Report a problem | ||
| 12/15/2021 | Pending sale | $59,950$18/sqft |
Source: NWMLS as distributed by MLS GRID #1871279 Report a problem | ||
| 12/9/2021 | Listed for sale | $59,950$18/sqft |
Source: NWMLS as distributed by MLS GRID #1871279 Report a problem | ||
Public tax history
| Year | Property taxes | Tax assessment |
|---|---|---|
| 2025 | $6,287 -3.6% | $860,715 +2.3% |
| 2024 | $6,519 +7.8% | $841,330 +1063.7% |
| 2023 | $6,049 +912.5% | $72,300 +33.2% |
| 2022 | $597 +18.6% | $54,270 +2% |
| 2021 | $504 +3.5% | $53,205 +25% |
| 2020 | $487 +16.8% | $42,565 -11% |
| 2018 | $417 -7.7% | $47,825 |
| 2017 | $452 -15.8% | $47,825 +65.3% |
| 2016 | $536 +71.5% | $28,935 +3.2% |
| 2015 | $313 +2.8% | $28,030 -2.1% |
| 2014 | $304 | $28,635 +5.6% |
| 2013 | $304 | $27,125 |
Find assessor info on the county website
Monthly payment
Est. payment
Payment breakdown
Explore the cost of this home by adjusting the details. Changes won't be saved.Climate risks
Neighborhood: 98546
Nearby schools
Schools provided by the listing agent
- Elementary: Grapeview Elem
- Middle: Grapeview
- High: North Mason Snr High
Source: NWMLS as distributed by MLS GRID. This data may not be complete. We recommend contacting the local school district to confirm school assignments for this home.

Similar homes
- $780,0004 bd2 ba2.1k sqft753 E Mason Benson Road, Grapeview, WA 98546Active
 MLS ID #2563609, Cattlena Nguyen. NWMLS as distributed by MLS GRID
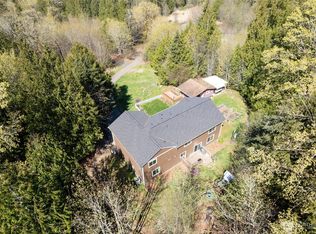
- $659,9004 bd3 ba3.2k sqft16908 61st Street NW, Vaughn, WA 98394Active
 MLS ID #2575678, Jason G Leyes. NWMLS as distributed by MLS GRID
- $854,0005 bd3 ba2.4k sqft7502 53rd Street Ct W, University Place, WA 98467Active
 MLS ID #2604479, Cheryl L. Potucek-Wilkerson. NWMLS as distributed by MLS GRID
- $649,0003 bd2 ba1.9k sqft2617 E Harstine Island Road N, Shelton, WA 98584Active
 MLS ID #2564874, Laura Mershon. NWMLS as distributed by MLS GRID
