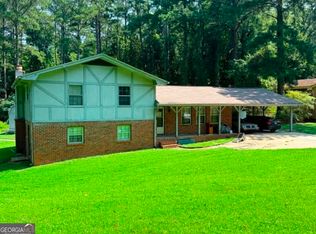
Discover the potential of this spacious bi-level home nestled in an established Snellville neighborhood. Featuring three bedrooms, two full bathrooms, and a functional layout, this home offers a great opportunity to personalize and make it your own. While it would benefit from some updates and renovations, its solid floor plan and generous outdoor space provide an excellent foundation for creating your ideal home. Conveniently located near shopping, dining, parks, schools, and major commuter routes, this property is perfect for buyers looking to add their own style and value.
Active
$215,000
3919 Leach Rd, Snellville, GA 30039
3beds
2,850sqft
Single Family Residence
Built in 1986
1.48 Acres Lot
$367,300 Zestimate®
$75/sqft
$-- HOA
What's special
Spacious bi-level homeGenerous outdoor spaceFunctional layoutThree bedrooms
- 3 days |
- 893 |
- 77 |
Zillow last checked:
Listing updated:
Listed by:
Christopher Wallace 470-447-0553,
Mainstay Brokerage
Source: GAMLS,MLS#: 10825339
Facts & features
Interior
Bedrooms & bathrooms
- Bedrooms: 3
- Bathrooms: 3
- Full bathrooms: 3
- Main level bathrooms: 3
- Main level bedrooms: 3
Rooms
- Room types: Family Room
Kitchen
- Features: Breakfast Area, Solid Surface Counters
Heating
- Forced Air
Cooling
- Central Air
Appliances
- Included: Microwave, Refrigerator
- Laundry: Other
Features
- High Ceilings
- Flooring: Hardwood
- Basement: Partial
- Number of fireplaces: 1
- Fireplace features: Family Room
- Common walls with other units/homes: No Common Walls
Interior area
- Total structure area: 2,850
- Total interior livable area: 2,850 sqft
- Finished area above ground: 2,850
- Finished area below ground: 0
Property
Parking
- Total spaces: 2
- Parking features: Attached, Garage
- Has attached garage: Yes
Features
- Levels: Multi/Split
- Patio & porch: Deck
- Body of water: None
Lot
- Size: 1.48 Acres
- Features: Level
Details
- Parcel number: R6048 003
- Special conditions: Investor Owned
Construction
Type & style
- Home type: SingleFamily
- Architectural style: Traditional
- Property subtype: Single Family Residence
Materials
- Wood Siding
- Foundation: Slab
- Roof: Composition
Condition
- Resale
- New construction: No
- Year built: 1986
Utilities & green energy
- Sewer: Public Sewer
- Water: Public
- Utilities for property: Other
Community & HOA
Community
- Features: None
- Subdivision: Hawthorn Glen Sub
HOA
- Has HOA: No
- Services included: None
Location
- Region: Snellville
Financial & listing details
- Price per square foot: $75/sqft
- Tax assessed value: $303,800
- Annual tax amount: $4,634
- Date on market: 8/12/2026
- Cumulative days on market: 3 days
- Listing agreement: Exclusive Right To Sell
Estimated market value
$367,300
$334,000 - $397,000
$2,432/mo
Price history
| Date | Event | Price |
|---|---|---|
| 8/12/2026 | Listed for sale | $215,000+218.5%$75/sqft |
Source:  FMLS GA #7811071 Report a problem FMLS GA #7811071 Report a problem | ||
| 6/4/2026 | Listing removed | $2,399$1/sqft |
Source: Zillow Rentals Report a problem | ||
| 6/1/2026 | Listed for rent | $2,399$1/sqft |
Source: Zillow Rentals Report a problem | ||
| 11/6/2012 | Sold | $67,500-65.7%$24/sqft |
Source: Public Record Report a problem | ||
| 1/28/2002 | Sold | $196,700$69/sqft |
Source: Public Record Report a problem | ||
Public tax history
| Year | Property taxes | Tax assessment |
|---|---|---|
| 2025 | $4,634 -0.1% | $121,520 +0.9% |
| 2024 | $4,638 +0.1% | $120,400 |
| 2023 | $4,634 -5.5% | $120,400 -6.6% |
| 2022 | $4,901 +44.9% | $128,960 +52.1% |
| 2021 | $3,382 -0.5% | $84,800 |
| 2020 | $3,401 +13.7% | $84,800 -5.8% |
| 2019 | $2,992 | $90,040 +15.6% |
| 2018 | $2,992 +22.3% | $77,920 +28.9% |
| 2016 | $2,446 +24.8% | $60,440 +31.6% |
| 2015 | $1,960 | $45,920 |
| 2014 | $1,960 +51.6% | $45,920 +70.1% |
| 2013 | $1,293 | $27,000 -55.6% |
| 2012 | -- | $60,800 |
| 2011 | -- | $60,800 -18.8% |
| 2010 | -- | $74,880 |
| 2009 | -- | $74,880 |
| 2007 | -- | $74,880 +10.3% |
| 2006 | -- | $67,880 |
| 2005 | -- | $67,880 |
| 2004 | -- | $67,880 |
| 2003 | $1,088 -30.3% | $67,880 +38.5% |
| 2002 | $1,562 +25.8% | $49,000 |
| 2001 | $1,242 | $49,000 |
Find assessor info on the county website
Monthly payment
Est. payment
Payment breakdown
Explore the cost of this home by adjusting the details. Changes won't be saved.Climate risks
Neighborhood: 30039
Nearby schools
GreatSchools rating
- 6/10Shiloh Elementary SchoolGrades: PK-5Distance: 1 mi
- 5/10Shiloh Middle SchoolGrades: 6-8Distance: 0.8 mi
- 3/10Shiloh High SchoolGrades: 9-12Distance: 0.7 mi
Schools provided by the listing agent
- Elementary: Shiloh
- Middle: Shiloh
- High: Shiloh
Source: GAMLS. This data may not be complete. We recommend contacting the local school district to confirm school assignments for this home.

- $355,0003 bd3 ba1.9k sqft3899 Leach Rd, Snellville, GA 30039Sold
- $342,4003 bd2 ba2.9k sqft3889 Leach Rd, Snellville, GA 30039Off Market
- $385,3005 bd3 ba2.5k sqft4040 Willowmeade Dr, Snellville, GA 30039Off Market
- $337,6003 bd3 ba2k sqft3879 Leach Rd, Snellville, GA 30039Off Market
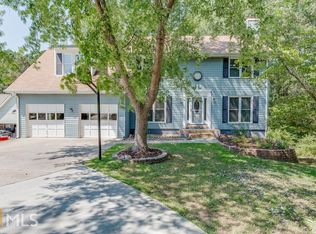
- $345,1004 bd3 ba2k sqft4030 Willowmeade Dr, Snellville, GA 30039Off Market
- $331,6004 bd3 ba2.1k sqft4045 Willowmeade Dr, Snellville, GA 30039Off Market
- $246,000-- bd-- ba-- sqft2613 Brannan Rd, Snellville, GA 30039Off Market
- $619,0005 bd4 ba3.5k sqft3859 Leach Rd, Snellville, GA 30039Off Market
A local agent can set up tours, give advice and negotiate with sellers.
Similar homes
- $229,0003 bd2 ba1.4k sqft2574 Holly Berry Trl, Snellville, GA 30039For Sale
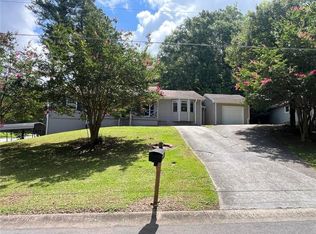
 MLS ID #7814162, Chandler Alverson, Emerald Homes. FMLS GA
 - $--3 bd2 ba1.4k sqft2957 Temple Johnson Rd, Snellville, GA 30039Auction
 Auction.com 2
 - $296,9004 bd3 ba2.4k sqft4071 Na Ah Tee Trl, Snellville, GA 30039For Sale
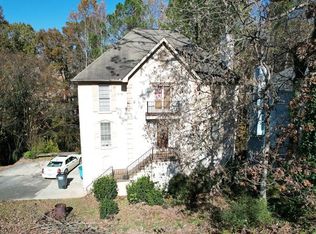 Hubzu
Hubzu - $225,0003 bd2 ba1.7k sqft1608 Stephenson Rd, Lithonia, GA 30058Active
 MLS ID #10824456, Amanda Mullen, Market South Properties Inc.. GAMLS
 - $300,0003 bd2 ba1.6k sqft2943 Sagemont Pl, Snellville, GA 30039ActiveMLS ID #10823390, Kindra Hornsby, Joe Stockdale Real Estate. GAMLS
- $249,9003 bd2 ba1.9k sqft2148 Eastwood Dr SW, Snellville, GA 30078ActiveMLS ID #10822431, Lee Nicholson, Covenant Realty. GAMLS
- $248,5004 bd3 ba1.8k sqft3845 Laurel Brook Ln, Snellville, GA 30039ActiveMLS ID #10756904, Paul Khansari, RE/MAX Center. GAMLS
- $309,9003 bd3 ba1.7k sqft3135 Revere Cir, Snellville, GA 30039ActiveMLS ID #10820721, Tiffney Riffle, Keller Williams Premier. GAMLS
- $225,0003 bd2 ba1.4k sqft967 Lake Dr, Snellville, GA 30039ActiveMLS ID #10789230, Christopher Doss, Dwelli. GAMLS
- $--3 bd2 ba1.9k sqft875 Timbervale Ln, Lithonia, GA 30058AuctionServiceLink Auction
- $300,0003 bd2 ba1.4k sqft2493 Cherie Glen Rd, Snellville, GA 30039ActiveMLS ID #10768410, Nina Burkdoll, Real Broker, LLC. GAMLS
- $206,0005 bd3 ba2.2k sqft915 Lake Dr, Snellville, GA 30039ActiveMLS ID #10536502, Adam Woodring, Mainstay Brokerage. GAMLS
- $304,0003 bd2 ba1.6k sqft3761 Quail Hollow Trl, Snellville, GA 30039ActiveMLS ID #10695700, Jany Toledo, Keller Williams Realty Atl. Partners. GAMLS
- $309,0004 bd3 ba1.9k sqft4158 Valley Brook Rd, Snellville, GA 30039ActiveMLS ID #10759042, Sadi Hashemi, Global Agent Realty LLC. GAMLS
- $285,0003 bd2 ba1.6k sqft1394 Rockbridge Rd, Stone Mountain, GA 30087For SaleMLS ID #7822056, Joe Hawkins, Keller Williams Rlty Consultants. FMLS GA
- $319,0003 bd2 ba1.6k sqft3642 Rainbow Cir, Snellville, GA 30039ActiveMLS ID #10797560, Guru Chhetri, Chapman Hall Premier, Realtors. GAMLS
- $320,0004 bd2 ba3.3k sqft3305 Newcastle Way, Snellville, GA 30039ActiveMLS ID #10788135, Teresa Fudge, Winfield Realty Group. GAMLS
- $269,0004 bd2 ba1.5k sqft3414 Twin Village Ln, Snellville, GA 30039Active Under ContractMLS ID #10803917, Simone Reid, Virtual Properties Realty.com. GAMLS
- $--3 bd3 ba1.7k sqft584 Brent Ct, Stone Mountain, GA 30087AuctionAuction.com 2
- $233,6803 bd2 ba1.7k sqft5160 Island Dr, Stone Mountain, GA 30087ActiveMLS ID #10774561, Andrea A Butcher, RealHome Services & Solutions. GAMLS
