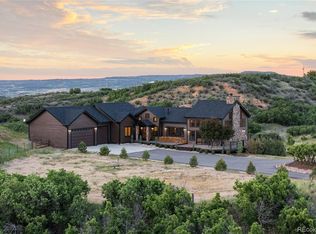
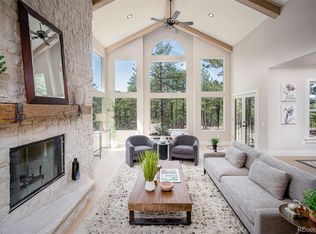
Set against the expanse of Pike National Forest, this Enchantment retreat brings rustic character and modern comfort into a considered balance. Built in 2017, the residence pairs timber accents, standing-seam metal details and Restoration Hardware fixtures with expansive walls of glass that frame the surrounding landscape. Vaulted ceilings and a stacked-stone fireplace anchor the great room, while sliding glass doors extend the living space to an outdoor deck. The open kitchen, centered around a generous island, connects to a dining area distinguished by two-story ceilings. In the primary suite, a spa-inspired bath with a soaking tub creates a private haven. A lower-level entertainment lounge features a full wet bar, custom wine selection and a secondary bedroom and bath, while a wellness and fitness center offers space for movement and restoration. Beyond the main residence, a private pond, perimeter trails, dedicated workshop, multiple garage spaces, a barn, and a detached guest or flex space expand the property’s versatility. A private well house, freeze-protected water system and 500-gallon propane system support the mountain setting. With wildlife sightings and direct access to the forest, this home feels immersed in nature while remaining just moments from Castle Rock.
For sale
$3,000,000
2588 N State Highway 67, Sedalia, CO 80135
3beds
3,755sqft
Single Family Residence
Built in 2017
13.41 Acres Lot
$-- Zestimate®
$799/sqft
$-- HOA
What's special
- 15 hours
- 167
- 5
Zillow last checked:
Listing updated:
Listed by:
Lauren Sanchez 214-728-7374 lauren.sanchez@milehimodern.com,
Milehimodern,
Johnnie Mallott 719-200-7522,
Milehimodern
Source: REcolorado as distributed by MLS GRID,MLS#: 9239915
Facts & features
Interior
Bedrooms & bathrooms
- Bedrooms: 3
- Bathrooms: 4
- Full bathrooms: 1
- 3/4 bathrooms: 2
- 1/2 bathrooms: 1
- Main level bathrooms: 2
- Main level bedrooms: 2
Bedroom
- Features: Primary Suite
- Level: Main
Bedroom
- Level: Main
Bedroom
- Level: Basement
Bathroom
- Features: Primary Suite
- Level: Main
Bathroom
- Level: Basement
Bathroom
- Level: Basement
Bathroom
- Level: Main
Dining room
- Level: Main
Exercise room
- Description: Wellness Center
- Level: Main
Family room
- Level: Basement
Kitchen
- Level: Main
Laundry
- Level: Main
Living room
- Level: Main
Heating
- Forced Air, Pellet Stove, Wood Stove
Cooling
- Air Conditioning-Room
Appliances
- Included: Bar Fridge, Dishwasher, Dryer, Oven, Range, Range Hood, Refrigerator, Washer
- Laundry: In Unit, Laundry Closet
Features
- Ceiling Fan(s), Eat-in Kitchen, Five Piece Bath, Granite Counters, High Ceilings, High Speed Internet, Kitchen Island, Open Floorplan, Pantry, Primary Suite, Radon Mitigation System, Sauna, Smart Thermostat, Smoke Free, T&G Ceilings, Vaulted Ceiling(s), Walk-In Closet(s), Wet Bar
- Flooring: Concrete, Tile, Wood
- Windows: Double Pane Windows, Window Coverings, Window Treatments
- Basement: Crawl Space,Daylight,Exterior Entry,Finished,Full,Walk-Out Access
- Number of fireplaces: 4
- Fireplace features: Bedroom, Electric, Gas, Gas Log, Living Room, Other, Pellet Stove, Wood Burning Stove
Interior area
- Total structure area: 3,755
- Total interior livable area: 3,755 sqft
- Finished area above ground: 2,666
- Finished area below ground: 0
Video & virtual tour
Property
Parking
- Total spaces: 6
- Parking features: Concrete, Oversized
- Attached garage spaces: 6
Features
- Levels: Two
- Stories: 2
- Patio & porch: Covered, Deck, Patio
- Exterior features: Balcony, Dog Run, Lighting, Private Yard, Rain Gutters, Water Feature
- Has spa: Yes
- Spa features: Spa/Hot Tub
- Fencing: Partial
- Has view: Yes
- View description: City, Mountain(s)
Lot
- Size: 13.41 Acres
- Features: Borders National Forest, Fire Mitigation, Foothills, Landscaped, Many Trees, Mountainous
Details
- Parcel number: R0163299
- Zoning: A1
- Special conditions: Standard
- Horses can be raised: Yes
- Horse amenities: Well Allows For
Construction
Type & style
- Home type: SingleFamily
- Architectural style: Mountain Contemporary
- Property subtype: Single Family Residence
Materials
- Frame, Metal Siding, Stone, Steel Siding, Wood Siding
- Foundation: Slab
- Roof: Composition
Condition
- Year built: 2017
Utilities & green energy
- Electric: 110V, 220 Volts, 220 Volts in Garage
- Water: Well
- Utilities for property: Electricity Connected, Internet Access (Wired), Phone Available, Propane
Community & HOA
Community
- Security: Carbon Monoxide Detector(s), Radon Detector, Security System, Smart Cameras, Smart Security System, Smoke Detector(s), Video Doorbell, Water Leak/Flood Alarm
- Subdivision: Enchantment
HOA
- Has HOA: No
Location
- Region: Sedalia
Financial & listing details
- Price per square foot: $799/sqft
- Tax assessed value: $1,110,359
- Annual tax amount: $6,212
- Date on market: 10/16/2026
- Listing terms: Cash,Conventional,Jumbo,Other,VA Loan
- Exclusions: Seller's Personal Property + All Staging Items.
- Ownership: Individual
- Electric utility on property: Yes
- Road surface type: Dirt
Estimated market value
Not available
Estimated sales range
Not available
Not available
Price history
| Date | Event | Price |
|---|---|---|
| 10/16/2026 | Listed for sale | $3,000,000+1315.1%$799/sqft |
Source:  REcolorado as distributed by MLS GRID #9239915 Report a problem REcolorado as distributed by MLS GRID #9239915 Report a problem | ||
| 6/24/2014 | Sold | $212,000+505.7%$56/sqft |
Source: Public Record Report a problem | ||
| 4/20/1995 | Sold | $35,000$9/sqft |
Source: Public Record Report a problem | ||
Public tax history
| Year | Property taxes | Tax assessment |
|---|---|---|
| 2025 | $5,382 -1.2% | $69,400 -0.9% |
| 2024 | $5,446 +12.5% | $70,050 -1% |
| 2023 | $4,841 -4% | $70,730 +14.3% |
| 2022 | $5,042 | $61,890 -2.8% |
| 2021 | -- | $63,670 +17.6% |
| 2020 | $4,311 -5% | $54,130 |
| 2019 | $4,539 | $54,130 -3.9% |
| 2018 | $4,539 +464.1% | $56,330 +422.5% |
| 2017 | $805 -39.3% | $10,780 -69% |
| 2016 | $1,326 -2.4% | $34,800 |
| 2015 | $1,359 | $34,800 |
Find assessor info on the county website
Monthly payment
Est. payment
Payment breakdown
Explore the cost of this home by adjusting the details. Changes won't be saved.Climate risks
Neighborhood: 80135
Nearby schools
Schools provided by the listing agent
- Elementary: Sedalia
- Middle: Castle Rock
- High: Castle View
- District: Douglas RE-1
Source: REcolorado as distributed by MLS GRID. This data may not be complete. We recommend contacting the local school district to confirm school assignments for this home.
- $730,8003 bd3 ba2.3k sqft2590 N State Highway 67, Sedalia, CO 80135Off Market

- $1,264,0003 bd3 ba3.7k sqft2550 N State Highway 67, Sedalia, CO 80135Off Market

- $394-- bd-- ba-- sqft2550 N State Highway 67, Sedalia, CO 80135Off Market
- $2,300,0002 bd3 ba1k sqft2380 N State Highway 67, Sedalia, CO 80135Sold
Similar homes
- $2,649,0004 bd4 ba4.4k sqft3794 N State Highway 67, Sedalia, CO 80135For Sale
 MLS ID #2532982, Jim Garcia, RE/MAX Professionals. REcolorado as distributed by MLS GRID
 - $2,500,0006 bd4 ba5.3k sqft5506 Mustang Circle, Sedalia, CO 80135For Sale
 MLS ID #4644061, Jessica Lentz, eXp Realty, LLC. REcolorado as distributed by MLS GRID
 - $2,650,0004 bd4 ba4.5k sqft5014 S Perry Park Road, Sedalia, CO 80135For Sale
 MLS ID #6926478, Eric Tack, Coldwell Banker Global Luxury Denver. REcolorado as distributed by MLS GRID
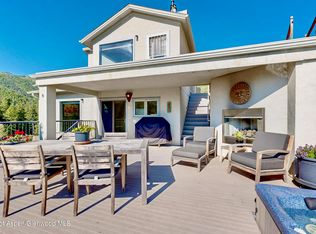
 - $2,296,0003 bd2 ba2.1k sqft2602 Hidden Valley Rd, Sedalia, CO 80135For Sale
 MLS ID #192243, Michael Eugene Landreth, Mason & Morse Ranch Co. AGSMLS
 - $2,495,0003 bd4 ba3.5k sqft5000 S Perry Park Road, Sedalia, CO 80135For SaleMLS ID #4989774, Kristina Matthews, Keller Williams Realty Downtown LLC. REcolorado as distributed by MLS GRID
- $2,900,0004 bd4 ba5.4k sqft4636 N Ponderosa Trail, Littleton, CO 80125For SaleMLS ID #3803592, Amy Randolph, Compass - Denver. REcolorado as distributed by MLS GRID
- $3,100,0005 bd5 ba4.7k sqft885 Front Range Road, Littleton, CO 80120For SaleMLS ID #7696246, Christel Doremieux, HomeSmart. REcolorado as distributed by MLS GRID
- $2,190,0005 bd4 ba4.7k sqft5351 Tall Horse Trail, Sedalia, CO 80135For SaleMLS ID #3632803, Corey Popejoy, Price & Co. Real Estate. REcolorado as distributed by MLS GRID
- $1,995,0005 bd4 ba3.6k sqft1482 N Perry Park Road, Sedalia, CO 80135For SaleMLS ID #7478517, Jeff Eheart, RE/MAX Leaders. REcolorado as distributed by MLS GRID
- $1,950,0005 bd5 ba4.4k sqft2221 Big Bear Drive, Sedalia, CO 80135For SaleMLS ID #7479407, Roy Kenny, The Denver 100 LLC. REcolorado as distributed by MLS GRID
- $1,600,0004 bd5 ba5.5k sqft2861 Butte Circle, Sedalia, CO 80135For SaleMLS ID #3372041, Kelly Frye, RE/MAX Alliance. REcolorado as distributed by MLS GRID
- $2,150,0005 bd6 ba5.5k sqft11197 Explorers Run, Littleton, CO 80125For SaleMLS ID #4647010, Ashley Behrens, Luxe Haven Realty. REcolorado as distributed by MLS GRID
- $2,849,9004 bd4 ba5.4k sqft11357 Birolli Place, Littleton, CO 80125New ConstructionMLS ID #7879769, Austin Schmidt, Compass - Denver. REcolorado as distributed by MLS GRID
- $1,699,0004 bd5 ba3.7k sqft5090 S Perry Park Rd, Sedalia, CO 80135For Sale
 MLS ID #3678270, Ben Wolfe, Wolfe Realty Group, Inc.. elevateMLS
 - $1,875,0005 bd4 ba4.8k sqft2464 W Wolfensberger Rd, Castle Rock, CO 80109For SaleMLS ID #7081108, Sonia Shakeshaft, RE/MAX Professionals. elevateMLS
- $2,600,0003 bd5 ba4.6k sqft1188 Sky View Lane, Larkspur, CO 80118For SaleMLS ID #2750613, Grant Verlinde, Compass - Denver. REcolorado as distributed by MLS GRID
- $2,649,0004 bd4 ba5k sqft5044 Dakota Run, Littleton, CO 80125For SaleMLS ID #6596673, Laura Gilsdorf, Madison & Company Properties. REcolorado as distributed by MLS GRID
- $2,375,0004 bd4 ba3.2k sqft6040 W Lakeside Court, Littleton, CO 80125For SaleMLS ID #8967721, Jan McCaffrey, Luxe Haven Realty. REcolorado as distributed by MLS GRID
- $1,500,0003 bd3 ba2.2k sqft1551 Peak View Drive, Castle Rock, CO 80109For SaleMLS ID #5022006, Marci Swanson, Century 21 Altitude Real Estate, LLC. REcolorado as distributed by MLS GRID
