Experience the best of Colorado country living on ~33 acres of beautifully maintained equestrian property, where wide-open spaces, breathtaking mountain views, and thoughtfully designed amenities create an exceptional lifestyle. A welcoming covered porch introduces this charming two-story residence, featuring refinished hickory hardwood floors, a stunning river rock gas fireplace, granite countertops, alder cabinetry, and a formal dining room ideal for entertaining. In-floor radiant heating with seven separate zones provides year-round comfort, while the spacious primary suite offers a five-piece bath and private patio access. Outdoors, mature landscaping, two koi ponds with a waterfall, and an integrated indoor/outdoor speaker system create an inviting setting for relaxation and gatherings. Designed with the equestrian enthusiast in mind, the property features an impressive 160' x 300' pipe arena, separate riding arena, round pen, steer bunks, barn with three pipe runs, additional shelters, and an established track and grazing system. Waterers throughout the property, perimeter fencing, divided pastures, and a spacious fenced backyard provide exceptional functionality. An RV hookup adds convenience, while the framed basement with bathroom plumbing offers future expansion potential. With its remarkable acreage, extensive equestrian infrastructure, and picturesque surroundings, this property offers a rare opportunity to embrace the Colorado lifestyle.
For sale
$1,300,000
50105 County Road 17, Wellington, CO 80549
3beds
3,967sqft
Single Family Residence
Built in 2006
32.96 Acres Lot
$-- Zestimate®
$328/sqft
$-- HOA
What's special
Perimeter fencingSeparate riding arenaWaterers throughout the propertyPrivate patio accessRv hookupRound penSpacious primary suite
- 1 day
- 188
- 18
Zillow last checked:
Listing updated:
Listed by:
Brittney McNaney 970-219-4984,
Compass-Denver
Source: IRES as distributed by MLS GRID,MLS#: 1072459
Facts & features
Interior
Bedrooms & bathrooms
- Bedrooms: 3
- Bathrooms: 3
- Full bathrooms: 2
- 1/2 bathrooms: 1
- Main level bathrooms: 1
Primary bedroom
- Description: Wood
- Features: 5 Piece Primary Bath
- Level: Main
- Area: 252 Square Feet
- Dimensions: 14 x 18
Bedroom 2
- Description: Carpet
- Level: Upper
- Area: 176 Square Feet
- Dimensions: 11 x 16
Bedroom 3
- Description: Carpet
- Level: Upper
- Area: 132 Square Feet
- Dimensions: 11 x 12
Dining room
- Description: Wood
- Level: Main
- Area: 110 Square Feet
- Dimensions: 10 x 11
Family room
- Description: Carpet
- Level: Upper
- Area: 221 Square Feet
- Dimensions: 13 x 17
Kitchen
- Description: Wood
- Level: Main
- Area: 154 Square Feet
- Dimensions: 11 x 14
Laundry
- Description: Tile
- Level: Main
- Area: 40 Square Feet
- Dimensions: 5 x 8
Heating
- Forced Air
Cooling
- Central Air
Appliances
- Included: Gas Range, Dishwasher, Refrigerator, Washer, Dryer, Microwave, Water Softener Owned, Disposal
- Laundry: Sink, Washer/Dryer Hookup
Features
- Eat-in Kitchen, Separate Dining Room, Open Floorplan, Workshop, Pantry, Walk-In Closet(s), Jack & Jill Bathroom
- Flooring: Wood
- Windows: Bay or Bow Window
- Basement: Full,Partially Finished
- Has fireplace: Yes
- Fireplace features: Gas, Great Room
Interior area
- Total structure area: 2,442
- Total interior livable area: 3,967 sqft
- Finished area above ground: 2,442
Property
Parking
- Total spaces: 2
- Parking features: RV Access/Parking, Attached, Heated Garage
- Attached garage spaces: 2
- Details: Attached
Accessibility
- Accessibility features: Level Lot, Level Drive, Main Floor Bath, Accessible Bedroom, Main Level Laundry
Features
- Levels: Two
- Stories: 2
- Patio & porch: Patio
- Exterior features: Sprinkler System
- Spa features: Bath
- Fencing: Fenced,Wood,Wire
- Has view: Yes
- View description: Mountain(s), Hills, Plains View
Lot
- Size: 32.96 Acres
- Features: Evergreen Trees, Deciduous Trees, Level, Abuts Farm Land
Details
- Parcel number: R7030097
- Zoning: AG
- Special conditions: Private Owner
- Horses can be raised: Yes
- Horse amenities: Horse(s) Allowed, Zoning Appropriate for 4+ Horses, Barn, Corral(s), Pasture, Arena, Loafing Shed
Construction
Type & style
- Home type: SingleFamily
- Architectural style: Legal Conforming,Contemporary
- Property subtype: Single Family Residence
Materials
- Frame, Stone
- Roof: Composition
Condition
- New construction: No
- Year built: 2006
Utilities & green energy
- Electric: PV REA
- Gas: Xcel
- Sewer: Septic Tank
- Water: Well
- Utilities for property: Electricity Available, Propane
Green energy
- Energy efficient items: Windows
Community & HOA
Community
- Security: Fire Alarm
- Subdivision: N/A
HOA
- Has HOA: No
Location
- Region: Wellington
Financial & listing details
- Price per square foot: $328/sqft
- Tax assessed value: $626,335
- Annual tax amount: $2,825
- Date on market: 11/21/2026
- Listing terms: Cash,Conventional,FHA,VA Loan
- Exclusions: Seller's personal property.
- Electric utility on property: Yes
- Road surface type: Dirt
Estimated market value
Not available
Estimated sales range
Not available
Not available
Price history
| Date | Event | Price |
|---|---|---|
| 11/21/2026 | Listed for sale | $1,300,000+16.9%$328/sqft |
Source:  REcolorado as distributed by MLS GRID #IR1072459 Report a problem | ||
| 8/26/2024 | Sold | $1,112,000-3.3%$280/sqft |
Source:  IRES as distributed by MLS GRID #1011677 Report a problem | ||
| 8/5/2024 | Pending sale | $1,150,000$290/sqft |
Source: REcolorado as distributed by MLS GRID #IR1011677 Report a problem | ||
| 6/10/2024 | Listed for sale | $1,150,000-4.2%$290/sqft |
Source: IRES as distributed by MLS GRID #1011677 Report a problem | ||
| 6/10/2024 | Listing removed | -- |
Source: IRES as distributed by MLS GRID #1010958 Report a problem | ||
| 6/3/2024 | Price change | $1,200,000-4%$302/sqft |
Source: IRES as distributed by MLS GRID #1010958 Report a problem | ||
| 5/31/2024 | Listed for sale | $1,250,000+82.5%$315/sqft |
Source: IRES as distributed by MLS GRID #1010958 Report a problem | ||
| 5/29/2018 | Sold | $685,000-0.7%$173/sqft |
Source: IRES as distributed by MLS GRID #826745 Report a problem | ||
| 3/19/2018 | Listed for sale | $690,000$174/sqft |
Source: Cottage Realty #826745 Report a problem | ||
| 3/19/2018 | Pending sale | $690,000$174/sqft |
Source: Cottage Realty #826745 Report a problem | ||
| 3/19/2018 | Listed for sale | $690,000+1154.5%$174/sqft |
Source: Cottage Realty #826745 Report a problem | ||
| 11/6/1997 | Sold | $55,000$14/sqft |
Source: Public Record Report a problem | ||
Public tax history
| Year | Property taxes | Tax assessment |
|---|---|---|
| 2026 | $2,825 +22.2% | $39,890 -2.4% |
| 2025 | $2,311 +26.5% | $40,870 +2.1% |
| 2024 | $1,827 -4.8% | $40,040 -0.9% |
| 2023 | $1,919 -5% | $40,400 +10.2% |
| 2022 | $2,020 +23.9% | $36,650 -3.2% |
| 2021 | $1,630 | $37,860 +22.8% |
| 2020 | $1,630 +42.1% | $30,820 |
| 2019 | $1,147 -34.4% | $30,820 +55.4% |
| 2018 | $1,749 +52.5% | $19,830 |
| 2017 | $1,147 +0.1% | $19,830 -9.2% |
| 2016 | $1,146 -10.7% | $21,850 |
| 2015 | $1,283 -4.5% | $21,850 -5.2% |
| 2014 | $1,344 | $23,040 |
| 2013 | -- | $23,040 +4.6% |
| 2012 | -- | $22,020 |
| 2011 | -- | $22,020 -5.2% |
| 2010 | -- | $23,240 -34.5% |
| 2009 | -- | $35,460 +5.9% |
| 2008 | -- | $33,480 |
| 2007 | -- | $33,480 +231.5% |
| 2005 | -- | $10,100 +35.6% |
| 2004 | -- | $7,450 -0.9% |
| 2003 | -- | $7,520 -38.9% |
| 2002 | -- | $12,300 +62.7% |
| 2001 | -- | $7,560 |
Find assessor info on the county website
Monthly payment
Est. payment
Payment breakdown
Explore the cost of this home by adjusting the details. Changes won't be saved.Climate risks
Neighborhood: 80549
Nearby schools
Schools provided by the listing agent
- Elementary: Highland
- Middle: Highland
- High: Highland
Source: IRES as distributed by MLS GRID. This data may not be complete. We recommend contacting the local school district to confirm school assignments for this home.

Similar homes
- $1,175,0004 bd3 ba3.7k sqft5703 Rusty Spur Ln, Wellington, CO 80549For Sale
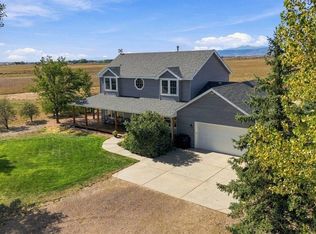
 MLS ID #1070300, Siduri Taylor, C3 Real Estate Solutions, LLC. IRES as distributed by MLS GRID
- $750,0003 bd3 ba2.5k sqft7253 County Road 100, Wellington, CO 80549For Sale
 MLS ID #1071909, Jenna Auslam, Coldwell Banker Realty-NOCO. IRES as distributed by MLS GRID
- $1,475,0004 bd3 ba4.6k sqft4813 E County Road 60, Wellington, CO 80549For Sale
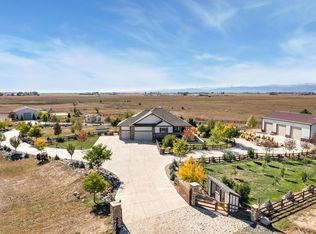 MLS ID #1071725, Tyler James, RE/MAX Alliance-Wellington. IRES as distributed by MLS GRID
- $1,295,0004 bd4 ba3.7k sqft6607 E County Road 60, Fort Collins, CO 80524For Sale
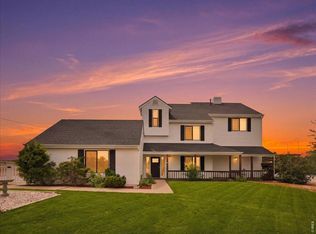 MLS ID #1065771, Christine Motschall, RE/MAX Alliance-Loveland. IRES as distributed by MLS GRID
- $1,100,0004 bd2 ba4.3k sqft1667 E County Road 64, Wellington, CO 80549For SaleMLS ID #1068818, Nicholas Bukowski, The Station Real Estate. IRES as distributed by MLS GRID
- $1,650,0005 bd4 ba5.1k sqft51489 County Road 15, Wellington, CO 80549For SaleMLS ID #1063289, Deni Niethammer, The Resource Group, LLC. IRES as distributed by MLS GRID
- $1,150,0004 bd2 ba3.4k sqft3922 Cleveland Ave, Wellington, CO 80549For SaleMLS ID #1068918, Lane Everitt, Group Harmony. IRES as distributed by MLS GRID
- $700,0003 bd2 ba2.2k sqft46272 CR 29, Nunn, CO 80648For Sale
 MLS ID #9632502, Sasha Bannister, eXp Realty, LLC. REcolorado as distributed by MLS GRID
- $1,200,0003 bd3 ba3.9k sqft6621 County Road 84, Fort Collins, CO 80524For SaleMLS ID #1066150, Patti Tupper, Venture 727 Real Estate LLC. IRES as distributed by MLS GRID
- $975,0004 bd3 ba4.6k sqft13424 Alex Pl, Carr, CO 80612For SaleMLS ID #6448229, John Weiss, RE/MAX Alliance. REcolorado as distributed by MLS GRID
- $1,295,0004 bd4 ba4.6k sqft3802 Bridle Ridge Cir, Severance, CO 80524For SaleMLS ID #1071094, Crisafulli Team, The Crisafulli Group. IRES as distributed by MLS GRID
- $850,0003 bd3 ba3.3k sqft18298 Romar Ranch Rd, Wellington, CO 80549For SaleMLS ID #1069850, Andrea Bisnette, Realty One Group Fourpoints. IRES as distributed by MLS GRID
- $925,0004 bd3 ba4k sqft16498 County Road 100, Nunn, CO 80648For SaleMLS ID #1070426, Kristy Carter, Innovation Real Estate. IRES as distributed by MLS GRID
- $1,080,0004 bd3 ba4.1k sqft50988 County Road 33, Nunn, CO 80648For SaleMLS ID #1065826, Lynette Hanzlicek, Hanzlicek Real Estate LLC. IRES as distributed by MLS GRID
- $1,290,0004 bd5 ba4.4k sqft4114 N County Road 17, Fort Collins, CO 80524For SaleMLS ID #1066770, Heide Kay Fralic, Kittle Real Estate. IRES as distributed by MLS GRID
- $1,390,0003 bd3 ba2.6k sqft204 S County Road 3, Fort Collins, CO 80524For SaleMLS ID #1069008, Kelly Nehls Coonrod, RE/MAX Alliance-FTC Dwtn. IRES as distributed by MLS GRID
- $675,0004 bd3 ba3.7k sqft3435 Short Grass Dr, Wellington, CO 80549For SaleMLS ID #1070669, Anastasija Mamatsiuk, Group Harmony. IRES as distributed by MLS GRID
- $875,0004 bd3 ba2.9k sqft5678 County Road 74, Carr, CO 80612For SaleMLS ID #1063886, Rob Kittle, Kittle Real Estate. IRES as distributed by MLS GRID
- $1,325,0005 bd5 ba4.7k sqft303 Duesenberg Ln, Fort Collins, CO 80524For SaleMLS ID #1070362, Eric Tutsch, C3 Real Estate Solutions, LLC. IRES as distributed by MLS GRID
- $1,000,0004 bd3 ba3.1k sqft6720 N County Road 15, Fort Collins, CO 80524For SaleMLS ID #1068675, Paul Jansen, Realty One Group Fourpoints. IRES as distributed by MLS GRID
