5,700+ sf Executive-style Colonial, 6 Bedrooms 4.5 Bathrooms, main level primary suite, fully finished, daylight walk-out basement, smart-house upgrades, mature landscaping - plus a brand new roof! All of this – at such incredible price point! But wait – there’s more! Set back off the road, this pocket neighborhood (NO HOA) of elegant homes on large lots is surrounded by hundreds of acres of farmland. Perfect for a family that entertains or a multi-generational family, this home features, inside and out, multiple spaces to gather, multiple places for privacy, with plenty of flexible space that can be adapted to suit any set of needs at any given time. The interior of the home tastefully combines classical design elements with contemporary touches and blends the best of traditional dedicated rooms with open-space concept areas. 9’ ceilings, crown molding and hardwood floors throughout, plus upgraded contemporary lighting with traditional ceiling medallions. Foyer opens on one side to a library/study/home office, and on the other side to a formal dining room; a gracious contemporary living room with traditional touches, such as the colonial detailing on the fireplace mantel and French doors opening to more outdoor living spaces. Open concept Kitchen/Breakfast Room/Sunroom captures abundant east and south natural light. Nicely sized island, granite counters, stainless steel appliances, plus cherry cabinets with BOTH undermount and overmount lighting! Massive main-level primary suite gets morning light from oversized windows and opens to a deck. Ensuite has jetted soaking tub, separate shower, separate sink vanities and a makeup vanity – and of course an ample-sized walk-in closet. Upstairs is a junior suite (bedroom with walk-in closet and a private bathroom), two bedrooms (with walk-ins) joined by Jack-and-Jill bath, and then a large, finished room with smaller interior room that is open to interpretation. Bedroom? Family Room? Home office? Home schooling? Convert to a second master suite? 1,400 sf of lower level upgraded & updated 2019. The comfortable lounge/gathering room centers on sleek, contemporary, eco-friendly flush mount electric fireplace; plenty of room for game tables. The high-design expansive bar could have been plucked out of an on-trend boutique hotel! Includes all the necessities: wine fridge, second drink fridge, sink, dishwasher, combo microwave/convection oven, plus nook for a kegerator or full-size fridge. A full-size bedroom; upscale European spa-style full bath. French doors open to yet another at-grade outdoor entertaining area. Entire lower level could easily be set-up for au pair or in-laws. Gardens include flowers, vegetables, herbs, raspberry, blackberry and blueberry shrubs! Gardens are chemical free for last 10 years. Additional outdoor living spaces on all sides of home! Updates and upgrades (in addition to landscaping and lower level) include new roof (May 2026), smart recessed lighting throughout, remote controlled for brightness and type of light (daylight, reading, etc.). Smart thermostats. Ring Cameras. Working from home? In addition to multiple choices of spaces for your office, Starlink provides reliable, high quality service. GloFiber optic has been laid and has been promised to be available soon! Meanwhile, sellers rave about Starlink's service & reliability. Close to Mt Airy, Westminster, Eldersburg and Frederick. Reasonable commute times to Baltimore, Fort Meade, Fort Detrick, Washington DC, the 270-Biotech Corridor, Columbia, and Ellicott City.
Sold for $785,000
Zillow last checked:
Listing updated:
Bought with:
Alyssa Post, 5002816
EXP Realty, LLC
Source: Bright MLS,MLS#: MDFR2079832
Price history
| Date | Event | Price |
|---|---|---|
| 7/8/2026 | Sold | $785,000-7.6%$156/sqft |
Source:  Bright MLS #MDFR2079832 Report a problem Bright MLS #MDFR2079832 Report a problem | ||
| 6/13/2026 | Contingent | $849,500$169/sqft |
Source: Bright MLS #MDFR2079832 Report a problem | ||
| 6/2/2026 | Price change | $849,500-5.1%$169/sqft |
Source: Bright MLS #MDFR2079832 Report a problem | ||
| 5/6/2026 | Listed for sale | $895,000$178/sqft |
Source: Bright MLS #MDFR2079832 Report a problem | ||
| 4/27/2026 | Listing removed | $895,000$178/sqft |
Source: eXp Realty #MDFR2079832 Report a problem | ||
| 4/21/2026 | Listed for sale | $895,000+61.3%$178/sqft |
Source: Bright MLS #MDFR2079832 Report a problem | ||
| 11/10/2014 | Sold | $555,000$111/sqft |
Source: Public Record Report a problem | ||
| 9/17/2014 | Price change | $555,000+1.7%$111/sqft |
Source: Keller Williams Realty Baltimore #FR8304418 Report a problem | ||
| 3/31/2014 | Listed for sale | $545,900-14.6%$109/sqft |
Source: Keller Williams Realty Baltimore #FR8304418 Report a problem | ||
| 4/25/2008 | Sold | $639,000$127/sqft |
Source: Public Record Report a problem | ||
Nearby homes
- $791,1006 bd4 ba3.5k sqft14754 New Windsor Rd, New Windsor, MD 21776Off Market
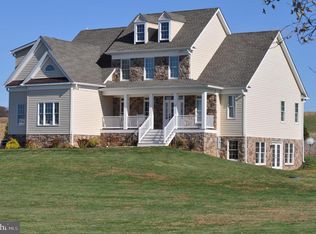
- $896,8006 bd6 ba4.4k sqft14730 New Windsor Rd, New Windsor, MD 21776Off Market
- $834,100-- bd2 ba2.8k sqft14811 New Windsor Rd, New Windsor, MD 21776Off Market
- $634,100-- bd1 ba1.9k sqft14738 New Windsor Rd, New Windsor, MD 21776Off Market
Get a cash offer in 3 minutes
Find out how much your home could sell for in as little as 3 minutes with a no-obligation cash offer.
Estimated market value
$783,900
