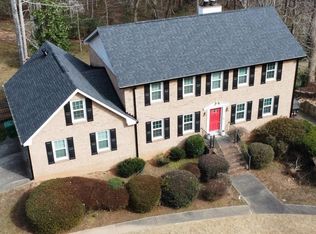
Welcome to this beautifully maintained home tucked away on a quiet cul-de-sac in Wood Valley Estates. Situated on just under an acre, this 4-bedroom, 3.5-bath home offers a bright, open layout with hardwood floors throughout the main level, a well-appointed kitchen featuring an island, breakfast bar, and views of the fireside family room with stone fireplace and built-ins. The vaulted primary suite includes dual closets and a spacious bath with a double vanity, oversized shower, and skylight. The finished basement adds a recreation room, full bath, and abundant storage, while the Trex deck overlooks the private backyard. Additional highlights include Hardie Plank siding, newer HVAC systems and water heater, and a garage workshop. Conveniently located within walking distance of restaurants, shopping, churches, and the Mountain Park Aquatic Center, with easy access to Lilburn City Park, Stone Mountain Park, and major highways to Atlanta, Decatur, and Snellville.
Coming soon 07/13
$475,000
5510 Rodney Ln, Stone Mountain, GA 30087
4beds
3,736sqft
Single Family Residence, Residential
Built in 1975
0.94 Acres Lot
$459,700 Zestimate®
$127/sqft
$-- HOA
What's special
- 15 hours |
- 19 |
- 1 |
Zillow last checked:
Listing updated:
Listed by:
Rachel Provow,
HOME Luxury Real Estate 678-524-1491
Source: FMLS GA,MLS#: 7800618
Loading...
Facts & features
Interior
Bedrooms & bathrooms
- Bedrooms: 4
- Bathrooms: 4
- Full bathrooms: 3
- 1/2 bathrooms: 1
Rooms
- Room types: Basement, Workshop
Primary bedroom
- Features: None
- Level: None
Bedroom
- Features: None
Primary bathroom
- Features: Double Vanity, Shower Only, Skylights
Dining room
- Features: Separate Dining Room
Kitchen
- Features: Breakfast Bar, Breakfast Room, Cabinets White, Eat-in Kitchen, Kitchen Island, Pantry, Tile Counters, View to Family Room
Heating
- Central, Forced Air, Natural Gas
Cooling
- Ceiling Fan(s), Central Air, Zoned
Appliances
- Included: Dishwasher, Disposal, Electric Cooktop, Gas Water Heater, Microwave, Refrigerator, Self Cleaning Oven
- Laundry: In Garage
Features
- Beamed Ceilings, Bookcases, Double Vanity, Entrance Foyer, His and Hers Closets, Recessed Lighting, Vaulted Ceiling(s), Walk-In Closet(s)
- Flooring: Carpet, Wood
- Windows: Wood Frames
- Basement: Exterior Entry,Finished,Finished Bath,Full,Interior Entry,Walk-Out Access
- Number of fireplaces: 2
- Fireplace features: Basement, Brick, Decorative, Family Room, Gas Starter, Stone
- Common walls with other units/homes: No Common Walls
Interior area
- Total structure area: 3,736
- Total interior livable area: 3,736 sqft
- Finished area above ground: 2,626
- Finished area below ground: 1,110
Video & virtual tour
Property
Parking
- Total spaces: 2
- Parking features: Garage, Garage Faces Side, Kitchen Level
- Garage spaces: 2
Accessibility
- Accessibility features: None
Features
- Levels: Two
- Stories: 2
- Patio & porch: Deck, Patio
- Exterior features: Garden, Private Yard, Rear Stairs, Storage
- Pool features: None
- Spa features: None
- Fencing: Back Yard,Chain Link,Wood
- Has view: Yes
- View description: Neighborhood, Trees/Woods
- Waterfront features: None
- Body of water: None
Lot
- Size: 0.94 Acres
- Features: Back Yard, Cul-De-Sac, Front Yard, Landscaped, Private
Details
- Additional structures: None
- Parcel number: R6078 155
- Other equipment: None
- Horse amenities: None
Construction
Type & style
- Home type: SingleFamily
- Architectural style: Traditional
- Property subtype: Single Family Residence, Residential
Materials
- Brick 4 Sides, HardiPlank Type
- Foundation: Brick/Mortar
- Roof: Composition,Shingle
Condition
- Resale
- New construction: No
- Year built: 1975
Utilities & green energy
- Electric: 110 Volts, 220 Volts in Garage
- Sewer: Public Sewer
- Water: Public
- Utilities for property: Cable Available, Electricity Available, Natural Gas Available, Phone Available, Sewer Available, Water Available
Green energy
- Energy efficient items: None
- Energy generation: None
Community & HOA
Community
- Features: Near Shopping
- Security: Smoke Detector(s)
- Subdivision: Wood Valley Estates
HOA
- Has HOA: No
Location
- Region: Stone Mountain
Financial & listing details
- Price per square foot: $127/sqft
- Tax assessed value: $476,900
- Annual tax amount: $1,278
- Date on market: 7/9/2026
- Electric utility on property: Yes
- Road surface type: Paved
Estimated market value
$459,700
$418,000 - $501,000
$2,740/mo
Price history
| Date | Event | Price |
|---|---|---|
| 8/20/1998 | Sold | $185,000+23.1%$50/sqft |
Source: Public Record Report a problem | ||
| 5/16/1995 | Sold | $150,300$40/sqft |
Source: Public Record Report a problem | ||
Public tax history
| Year | Property taxes | Tax assessment |
|---|---|---|
| 2025 | $1,278 +0.3% | $190,760 +0.7% |
| 2024 | $1,275 +13.8% | $189,480 +0.4% |
| 2023 | $1,121 | $188,720 +27.6% |
| 2022 | -- | $147,880 +20.2% |
| 2021 | $1,223 +0.2% | $123,000 +7.3% |
| 2020 | $1,221 +8.2% | $114,600 |
| 2019 | $1,128 | $114,600 |
| 2018 | $1,128 -3.6% | $114,600 +40.6% |
| 2016 | $1,170 | $81,520 +4.1% |
| 2015 | $1,170 | $78,280 +1.9% |
| 2014 | $1,170 -45.8% | $76,840 +36.2% |
| 2013 | $2,159 | $56,400 -39.9% |
| 2012 | -- | $93,840 |
| 2011 | -- | $93,840 |
| 2010 | -- | $93,840 |
| 2009 | -- | $93,840 +30.4% |
| 2007 | -- | $71,960 |
| 2006 | -- | $71,960 |
| 2005 | -- | $71,960 |
| 2004 | $974 -0.1% | $71,960 |
| 2003 | $975 -49.7% | $71,960 |
| 2002 | $1,940 -3.7% | $71,960 |
| 2001 | $2,014 | $71,960 |
Find assessor info on the county website
Monthly payment
Est. payment$--/mo
Payment breakdown
Explore the cost of this home by adjusting the details. Changes won't be saved.All calculations are estimates and provided by Zillow, Inc. for informational purposes only. Actual amounts may vary.
HOA fees may include property taxes on listings classified as Co-Ops. Contact the listing agent and/or owner for fee details.
Mortgage interest rates are dependent on a number of factors, including credit score, down payment, and repayment length. Interest rate data provided by Zillow Group Marketplace, Inc. as of 1/1/1970 from various mortgage lenders with which we have lead or other similar arrangements; the Estimated Payment is an average of those rates.
See how much you could borrow to make a competitive offer.
Climate risks
Neighborhood: 30087
Nearby schools
GreatSchools rating
- 8/10Mountain Park Elementary SchoolGrades: PK-5Distance: 1 mi
- 7/10Trickum Middle SchoolGrades: 6-8Distance: 3.7 mi
- 6/10Parkview High SchoolGrades: 9-12Distance: 2.1 mi
Schools provided by the listing agent
- Elementary: Mountain Park - Gwinnett
- Middle: Trickum
- High: Parkview
Source: FMLS GA. This data may not be complete. We recommend contacting the local school district to confirm school assignments for this home.

A local agent can set up tours, give advice and negotiate with sellers.



- Georgia
- Gwinnett County
- Stone Mountain
- 30087
- 5510 Rodney Ln
Nearby cities
Nearby zip codes
Other Stone Mountain Topics
