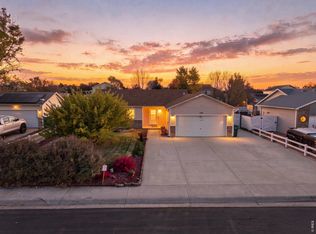
Enjoy the comfort of main-level living with room to grow in this inviting ranch-style home in Evans, Colorado. Offering 2 bedrooms, 2 bathrooms, and 2,420 square feet, this home features a practical layout with an open living area that connects to the eat-in kitchen. The primary bedroom includes a walk-in closet and private bathroom, while the second bedroom offers additional space and flexibility. A convenient main-level laundry area and pantry add to the home's everyday functionality. At 2908 Shady Oaks Dr, the outdoor spaces offer even more to enjoy, including a covered front porch, rear deck, and fenced dog run. The attached 552-square-foot garage provides space for parking and storage. Downstairs, the full unfinished basement offers exciting possibilities for future living space, a recreation area, home gym, or additional storage. With 2,420 total square feet across the main level and basement, this home offers comfortable living today and flexibility for whatever comes next. Discover the possibilities this Evans ranch has to offer!
For sale
$403,000
2908 Shady Oaks Dr, Evans, CO 80620
3beds
2,420sqft
Single Family Residence
Built in 2020
7,356 Square Feet Lot
$402,600 Zestimate®
$167/sqft
$21/mo HOA
What's special
Rear deckCovered front porchFenced dog runConvenient main-level laundry areaEat-in kitchen
- 1 day
- 124
- 18
Likely to sell faster than
Zillow last checked:
Listing updated:
Listed by:
Sarah Tyler 970-800-1166,
LIV Sotheby's Intl Realty D
Source: IRES as distributed by MLS GRID,MLS#: 1072441
Facts & features
Interior
Bedrooms & bathrooms
- Bedrooms: 3
- Bathrooms: 2
- Full bathrooms: 1
- 3/4 bathrooms: 1
- Main level bathrooms: 2
Primary bedroom
- Description: Carpet
- Features: 3/4 Primary Bath
- Level: Main
- Area: 143 Square Feet
- Dimensions: 11 x 13
Bedroom 2
- Description: Carpet
- Level: Main
- Area: 110 Square Feet
- Dimensions: 10 x 11
Dining room
- Description: Luxury Vinyl
- Level: Main
Kitchen
- Description: Luxury Vinyl
- Level: Main
- Area: 210 Square Feet
- Dimensions: 10 x 21
Laundry
- Description: Luxury Vinyl
- Level: Main
- Area: 35 Square Feet
- Dimensions: 5 x 7
Living room
- Description: Luxury Vinyl
- Level: Main
- Area: 256 Square Feet
- Dimensions: 16 x 16
Heating
- Forced Air
Cooling
- Central Air
Appliances
- Included: Electric Range, Dishwasher, Refrigerator, Microwave
- Laundry: Washer/Dryer Hookup
Features
- Eat-in Kitchen, Cathedral Ceiling(s), Open Floorplan, Pantry, Walk-In Closet(s), Kitchen Island
- Windows: Window Coverings
- Basement: Full,Unfinished
Interior area
- Total structure area: 1,210
- Total interior livable area: 2,420 sqft
- Finished area above ground: 1,210
Video & virtual tour
Property
Parking
- Total spaces: 2
- Parking features: Attached
- Attached garage spaces: 2
- Details: Attached
Features
- Levels: One
- Stories: 1
- Patio & porch: Patio, Deck
- Exterior features: Sprinkler System
- Fencing: Fenced,Wood
Lot
- Size: 7,356 Square Feet
- Features: City Limits, Paved, Curbs, Gutters, Sidewalks
Details
- Parcel number: R3011704
- Zoning: RES
- Special conditions: Private Owner
Construction
Type & style
- Home type: SingleFamily
- Architectural style: Contemporary
- Property subtype: Single Family Residence
Materials
- Frame
- Roof: Composition
Condition
- New construction: No
- Year built: 2020
Details
- Builder name: Baessler Homes
Utilities & green energy
- Electric: Xcel Energy
- Gas: Atmos Energy
- Sewer: Public Sewer
- Utilities for property: Natural Gas Available, Electricity Available
Green energy
- Energy efficient items: Windows, High Efficiency Furnace, Thermostat
Community & HOA
Community
- Security: Fire Alarm
- Subdivision: North Point Sub 6th Fg
HOA
- Has HOA: Yes
- Services included: Management
- HOA fee: $250 annually
- HOA name: Greeley Community Management
Location
- Region: Evans
Financial & listing details
- Price per square foot: $167/sqft
- Tax assessed value: $418,881
- Annual tax amount: $2,593
- Date on market: 11/20/2026
- Listing terms: Cash,Conventional,FHA,VA Loan
- Exclusions: Sellers Personal Property and Staging Materials.
- Electric utility on property: Yes
- Road surface type: Asphalt
Estimated market value
$402,600
$382,000 - $423,000
$2,174/mo
Price history
| Date | Event | Price |
|---|---|---|
| 11/20/2026 | Listed for sale | $403,000+27.4%$167/sqft |
Source:  REcolorado as distributed by MLS GRID #IR1072441 Report a problem | ||
| 5/26/2020 | Sold | $316,390$131/sqft |
Source:  IRES as distributed by MLS GRID #911694 Report a problem | ||
Public tax history
| Year | Property taxes | Tax assessment |
|---|---|---|
| 2026 | $2,593 +11.7% | $25,640 -2.1% |
| 2025 | $2,322 +4.4% | $26,180 -9% |
| 2024 | $2,224 +9.6% | $28,780 -1% |
| 2023 | $2,028 -3% | $29,060 +36% |
| 2022 | $2,092 +678.6% | $21,360 -2.8% |
| 2021 | $269 | $21,970 +676.3% |
| 2020 | $269 +356.3% | $2,830 +191.8% |
| 2019 | $59 -36.2% | $970 +49.2% |
| 2018 | $92 +56.8% | $650 |
| 2017 | $59 -0.5% | $650 -8.5% |
| 2016 | $59 +2.3% | $710 |
| 2015 | $58 +36.1% | $710 +39.2% |
| 2014 | $43 | $510 |
| 2013 | -- | $510 -3.8% |
| 2012 | -- | $530 |
| 2011 | -- | $530 -32.1% |
| 2010 | -- | $780 |
| 2009 | -- | $780 -46.9% |
| 2008 | -- | $1,470 |
| 2007 | -- | $1,470 -5.8% |
| 2006 | -- | $1,560 |
| 2005 | -- | $1,560 |
Find assessor info on the county website
Monthly payment
Est. payment
Payment breakdown
Explore the cost of this home by adjusting the details. Changes won't be saved.Climate risks
Neighborhood: 80620
Nearby schools
Schools provided by the listing agent
- Elementary: Dos Rios
- Middle: Brentwood
- High: Greeley West
Source: IRES as distributed by MLS GRID. This data may not be complete. We recommend contacting the local school district to confirm school assignments for this home.

Similar homes
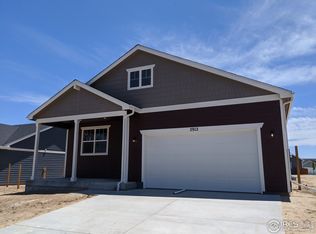
- $399,9003 bd2 ba1.6k sqft1618 San Juan Cir, Evans, CO 80620For Sale
 MLS ID #1072264, Benjamin Emslie, RE/MAX Alliance-FTC South. IRES as distributed by MLS GRID
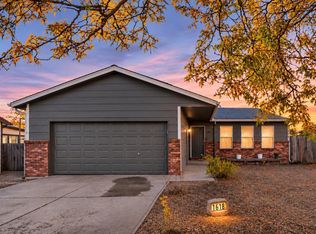
- $399,0003 bd3 ba1.5k sqft3201 Rock Point Ct, Evans, CO 80620For Sale
 MLS ID #1070798, Laura Michaud, Kittle Real Estate. IRES as distributed by MLS GRID
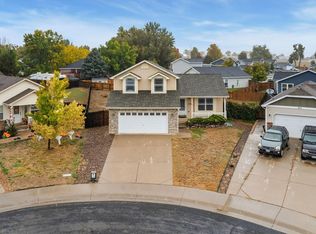
- $420,0004 bd3 ba2.5k sqft3640 Boardwalk, Evans, CO 80620For Sale
 MLS ID #1072156, Amy Collins, Realty One Group Fourpoints. IRES as distributed by MLS GRID
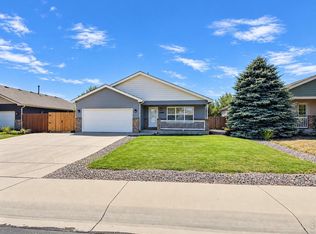
- $430,0003 bd3 ba2.2k sqft1709 40th St, Evans, CO 80620For Sale
 MLS ID #1072196, June Lemmings, KW Top of the Rockies - Elevate. IRES as distributed by MLS GRID
- $425,0004 bd4 ba2.4k sqft2717 Park View Dr, Evans, CO 80620For SaleMLS ID #1071902, Brian Aragon, Coldwell Banker Realty-NOCO. IRES as distributed by MLS GRID
- $425,0003 bd2 ba2k sqft4003 W 30th St Rd, Greeley, CO 80634For SaleMLS ID #1072310, Julia Udick, eXp Realty - Hub. IRES as distributed by MLS GRID
- $385,0003 bd3 ba1.5k sqft3817 Partridge Ct, Evans, CO 80620For SaleMLS ID #1072045, Alonna Olmstead, eXp Realty - Northern CO. IRES as distributed by MLS GRID
- $399,9003 bd4 ba2.1k sqft3009 Armadillo Ct, Evans, CO 80620For SaleMLS ID #1069618, Derek Maul, One Stop Realty, LLC. IRES as distributed by MLS GRID
- $410,0004 bd3 ba2.7k sqft4303 Pennyroyal Ln, Evans, CO 80620For SaleMLS ID #1071724, Rhonda Giles, MB/Giles Realty, LLC. IRES as distributed by MLS GRID
- $435,0004 bd3 ba2.7k sqft3021 Armadillo Ct, Evans, CO 80620For SaleMLS ID #1071816, Erin Brady, C3 Real Estate Solutions, LLC. IRES as distributed by MLS GRID
- $425,0003 bd2 ba2.8k sqft3105 Burro Ct, Evans, CO 80620For SaleMLS ID #1067886, Erin Brady, C3 Real Estate Solutions, LLC. IRES as distributed by MLS GRID
- $395,0004 bd2 ba2.7k sqft3525 Powderkeg Dr, Evans, CO 80620For SaleMLS ID #1065926, Brad Inhulsen, NextHome Foundations. IRES as distributed by MLS GRID
- $429,8003 bd2 ba2.4k sqft3920 Tumbleweed Drive, Evans, CO 80620For Sale
 MLS ID #6663287, Jon Paul Matzke, Blue Yeti Homes. REcolorado as distributed by MLS GRID
- $395,0003 bd2 ba2.7k sqft2441 Shooting Star Way, Evans, CO 80620For SaleMLS ID #1068000, Heide Kay Fralic, Kittle Real Estate. IRES as distributed by MLS GRID
- $445,0003 bd2 ba2.4k sqft3920 Harbor Lane, Evans, CO 80620For SaleMLS ID #3721414, Kristen Wiley, Equity Colorado Real Estate. REcolorado as distributed by MLS GRID
- $414,9003 bd2 ba2.7k sqft2433 Shooting Star Way, Evans, CO 80620For SaleMLS ID #1068147, Stephen Pratt, Stephen Pratt. IRES as distributed by MLS GRID
- $414,9003 bd2 ba2.4k sqft1622 40th Street Court, Evans, CO 80620For SaleMLS ID #6135166, Zachry Feuer, Hands Full Real Estate Colorado. REcolorado as distributed by MLS GRID
- $407,4004 bd3 ba2.6k sqft4214 Mariposa Ln, Evans, CO 80620For SaleMLS ID #1068882, Steven Bintz, EveryState Inc.. IRES as distributed by MLS GRID
- $380,0004 bd2 ba2k sqft2929 Quail St, Evans, CO 80620For SaleMLS ID #1066064, Dakota Sedillo, Oneway.realty. IRES as distributed by MLS GRID
