What if your next home came with a head start on the dream? Welcome to this spacious ranch home that offers a full basement that's is already partially framed and drywalled, along with a backyard view that may have you lingering with your morning coffee on the patio. Gather with friends and family for meals that overlook the natural pond maintained by the City of Evans, where hawks and eagles are frequent visitors. The main level features an open, comfortable layout with vaulted ceilings & brand new carpet, a large kitchen with included stainless appliances, separate dining and laundry areas. The roomy primary bedroom with ensuite bath gives you privacy while the other 2 bedrooms share a full guest bath. Extra wide stairs lead you to the basement full of possibilities. There's a massive great room area, a nearly finished 4th bedroom that's drywalled with egress windows, and a framed rough-in bathroom with cabinetry included so you can finish it your way and create instant sweat equity. The insulated 2-car garage is loaded with built-in overhead storage, ceiling fans, tool rack system and cabinets too. Outside, you'll love the non-potable irrigation that saves you money, the storage shed for your outdoor tools and two amazing neighborhood parks just a few blocks away. Check this one out and grab the home you need today with a solid jump on the space you want to grow into tomorrow.
For sale
$395,000
4404 Paintbrush Dr, Evans, CO 80620
3beds
2,934sqft
Single Family Residence
Built in 2015
6,098 Square Feet Lot
$394,600 Zestimate®
$135/sqft
$10/mo HOA
What's special
- 2 days |
- 98 |
- 10 |
Zillow last checked:
Listing updated:
Listed by:
Kellie Matthews 970-301-6109,
Coldwell Banker Realty-NOCO
Source: IRES as distributed by MLS GRID,MLS#: 1066348
Facts & features
Interior
Bedrooms & bathrooms
- Bedrooms: 3
- Bathrooms: 2
- Full bathrooms: 1
- 3/4 bathrooms: 1
- Main level bathrooms: 2
Primary bedroom
- Description: Carpet
- Features: 3/4 Primary Bath
- Level: Main
- Area: 143 Square Feet
- Dimensions: 11 x 13
Bedroom 2
- Description: Carpet
- Level: Main
- Area: 169 Square Feet
- Dimensions: 13 x 13
Bedroom 3
- Description: Carpet
- Level: Main
- Area: 117 Square Feet
- Dimensions: 9 x 13
Dining room
- Description: Luxury Vinyl
- Level: Main
- Area: 90 Square Feet
- Dimensions: 9 x 10
Kitchen
- Description: Luxury Vinyl
- Level: Main
- Area: 120 Square Feet
- Dimensions: 10 x 12
Laundry
- Description: Luxury Vinyl
- Level: Main
- Area: 60 Square Feet
- Dimensions: 6 x 10
Living room
- Description: Carpet
- Level: Main
- Area: 323 Square Feet
- Dimensions: 17 x 19
Heating
- Forced Air
Cooling
- Central Air, Ceiling Fan(s)
Appliances
- Included: Electric Range, Dishwasher, Refrigerator, Washer, Dryer, Microwave, Disposal
- Laundry: Washer/Dryer Hookup
Features
- Cathedral Ceiling(s), Pantry, Split Bedroom Plan
- Windows: Window Coverings
- Basement: Full,Partially Finished,Sump Pump
Interior area
- Total structure area: 1,467
- Total interior livable area: 2,934 sqft
- Finished area above ground: 1,467
Property
Parking
- Total spaces: 2
- Parking features: Attached
- Attached garage spaces: 2
- Details: Attached
Accessibility
- Accessibility features: Accessible Doors, Main Floor Bath, Accessible Bedroom, Main Level Laundry
Features
- Levels: One
- Stories: 1
- Patio & porch: Patio
- Exterior features: Sprinkler System
- Waterfront features: Abuts Pond/Lake
Lot
- Size: 6,098 Square Feet
- Features: Paved, Sidewalks, Street Light, Fire Hydrant within 500 Feet
Details
- Additional structures: Storage
- Parcel number: R1575102
- Zoning: R1
- Special conditions: Private Owner
Construction
Type & style
- Home type: SingleFamily
- Property subtype: Single Family Residence
Materials
- Frame
- Roof: Composition
Condition
- New construction: No
- Year built: 2015
Details
- Builder name: Park Place Homes
Utilities & green energy
- Electric: Xcel
- Gas: Atmos
- Sewer: Public Sewer
- Water: City
- Utilities for property: Natural Gas Available, Electricity Available, Cable Available, Satellite Avail, High Speed Avail
Community & HOA
Community
- Features: Playground, Park
- Security: Fire Alarm
- Subdivision: Ridge At Prairie View PUD Am
HOA
- Has HOA: Yes
- Services included: Common Amenities, Management
- HOA fee: $125 annually
- HOA name: Prairie Ridge HOA (RowCal)
- HOA phone: 303-459-4919
Location
- Region: Evans
Financial & listing details
- Price per square foot: $135/sqft
- Tax assessed value: $409,912
- Annual tax amount: $2,549
- Date on market: 8/13/2026
- Listing terms: Cash,Conventional,FHA,VA Loan
- Exclusions: Garage Freezer, Garage Fridge, Tool Chests
- Electric utility on property: Yes
Estimated market value
$394,600
$375,000 - $414,000
$2,287/mo
Price history
| Date | Event | Price |
|---|---|---|
| 8/14/2026 | Listed for sale | $395,000+41.1%$135/sqft |
Source:  IRES as distributed by MLS GRID #1066348 Report a problem IRES as distributed by MLS GRID #1066348 Report a problem | ||
| 3/28/2018 | Sold | $280,000+20.2%$95/sqft |
Source: IRES as distributed by MLS GRID #842476 Report a problem | ||
| 8/21/2015 | Sold | $233,000$79/sqft |
Source: IRES as distributed by MLS GRID #752996 Report a problem | ||
Public tax history
| Year | Property taxes | Tax assessment |
|---|---|---|
| 2026 | $2,549 +11% | $25,090 -2.1% |
| 2025 | $2,296 +4.4% | $25,620 -9.7% |
| 2024 | $2,199 +7.8% | $28,380 -0.9% |
| 2023 | $2,040 -3.1% | $28,650 +33.9% |
| 2022 | $2,105 +9.3% | $21,390 -2.8% |
| 2021 | $1,926 | $22,010 +9% |
| 2020 | $1,926 +9.9% | $20,200 |
| 2019 | $1,753 -9.2% | $20,200 +4.9% |
| 2018 | $1,931 +10.2% | $19,260 |
| 2017 | $1,753 -0.5% | $19,260 +25.7% |
| 2016 | $1,761 +1469.6% | $15,320 +1018.2% |
| 2015 | $112 -4.3% | $1,370 -2.1% |
| 2014 | $117 | $1,400 |
| 2013 | -- | $1,400 -21.3% |
| 2012 | -- | $1,780 |
| 2011 | -- | $1,780 -22.6% |
| 2010 | -- | $2,300 |
| 2009 | -- | $2,300 +215.1% |
| 2008 | -- | $730 |
| 2007 | -- | $730 |
| 2006 | -- | $730 |
| 2005 | -- | $730 |
| 2004 | -- | $730 |
Find assessor info on the county website
Monthly payment
Est. payment
Payment breakdown
Explore the cost of this home by adjusting the details. Changes won't be saved.Climate risks
Neighborhood: 80620
Nearby schools
GreatSchools rating
- 2/10Dos Rios Elementary SchoolGrades: K-5Distance: 1.1 mi
- 6/10Brentwood Middle SchoolGrades: 6-8Distance: 2 mi
- 3/10Greeley West High SchoolGrades: 9-12Distance: 2.5 mi
Schools provided by the listing agent
- Elementary: Dos Rios,Ann K Heiman
- Middle: Prairie Heights
- High: Greeley West
Source: IRES as distributed by MLS GRID. This data may not be complete. We recommend contacting the local school district to confirm school assignments for this home.
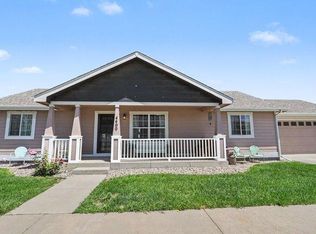
- $395,0003 bd2 ba2.9k sqft4400 Paintbrush Dr, Evans, CO 80620For Sale
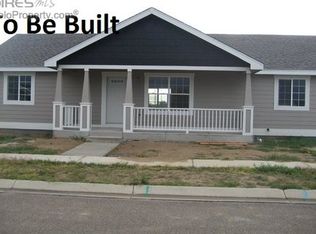
- $437,8003 bd2 ba1.4k sqft4408 Paintbrush Dr, Evans, CO 80620Off Market
- $411,6003 bd3 ba2k sqft2421 Shooting Star Way, Evans, CO 80620Off Market

- $408,8003 bd2 ba2.3k sqft2400 Heather Ln, Evans, CO 80620Off Market

- $395,6002 bd2 ba2.3k sqft2425 Shooting Star Way, Evans, CO 80620Off Market
- $377,5002 bd2 ba1.1k sqft2404 Heather Ln, Evans, CO 80620Off Market
- $421,3005 bd3 ba1.2k sqft2418 Shooting Star Way, Evans, CO 80620Off Market
- $421,2003 bd3 ba2k sqft2429 Shooting Star Way, Evans, CO 80620Off Market
A local agent can set up tours, give advice and negotiate with sellers.
Similar homes
- $395,0003 bd2 ba2.9k sqft4400 Paintbrush Dr, Evans, CO 80620For Sale
 MLS ID #1066523, Elaine J Bradley, Realty One Group Fourpoints. IRES as distributed by MLS GRID
 - $415,0003 bd2 ba2.7k sqft4231 Sunflower Rd, Evans, CO 80620For Sale
 MLS ID #1066116, Catherine Montgomery, Power of 3 Real Estate. IRES as distributed by MLS GRID
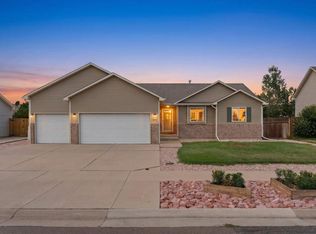
 - $410,0003 bd2 ba2.5k sqft3937 Stampede Dr, Evans, CO 80620For Sale
 MLS ID #1066194, Nikita Eby, C3 Real Estate Solutions, LLC. IRES as distributed by MLS GRID
 - $424,7505 bd3 ba2.4k sqft3608 Northpoint Dr, Evans, CO 80620For Sale
 MLS ID #1066349, Melissa Conant, C3 Real Estate Solutions, LLC. IRES as distributed by MLS GRID
 - $415,0003 bd2 ba3.4k sqft3525 Powderkeg Dr, Evans, CO 80620For SaleMLS ID #1065926, Brad Inhulsen, NextHome Foundations. IRES as distributed by MLS GRID
- $375,0004 bd4 ba2.1k sqft3802 24th Ave, Evans, CO 80620For SaleMLS ID #1065629, Mike Edwards, Coldwell Banker Plains. IRES as distributed by MLS GRID
- $410,0004 bd2 ba2k sqft2929 Quail St, Evans, CO 80620For SaleMLS ID #1066064, Dakota Sedillo, Oneway.realty. IRES as distributed by MLS GRID
- $--4 bd2 ba2k sqft3925 Grouse Dr, Evans, CO 80620AuctionAuction.com 2
- $--3 bd3 ba2.2k sqft3400 Conestoga Ave, Evans, CO 80620AuctionXome
- $390,0004 bd2 ba2.6k sqft330 W Union Ave, La Salle, CO 80645For SaleMLS ID #1066297, Rich Sitzman, McComb Realty Service. IRES as distributed by MLS GRID
- $385,0003 bd3 ba1.4k sqft3916 Lake Clark St, Evans, CO 80620New ConstructionIRES as distributed by MLS GRID
- $465,0005 bd3 ba2.6k sqft4333 Paintbrush Dr, Evans, CO 80620For SaleMLS ID #1065289, Deni Niethammer, The Resource Group, LLC. IRES as distributed by MLS GRID
- $410,0004 bd3 ba2.4k sqft3130 19th Ave Ct, Greeley, CO 80631For SaleMLS ID #1049725, Amy Collins, Realty One Group Fourpoints. IRES as distributed by MLS GRID
- $--4 bd2 ba1.5k sqft815 42nd Street Rd, Evans, CO 80620AuctionAuction.com 2
- $424,8004 bd3 ba2.5k sqft3810 Dove Ln, Evans, CO 80620For SaleMLS ID #1062854, Melissa Conant, C3 Real Estate Solutions, LLC. IRES as distributed by MLS GRID
- $416,0003 bd3 ba2.1k sqft2521 W 20th St Rd, Greeley, CO 80634For SaleMLS ID #1066436, Shelley Ball-Paddock, Sears Real Estate. IRES as distributed by MLS GRID
- $--4 bd2 ba1.5k sqft4645 N Shenandoah St, Greeley, CO 80634AuctionServiceLink Auction
- $383,0005 bd3 ba2.7k sqft3513 Gunbarrel Ct, Evans, CO 80620For SaleMLS ID #1061253, Josh Landers, RE/MAX Nexus. IRES as distributed by MLS GRID
- $375,0004 bd3 ba2.6k sqft1720 32nd St #11, Evans, CO 80620For SaleMLS ID #1063483, Jenny Kindsfather, Realty One Group Fourpoints. IRES as distributed by MLS GRID
- $415,0005 bd3 ba1.8k sqft2915 Ptarmigan Dr, Evans, CO 80620For SaleMLS ID #1064351, Brad Inhulsen, NextHome Foundations. IRES as distributed by MLS GRID
