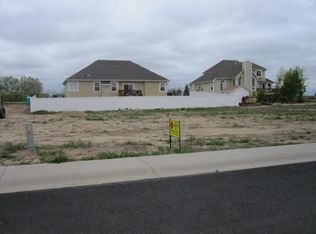
Construction near complete on this beautifully designed ranch-style home by T3, offering the perfect blend of comfort, functionality, and modern living. Thoughtfully laid out for today’s lifestyle, the open-concept floor plan seamlessly connects the kitchen, dining, and great room, creating an inviting space ideal for both everyday living and entertaining. The main level features 3 spacious bedrooms, 2 bathrooms, and a convenient laundry area, all designed with ease and efficiency in mind. Downstairs, a full unfinished basement with rough-in plumbing provides incredible potential for future expansion, or to customize additional living space to match the quality of the main level (basement can be finished for an additional cost). Car enthusiasts and hobbyists will appreciate the oversized three-car garage, 3rd bay is an oversized RV garage with 14 ft door, fully insulated, drywalled, and textured, complete with hot and cold water spigots for added convenience. Situated on a generous 1/4-acre lot, the property already includes a privacy fence on three sides, offering both space and seclusion. Located in an established neighborhood with NO HOA and NO METRO DISTRICT taxes. T3 sets this home apart by including many features that are considered upgrades in other new construction homes. This home features granite countertops throughout, full-height tile in all bathrooms, a zero-entry glass-enclosed primary shower, custom cabinetry with 42-inch upper cabinets, crown molding and soft-close hardware, light fixtures and ceiling fans in all bedrooms, a GE Profile SS kitchen appliance pk, upgraded carpet & pad/LVP flooring throughout, solid-core decorative interior doors, upgraded vinyl windows and sliders, Class 4 roof shingles, & so much more. Don’t miss your opportunity to own a high-quality new construction home with room to grow. Contact me today for additional information and be sure to review the attached documents highlighting T3’s extensive standard inclusions.
New construction
Price cut: $15K (10/14)
$725,000
1128 N 5th Street, Johnstown, CO 80534
3beds
3,504sqft
Single Family Residence
Built in 2026
10,018 Square Feet Lot
$-- Zestimate®
$207/sqft
$-- HOA
What's special
Ranch-style homeOversized three-car garageConvenient laundry areaOpen-concept floor plan
- 218 days
- 221
- 15
Zillow last checked:
Listing updated:
Listed by:
Jessica Morrell 720-261-1244,
Brick and Ivy LLC
Source: REcolorado as distributed by MLS GRID,MLS#: 7531214
Facts & features
Interior
Bedrooms & bathrooms
- Bedrooms: 3
- Bathrooms: 2
- Full bathrooms: 2
- Main level bathrooms: 2
- Main level bedrooms: 3
Bedroom
- Features: Primary Suite
- Level: Main
- Area: 208 Square Feet
- Dimensions: 16 x 13
Bedroom
- Level: Main
- Area: 130 Square Feet
- Dimensions: 13 x 10
Bedroom
- Level: Main
- Area: 130 Square Feet
- Dimensions: 13 x 10
Bathroom
- Features: En Suite Bathroom
- Level: Main
Bathroom
- Level: Main
Dining room
- Level: Main
- Area: 208 Square Feet
- Dimensions: 13 x 16
Great room
- Level: Main
- Area: 323 Square Feet
- Dimensions: 19 x 17
Kitchen
- Level: Main
- Area: 192 Square Feet
- Dimensions: 12 x 16
Laundry
- Level: Main
- Area: 77 Square Feet
- Dimensions: 11 x 7
Heating
- Forced Air
Cooling
- Central Air
Appliances
- Included: Dishwasher, Disposal, Microwave, Oven, Refrigerator, Tankless Water Heater
- Laundry: In Unit
Features
- Eat-in Kitchen, Five Piece Bath, High Ceilings, Kitchen Island, Open Floorplan, Pantry, Smart Thermostat, Smoke Free, Walk-In Closet(s)
- Windows: Double Pane Windows
- Basement: Bath/Stubbed,Full,Unfinished
Interior area
- Total structure area: 3,504
- Total interior livable area: 3,504 sqft
- Finished area above ground: 1,752
- Finished area below ground: 0
Property
Parking
- Total spaces: 4
- Parking features: Concrete, Dry Walled, Oversized, Oversized Door, RV Garage
- Attached garage spaces: 3
- Details: RV Spaces: 1
Features
- Levels: One
- Stories: 1
- Patio & porch: Front Porch, Patio
Lot
- Size: 10,018 Square Feet
Details
- Parcel number: R1184402
- Special conditions: Standard
Construction
Type & style
- Home type: SingleFamily
- Property subtype: Single Family Residence
Materials
- Frame, Stone
- Roof: Composition
Condition
- New Construction
- New construction: Yes
- Year built: 2026
Details
- Builder model: Breckenridge
Utilities & green energy
- Sewer: Public Sewer
- Water: Public
Community & HOA
Community
- Security: Carbon Monoxide Detector(s), Smoke Detector(s)
- Subdivision: Redstone Hills Add
HOA
- Has HOA: No
Location
- Region: Johnstown
Financial & listing details
- Price per square foot: $207/sqft
- Tax assessed value: $150,000
- Annual tax amount: $3,992
- Date on market: 3/19/2026
- Listing terms: Cash,Conventional,FHA,VA Loan
- Exclusions: None.
- Ownership: Corporation/Trust
- Road surface type: Paved
Estimated market value
Not available
Estimated sales range
Not available
Not available
Price history
| Date | Event | Price |
|---|---|---|
| 10/14/2026 | Price change | $725,000-2%$207/sqft |
Source:  REcolorado as distributed by MLS GRID #7531214 Report a problem | ||
| 8/27/2026 | Listed for sale | $740,000$211/sqft |
Source: REcolorado as distributed by MLS GRID #7531214 Report a problem | ||
| 4/29/2026 | Pending sale | $740,000+1.4%$211/sqft |
Source: REcolorado as distributed by MLS GRID #7531214 Report a problem | ||
| 3/19/2026 | Listed for sale | $730,000$208/sqft |
Source: REcolorado as distributed by MLS GRID #7531214 Report a problem | ||
| 3/19/2026 | Listing removed | $730,000$208/sqft |
Source:  IRES as distributed by MLS GRID #1035175 Report a problem | ||
| 5/29/2025 | Listed for sale | $730,000-8.5%$208/sqft |
Source: IRES as distributed by MLS GRID #1035175 Report a problem | ||
| 5/5/2024 | Listing removed | -- |
Source: IRES as distributed by MLS GRID #994488 Report a problem | ||
| 1/23/2024 | Listing removed | $798,000$228/sqft |
Source: IRES as distributed by MLS GRID #994488 Report a problem | ||
| 8/17/2023 | Listed for sale | $798,000+432%$228/sqft |
Source: IRES as distributed by MLS GRID #994488 Report a problem | ||
| 6/1/2023 | Sold | $150,000-18.9%$43/sqft |
Source: IRES as distributed by MLS GRID #971318 Report a problem | ||
| 12/29/2022 | Price change | $185,000-15.9%$53/sqft |
Source: IRES as distributed by MLS GRID #971318 Report a problem | ||
| 10/14/2022 | Price change | $220,000-12%$63/sqft |
Source: IRES as distributed by MLS GRID #971318 Report a problem | ||
| 7/18/2022 | Listed for sale | $250,000$71/sqft |
Source: IRES as distributed by MLS GRID #971318 Report a problem | ||
Public tax history
| Year | Property taxes | Tax assessment |
|---|---|---|
| 2026 | $3,992 +34.4% | $39,000 -3.7% |
| 2025 | $2,969 +6.5% | $40,500 +34.4% |
| 2024 | $2,789 -17% | $30,130 |
| 2023 | $3,359 -4.5% | $30,130 -3.8% |
| 2022 | $3,519 +30.7% | $31,320 |
| 2021 | $2,692 | $31,320 +27.1% |
| 2020 | $2,692 +35.8% | $24,650 |
| 2019 | $1,983 -5.8% | $24,650 +6.3% |
| 2018 | $2,106 +6.2% | $23,200 |
| 2017 | $1,983 -1.6% | $23,200 +141.7% |
| 2016 | $2,016 +138.3% | $9,600 |
| 2015 | $846 +321.6% | $9,600 +321.1% |
| 2014 | $201 | $2,280 |
| 2013 | -- | $2,280 -26.7% |
| 2012 | -- | $3,110 |
| 2011 | -- | $3,110 -47.3% |
| 2010 | -- | $5,900 |
| 2009 | -- | $5,900 -40.5% |
| 2008 | -- | $9,910 |
| 2007 | -- | $9,910 +46.4% |
| 2006 | -- | $6,770 |
| 2005 | -- | $6,770 -0.3% |
| 2004 | -- | $6,790 |
Find assessor info on the county website
Monthly payment
Est. payment
Payment breakdown
Explore the cost of this home by adjusting the details. Changes won't be saved.Climate risks
Neighborhood: 80534
Nearby schools
Schools provided by the listing agent
- Elementary: Elwell
- Middle: Milliken
- High: Roosevelt
- District: Johnstown-Milliken RE-5J
Source: REcolorado as distributed by MLS GRID. This data may not be complete. We recommend contacting the local school district to confirm school assignments for this home.

Similar homes
- $678,9005 bd4 ba3.2k sqft2134 Day Spring Dr, Windsor, CO 80550For Sale
 MLS ID #1070922, Joey Fisher, RE/MAX Alliance-FTC South. IRES as distributed by MLS GRID
- $525,9754 bd3 ba3.4k sqft1173 Crown Sparrow St, Johnstown, CO 80534New Construction
 MLS ID #1068691, John DeWitt, RE/MAX Alliance-Greeley. IRES as distributed by MLS GRID
- $461,2253 bd2 ba2.9k sqft1196 Crown Sparrow St, Johnstown, CO 80534New Construction
 MLS ID #1054767, John DeWitt, RE/MAX Alliance-Greeley. IRES as distributed by MLS GRID
- $670,0004 bd4 ba3.4k sqft2124 Glean Ct, Windsor, CO 80550For Sale
 MLS ID #1068189, Dennis Schick, RE/MAX Alliance-FTC South. IRES as distributed by MLS GRID
- $497,2753 bd3 ba2.8k sqft1039 Crown Sparrow St, Johnstown, CO 80534New ConstructionMLS ID #1068808, John DeWitt, RE/MAX Alliance-Greeley. IRES as distributed by MLS GRID
- $468,5503 bd2 ba2.9k sqft1189 Crown Sparrow St, Johnstown, CO 80534New ConstructionMLS ID #1063246, John DeWitt, RE/MAX Alliance-Greeley. IRES as distributed by MLS GRID
- $497,2754 bd3 ba2.8k sqft1181 Crown Sparrow St, Johnstown, CO 80534New ConstructionMLS ID #1069015, John DeWitt, RE/MAX Alliance-Greeley. IRES as distributed by MLS GRID
- $497,2754 bd3 ba2.8k sqft1144 Bitterroot Ct, Johnstown, CO 80534New ConstructionMLS ID #1064966, John DeWitt, RE/MAX Alliance-Greeley. IRES as distributed by MLS GRID
- $486,5504 bd3 ba2.8k sqft1188 Crown Sparrow St, Johnstown, CO 80534New ConstructionMLS ID #1067194, John DeWitt, RE/MAX Alliance-Greeley. IRES as distributed by MLS GRID
- $480,0004 bd3 ba1.9k sqft1923 Sorghum Way, Johnstown, CO 80534New Construction
 REcolorado as distributed by MLS GRID
- $450,4503 bd2 ba2.7k sqft1051 Crown Sparrow St, Johnstown, CO 80534New ConstructionMLS ID #1064170, John DeWitt, RE/MAX Alliance-Greeley. IRES as distributed by MLS GRID
- $680,0003 bd3 ba3.5k sqft4010 Via del Oro Dr, Loveland, CO 80538For SaleMLS ID #1070190, Kandyce Kutcipal, Group Mulberry. IRES as distributed by MLS GRID
- $745,0005 bd4 ba3.7k sqft5880 Claret St, Timnath, CO 80547For SaleMLS ID #1070210, John Simmons, C3 Real Estate Solutions, LLC. IRES as distributed by MLS GRID
- $699,9904 bd4 ba3k sqft330 Rustic Barn Ln, Berthoud, CO 80513New ConstructionIRES as distributed by MLS GRID
- $492,0004 bd3 ba3.3k sqft4178 Graywood Drive, Johnstown, CO 80534New ConstructionREcolorado as distributed by MLS GRID
- $610,0003 bd3 ba3.2k sqft306 Dorothy Dr, Berthoud, CO 80513For SaleMLS ID #1070768, Amanda Unrein, Kittle Real Estate. IRES as distributed by MLS GRID
- $719,9953 bd4 ba3.8k sqft9048 Harlequin Circle, Frederick, CO 80504New ConstructionMLS ID #2959308, Invalesco New Home Advisors Team, Invalesco Real Estate. REcolorado as distributed by MLS GRID
- $630,0003 bd2 ba3.3k sqft326 Bronco Ct, Berthoud, CO 80513For SaleMLS ID #1068943, Kristine Van Buskirk, Live West Realty. IRES as distributed by MLS GRID
- $717,9004 bd4 ba3.5k sqft5547 Drake Way, Frederick, CO 80504For SaleMLS ID #1067990, Chad Patterson, Living Stone Homes and Estates LLC. IRES as distributed by MLS GRID
- $760,0003 bd3 ba3.8k sqft5527 Wetlands Drive, Frederick, CO 80504New ConstructionMLS ID #8699453, Invalesco New Home Advisors Team, Invalesco Real Estate. REcolorado as distributed by MLS GRID
