If gathering with friends and family around the pool, making memories that last a lifetime, and having room for everyone sounds like your dream, keep reading. Welcome to 1475 Cherry Grove Road N, where luxury meets connection on over 4 private acres in one of Suffolk's most desirable locations.This exceptional property offers the rare opportunity to enjoy togetherness while still having space of your own. The private in-law apartment with its own separate entrance creates the perfect setup for multi-generational living, long-term guests, or a private retreat. Picture summer afternoons spent in the saltwater pool, evenings gathered around the wood-burning stove, and holidays where everyone has room to spread out yet still come together. Whether you're hosting large celebrations, watching grandchildren run across the expansive yard, or enjoying peaceful mornings surrounded by nature, this home was built for creating unforgettable moments. Privacy & convenience exist together.
For sale
$980,600
1475 Cherry Grove Rd N, Suffolk, VA 23432
5beds
4,491sqft
Single Family Residence
Built in 1986
4.15 Acres Lot
$957,100 Zestimate®
$218/sqft
$-- HOA
What's special
- 49 days
- 716
- 32
Zillow last checked:
Listing updated:
Listed by:
Melissa Boyce,
EXP Realty LLC 757-932-9277
Source: REIN Inc.,MLS#: 10647809
Facts & features
Interior
Bedrooms & bathrooms
- Bedrooms: 5
- Bathrooms: 4
- Full bathrooms: 3
- 1/2 bathrooms: 1
Rooms
- Room types: 1st Floor BR, 1st Floor Primary BR, Attic, Breakfast Area, Fin. Rm Over Gar, Library, PBR with Bath, Office/Study, Unfin.Rm Over Gar, Utility Room, Workshop
Heating
- Geothermal, Wood, Zoned
Cooling
- Geothermal, Zoned
Appliances
- Included: 220 V Elec, Dishwasher, Disposal, Microwave, Range, Electric Range, Refrigerator, Electric Water Heater
- Laundry: Dryer Hookup, Washer Hookup
Features
- Primary Sink-Double, Walk-In Closet(s), Ceiling Fan(s), Entrance Foyer, In-Law Floorplan, Pantry
- Flooring: Carpet, Ceramic Tile, Laminate/LVP
- Doors: Storm Door(s)
- Windows: Skylight(s)
- Basement: Crawl Space
- Attic: Pull Down Stairs
- Number of fireplaces: 1
- Fireplace features: Wood Burning, Wood Burning Stove
Interior area
- Total interior livable area: 4,491 sqft
Video & virtual tour
Property
Parking
- Total spaces: 4
- Parking features: Garage Att 2 Car, Garage Det 2 Car, Off Street, Garage Door Opener
- Garage spaces: 2
- Covered spaces: 4
Accessibility
- Accessibility features: Curbless Shower, Level Flooring, Main Floor Laundry, Pocket Doors
Features
- Levels: Two
- Stories: 2
- Patio & porch: Deck, Patio, Screened Porch
- Pool features: In Ground
- Has spa: Yes
- Spa features: Hot Tub
- Fencing: Full,Fenced
- Has view: Yes
- View description: Trees/Woods
- Waterfront features: Not Waterfront
Lot
- Size: 4.15 Acres
- Features: Wooded
Details
- Parcel number: 312A
- Other equipment: Attic Fan
Construction
Type & style
- Home type: SingleFamily
- Architectural style: Transitional
- Property subtype: Single Family Residence
Materials
- Vinyl Siding
- Roof: Asphalt Shingle
Condition
- New construction: No
- Year built: 1986
Details
- Warranty included: Yes
Utilities & green energy
- Sewer: Septic Tank
- Water: Well
Community & HOA
Community
- Subdivision: Chuckatuck
HOA
- Has HOA: No
Location
- Region: Suffolk
Financial & listing details
- Price per square foot: $218/sqft
- Tax assessed value: $931,500
- Annual tax amount: $9,967
- Date on market: 8/6/2026
Estimated market value
$957,100
$909,000 - $1.00M
$3,955/mo
Price history
Price history is unavailable.
Public tax history
| Year | Property taxes | Tax assessment |
|---|---|---|
| 2025 | $9,967 +6.6% | $931,500 +6.6% |
| 2024 | $9,350 +0.2% | $873,800 +2.1% |
| 2023 | $9,331 +17.3% | $856,100 +17.3% |
| 2022 | $7,956 +10.7% | $729,900 +12.7% |
| 2021 | $7,187 +3.1% | $647,500 +3.1% |
| 2020 | $6,972 -2% | $628,100 -2% |
| 2019 | $7,113 | $640,800 |
| 2018 | $7,113 +141% | $640,800 |
| 2017 | $2,952 | $640,800 +6.7% |
| 2016 | $2,952 | $600,700 +3.5% |
| 2015 | $2,952 | $580,500 |
| 2014 | $2,952 | $580,500 |
| 2013 | -- | $580,500 |
| 2012 | -- | $580,500 -1.9% |
| 2011 | -- | $591,600 |
| 2010 | -- | $591,600 |
| 2009 | $5,384 | $591,600 |
| 2008 | $5,384 +6% | $591,600 +9.5% |
| 2007 | $5,081 +10.5% | $540,500 +24.6% |
| 2005 | $4,599 | $433,900 +28.2% |
| 2004 | -- | $338,400 |
| 2003 | -- | $338,400 +5.8% |
| 2002 | -- | $319,900 +4.1% |
| 2001 | -- | $307,300 |
Find assessor info on the county website
Monthly payment
Est. payment
Payment breakdown
Explore the cost of this home by adjusting the details. Changes won't be saved.Climate risks
Neighborhood: 23432
Nearby schools
Schools provided by the listing agent
- Elementary: Oakland Elementary
- Middle: King`s Fork Middle
- High: Kings Fork
Source: REIN Inc.. This data may not be complete. We recommend contacting the local school district to confirm school assignments for this home.
- $898,2005 bd4 ba4.2k sqft1471 Cherry Grove Rd N, Suffolk, VA 23432Off Market
- $941,1003 bd2 ba2.4k sqft1485 Cherry Grove Rd N, Suffolk, VA 23432Off Market
- $560,6003 bd2 ba2.4k sqft1589 Cherry Grove Rd N, Suffolk, VA 23432Off Market
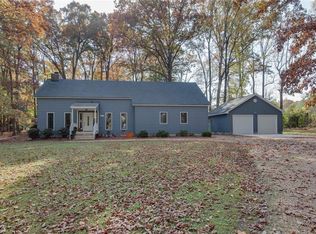
- $792,5004 bd3 ba4.2k sqft1476 Cherry Grove Rd N, Suffolk, VA 23432Off Market
Similar homes
- $825,0005 bd4 ba4.1k sqft9327 Rivershore Dr, Suffolk, VA 23433For Sale
 MLS ID #10651760, Melissa Boyce. REIN Inc.
 - $889,0004 bd4 ba3.9k sqft18152 Private Stock Ln, Smithfield, VA 23430For Sale
 MLS ID #10647596, Sarah Barker. REIN Inc.
 - $829,9006 bd5 ba5k sqft4516 Exeter Dr, Suffolk, VA 23434For Sale
 MLS ID #10645072, Sandy Nance. REIN Inc.
 - $749,0004 bd4 ba3.3k sqft9017 River Cres, Suffolk, VA 23433For Sale
 MLS ID #10643476, Michael Amory. REIN Inc.
