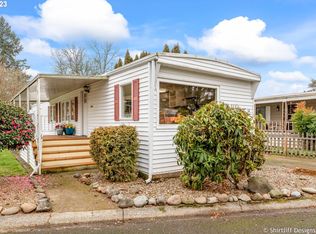
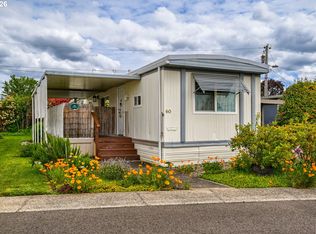
Welcome to Falcon Wood Village a 55+ age-qualified active and vibrant community, where you can find yourself in your dream home. We have a 2012 2 bed, 2 bath home for sale featuring 784.00 sq ft of living space. Located in/near Eugene, this property offers the perfect blend of modern amenities and timeless charm. Step inside to find an open-concept floor plan. The kitchen boasts features like solid surface countertops, all appliances, perfect for both everyday living. The spacious master suite offers a peaceful retreat, complete with en-suite bath. Additional bedroom provide versatility for guests, a home office. Outside you will enjoy low-maintenance landscaping. Located in the desirable Falcon Wood Village, residents enjoy access to a range of premium amenities including such as a seasonal resort-style pool, spa, clubhouse. Conveniently situated near dining, major highways, parks, public transportation, shopping, you'll have everything you need just minutes away. Whether you're looking for relaxation or recreation, this community has it all. Call today to schedule a tour!
For sale
$45,000
1475 Green Acres Rd Space 82, Eugene, OR 97408
2beds
784sqft
Manufactured Home
Built in 2012
-- sqft lot
$-- Zestimate®
$57/sqft
$-- HOA
What's special
Seasonal resort-style poolOpen-concept floor planSpacious master suiteLow-maintenance landscaping
- 10 days
- 275
- 7
Zillow last checked:
Listing updated:
Listed by:
Brenda Lindstrom 541-343-0111,
Falcon Wood Village
Source: My State MLS,MLS#: 12005171
Facts & features
Interior
Bedrooms & bathrooms
- Bedrooms: 2
- Bathrooms: 2
- Full bathrooms: 2
Basement
- Area: 0
Heating
- Has Heating (Unspecified Type)
Appliances
- Included: Dishwasher, Refrigerator
Features
- Has basement: No
- Has fireplace: No
Interior area
- Total structure area: 784
- Total interior livable area: 784 sqft
- Finished area above ground: 784
Property
Parking
- Parking features: Carport
- Has carport: Yes
Details
- Additional structures: Carport
- Parcel number: 1703181103900082
- On leased land: Yes
- Lease amount: $1,124
Construction
Type & style
- Home type: MobileManufactured
- Property subtype: Manufactured Home
Condition
- New construction: No
- Year built: 2012
Utilities & green energy
- Electric: Amps(0)
Community & HOA
HOA
- Has HOA: No
Location
- Region: Eugene
Financial & listing details
- Price per square foot: $57/sqft
- Tax assessed value: $25,473
- Annual tax amount: $437
- Date on market: 9/29/2026
- Date available: 09/28/2026
- Listing agreement: Exclusive
Estimated market value
Not available
Estimated sales range
Not available
Not available
Price history
| Date | Event | Price |
|---|---|---|
| 9/29/2026 | Listed for sale | $45,000$57/sqft |
Source: My State MLS #12005171 Report a problem | ||
Public tax history
| Year | Property taxes | Tax assessment |
|---|---|---|
| 2018 | $437 | $22,309 |
| 2017 | $437 +12.2% | $22,309 +3% |
| 2016 | $389 +4.7% | $21,659 +3% |
| 2015 | $372 +0.2% | $21,028 +3% |
| 2014 | $371 +5.6% | $20,416 +3% |
| 2013 | $351 | $19,821 |
Find assessor info on the county website
Monthly payment
Climate risks
Neighborhood: Northeast
Nearby schools
Schools provided by the listing agent
- District: 000000
Source: My State MLS. This data may not be complete. We recommend contacting the local school district to confirm school assignments for this home.
- $21,0002 bd2 ba1k sqft1475 Green Acres Rd SPACE 104, Eugene, OR 97408For Sale

- $12,1182 bd1 ba854 sqft1475 Green Acres Rd SPACE 60, Eugene, OR 97408Off Market
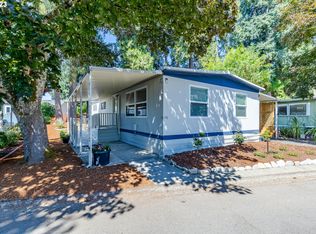
- $130,0002 bd2 ba1k sqft1475 Green Acres Rd SPACE 176, Eugene, OR 97408Sold
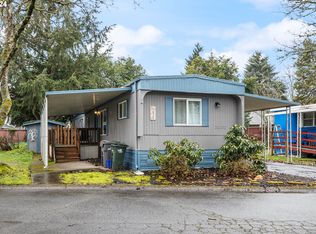
- $45,0003 bd2 ba924 sqft1475 Green Acres Rd SPACE 173, Eugene, OR 97408Sold
Similar homes
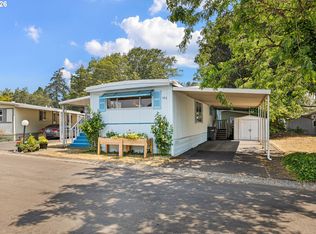
- $44,5002 bd1 ba854 sqft1475 Green Acres Rd Space 142, Eugene, OR 97408Active
 MLS ID #607747293, Tamara Angier, Keller Williams Realty Eugene and Springfield. RMLS (OR)
 - $45,0002 bd1 ba672 sqft501 Division Ave Unit 60, Eugene, OR 97404Active
 MLS ID #365360199, Casie Lyn Hicks, Keller Williams Realty Eugene and Springfield. RMLS (OR)
 - $37,5002 bd1 ba924 sqft1475 Green Acres Rd, Eugene, OR 97408For Sale

 MLS ID #845565, THERESA MONTOYA, Vantage Point Brokers, Llc. WVMLS
 - $36,0002 bd1 ba924 sqft1475 Green Acres Rd Space 123, Eugene, OR 97408For Sale

 MLS ID #220228508, Theresa Montoya, Vantage Point Brokers, LLC. Oregon Datashare
 - $48,0002 bd2 ba761 sqft3998 Franklin Blvd Space 12, Eugene, OR 97403ActiveMLS ID #268243868, Daniel Gandee, Real Broker. RMLS (OR)
- $39,9002 bd2 ba980 sqft2150 Laura St Space 39, Springfield, OR 97477ActiveMLS ID #579468019, Eric Zechenelly, Willamette Equity Brokerage LLC. RMLS (OR)
- $29,0002 bd1 ba780 sqft1475 Green Acres Rd Space 91, Eugene, OR 97408ActiveMLS ID #186537098, Kristi Blain, Triple Oaks Realty LLC. RMLS (OR)
- $40,0002 bd1 ba648 sqft1415 S Bertelsen Rd Space 40, Eugene, OR 97402ActiveMLS ID #253576424, Michael O'Rourke, Better Homes and Gardens Real Estate Equinox. RMLS (OR)
- $23,0002 bd1 ba528 sqft3950 Coburg Rd Space 83, Coburg, OR 97408ActiveMLS ID #304793393, Kathryn Silva, Silva Real Estate. RMLS (OR)
- $55,0002 bd1 ba924 sqft555 N Danebo Ave Space 7, Eugene, OR 97402ActiveMLS ID #755683757, Daniel Gandee, Real Broker. RMLS (OR)
- $38,0002 bd1 ba440 sqft4750 Franklin Blvd Space C3, Eugene, OR 97403ActiveMLS ID #170770996, Adrian Gonsalez, Keller Williams Realty Eugene and Springfield. RMLS (OR)
- $54,9002 bd1 ba564 sqft555 N Danebo Ave Space 130, Eugene, OR 97402ActiveMLS ID #109951751, Tarra Love, Hybrid Real Estate. RMLS (OR)
- $58,5002 bd2 ba938 sqft1625 Henderson Ave Space B10, Eugene, OR 97403ActiveMLS ID #510052457, David Smid, RE/MAX Integrity. RMLS (OR)
- $49,0002 bd1 ba802 sqft1225 W 10th Ave Unit 3, Junction City, OR 97448ActiveMLS ID #524403089, Cyn Parker, Willamette Properties Group. RMLS (OR)
- $46,9002 bd2 ba840 sqft205 S 54th St Space 76, Springfield, OR 97478ActiveMLS ID #427237448, Sarah Hedal, SimpliHOM. RMLS (OR)
- $65,0002 bd2 ba924 sqft1199 N Terry St Space 165, Eugene, OR 97402ActiveMLS ID #642356847, Heather Bell, Coldwell Banker Professional Group. RMLS (OR)
- $50,0002 bd2 ba960 sqft1125 58th St Space 86, Springfield, OR 97478ActiveMLS ID #478991479, Debbie Dailey, Realty One Group Willamette Valley. RMLS (OR)
- $34,9002 bd1 ba840 sqft2150 Laura St Space 57, Springfield, OR 97477For SaleMLS ID #833951, ELLEN WRIGHT, Heart & Soul Realty. WVMLS
- $50,0002 bd2 ba960 sqft1125 58th St #86, Saint 86 Springfield, OR 97477For SaleMLS ID #845328, DEBBIE DAILEY, Realty One Group Willamette Valley. WVMLS
- $60,0001 bd1 ba818 sqft4531 Franklin Blvd Space 93, Eugene, OR 97403ActiveMLS ID #780038186, Marco Pena, Sixel Real Estate. RMLS (OR)
