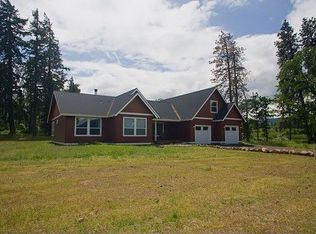
Casual, Comfortable, rancher with room to grow. A little more space, a little more privacy, and plenty of room to make it your own. Tucked at the end of a road with no through traffic, this 2.11-acre Hood River property offers a peaceful, private setting surrounded by mature trees and expansive lawn, yet it’s still just about five minutes from town by car—or an easy walk or bike ride to The Heights. Inside, original oak floors and a real wood-burning fireplace add warmth and character, while 2,445 square feet provides plenty of room to spread out. On the dining room side of the fireplace is a small masonry space that could be adapted into a wood-fired pizza oven—a fun option for someone looking to create something unique. The flexible floor plan also includes four bedrooms, two baths, multiple living areas, a large family room, a workshop, additional outbuildings for projects and storage, and a unique cold-storage/pantry area ideal for canning or extra storage. Outside, enjoy a large deck, landscaped level grounds, and generous parking for multiple vehicles, an RV, boat, and more, including a large covered carport. With usable acreage, flexible spaces, and room for projects, hobbies, guests, entertaining, or simply a little more breathing room, this property offers plenty of possibilities in a private setting that still keeps you close to everything Hood River has to offer.
Active
$860,000
1475 Moser Rd, Hood River, OR 97031
4beds
2,445sqft
Residential, Single Family Residence
Built in 1966
2.11 Acres Lot
$-- Zestimate®
$352/sqft
$-- HOA
What's special
Real wood-burning fireplaceUsable acreagePeaceful private settingLandscaped level groundsLarge deckSurrounded by mature treesLarge family room
- 2 days
- 693
- 37
Zillow last checked:
Listing updated:
Listed by:
Kristen Kendall 541-387-6559,
Don Nunamaker
Source: RMLS (OR),MLS#: 498915318
Facts & features
Interior
Bedrooms & bathrooms
- Bedrooms: 4
- Bathrooms: 2
- Full bathrooms: 2
- Main level bathrooms: 2
Rooms
- Room types: Laundry, Workshop, Bedroom 2, Bedroom 3, Dining Room, Family Room, Kitchen, Living Room, Primary Bedroom
Primary bedroom
- Features: Bathroom, Patio, Skylight, Walkin Closet, Walkin Shower, Wood Floors
- Level: Main
- Area: 204
- Dimensions: 12 x 17
Bedroom 2
- Features: Closet, Wood Floors
- Level: Main
- Area: 144
- Dimensions: 12 x 12
Bedroom 3
- Features: Closet
- Level: Main
- Area: 100
- Dimensions: 10 x 10
Dining room
- Features: Exterior Entry, Wood Floors
- Level: Main
- Area: 273
- Dimensions: 13 x 21
Family room
- Features: Exterior Entry, Wood Floors, Wood Stove
- Level: Main
- Area: 440
- Dimensions: 20 x 22
Kitchen
- Features: Free Standing Range, Free Standing Refrigerator
- Level: Main
- Area: 190
- Width: 10
Living room
- Features: Fireplace, Hardwood Floors
- Level: Main
- Area: 247
- Dimensions: 19 x 13
Heating
- Forced Air, Wood Stove, Fireplace(s)
Cooling
- Central Air
Appliances
- Included: Dishwasher, Free-Standing Gas Range, Free-Standing Range, Free-Standing Refrigerator, Washer/Dryer, Gas Water Heater
- Laundry: Laundry Room
Features
- Ceiling Fan(s), Closet, Bathroom, Walk-In Closet(s), Walkin Shower
- Flooring: Hardwood, Vinyl, Wall to Wall Carpet, Wood
- Windows: Vinyl Frames, Skylight(s)
- Basement: Crawl Space
- Number of fireplaces: 1
- Fireplace features: Wood Burning, Wood Burning Stove
Interior area
- Total structure area: 2,445
- Total interior livable area: 2,445 sqft
Video & virtual tour
Property
Parking
- Parking features: Carport, Deeded, RV Access/Parking, RV Boat Storage
- Has carport: Yes
Accessibility
- Accessibility features: Ground Level, Main Floor Bedroom Bath, Natural Lighting, One Level, Parking, Utility Room On Main, Walkin Shower, Accessibility
Features
- Levels: One
- Stories: 1
- Patio & porch: Patio, Porch
- Exterior features: Garden, Yard, Exterior Entry
- Has view: Yes
- View description: Territorial, Trees/Woods
Lot
- Size: 2.11 Acres
- Features: Level, Acres 1 to 3
Details
- Additional structures: Outbuilding, RVParking, RVBoatStorage, Workshop
- Parcel number: 5055
- Zoning: RR
Construction
Type & style
- Home type: SingleFamily
- Architectural style: Ranch
- Property subtype: Residential, Single Family Residence
Materials
- Cedar
- Foundation: Concrete Perimeter
- Roof: Metal
Condition
- Approximately
- New construction: No
- Year built: 1966
Utilities & green energy
- Gas: Gas
- Sewer: Septic Tank
- Water: Other, Public
Community & HOA
HOA
- Has HOA: No
Location
- Region: Hood River
Financial & listing details
- Price per square foot: $352/sqft
- Tax assessed value: $770,980
- Annual tax amount: $6,040
- Date on market: 8/31/2026
- Listing terms: Cash,Conventional,FHA
- Road surface type: Paved
Estimated market value
Not available
Estimated sales range
Not available
Not available
Price history
| Date | Event | Price |
|---|---|---|
| 8/31/2026 | Listed for sale | $860,000+56.4%$352/sqft |
Source: | ||
| 12/31/2018 | Sold | $550,000-4.3%$225/sqft |
Source: | ||
| 11/19/2018 | Pending sale | $575,000$235/sqft |
Source: Don Nunamaker Realtors #18460354 Report a problem | ||
| 11/8/2018 | Price change | $575,000-4.2%$235/sqft |
Source: Don Nunamaker Realtors #18460354 Report a problem | ||
| 10/23/2018 | Listed for sale | $600,000+140%$245/sqft |
Source: Don Nunamaker Realtors #18460354 Report a problem | ||
| 1/8/2008 | Sold | $250,000$102/sqft |
Source: Public Record Report a problem | ||
Public tax history
| Year | Property taxes | Tax assessment |
|---|---|---|
| 2024 | $5,685 +2.7% | $423,200 +3% |
| 2023 | $5,533 +2% | $410,880 +3% |
| 2022 | $5,422 +3.8% | $398,920 +3% |
| 2021 | $5,224 -5.9% | $387,310 +3% |
| 2020 | $5,551 | $376,030 +3% |
| 2019 | $5,551 +49.4% | $365,080 +9.4% |
| 2018 | $3,715 | $333,570 +1.1% |
| 2017 | $3,715 -0.9% | $330,060 -0.6% |
| 2016 | $3,750 | $332,190 -3.3% |
| 2015 | $3,750 -7.2% | $343,550 -3.1% |
| 2014 | $4,040 | $354,450 +3% |
| 2013 | $4,040 -1.9% | $344,130 +3% |
| 2012 | $4,116 +1.4% | $334,110 +3% |
| 2011 | $4,058 +3.2% | $324,380 +3% |
| 2010 | $3,931 -7.6% | $314,940 -4.4% |
| 2009 | $4,254 +34.3% | $329,340 +26.9% |
| 2008 | $3,167 | $259,497 |
Find assessor info on the county website
Monthly payment
Est. payment
Payment breakdown
Explore the cost of this home by adjusting the details. Changes won't be saved.Climate risks
Neighborhood: 97031
Nearby schools
Schools provided by the listing agent
- Elementary: Westside
- Middle: Hood River
- High: Hood River Vall
Source: RMLS (OR). This data may not be complete. We recommend contacting the local school district to confirm school assignments for this home.