Skip main navigation
Sold for $179,900
  • $179,900

    1475 Mount Holly Rd APT H2, Beverly, NJ 08010

    1beds
    1,024sqft
    Condominium
    Built in 1971
    -- sqft lot
    $179,700 Zestimate®
    $176/sqft
    $1,800 Estimated rent

    Home value

    $179,700

    $171,000 - $189,000

    $1,800/mo

    Zestimate® history
    Loading
    Loading...

    Owner options

    List your home for rent

    $1,800/mo

    Rent Zestimate®

    Find your next renter with Zillow Rental Manager. Plus, with online applications, you can quickly screen prospective tenants – for free.

    Learn more

    $1,800/mo

    Rent Zestimate®

    Refinance and save

    $1,740/mo

    Est. payment

    Refinancing to a lower rate could help reduce your monthly payments and save thousands over the life of the loan.

    See today's rates

    $1,740/mo

    Est. payment

    Explore your selling options

    Work with a Zillow partner agent

    Leverage their expertise and Zillow's premium Showcase listings to get your home seen by more buyers.

    Get started

    List with your own agent

    Get your home in front of millions of buyers by listing it on Zillow.

    Learn how to do it

    Sell it yourself

    Take full control of how buyers see your home on Zillow by listing For Sale by Owner (FSBO).

    List your home

    What's special

    Central airStove microwave dishwasherUpdated modern kitchenEnergy-efficient led lightingStainless steel appliances
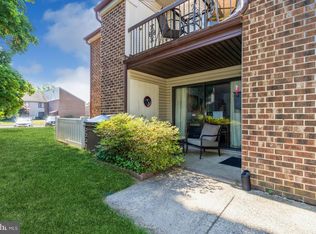
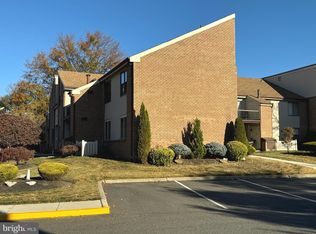
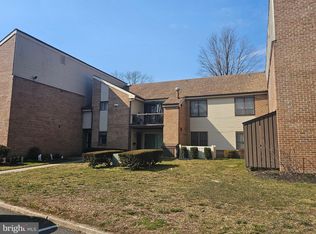
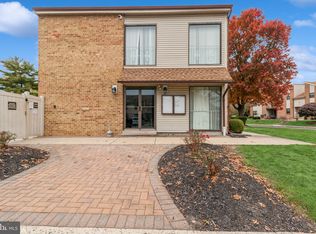
    Location, location, location! Why rent when you can OWN for approximately $1,500/month? 🔥This well-maintained condo with low taxes and Maintenance is conveniently located near shopping, dining, and major roadways in the desirable Beverly/Edgewater Park area. Enjoy a private Balcony overlooking the community, Few steps away from the Pool, plus access to the clubhouse and walking areas. Features include central air, stainless steel appliances, washer, dryer, stove, microwave, dishwasher, energy-efficient LED lighting, Updated Modern kitchen and a spacious bedroom with a walk-in closet. Assigned parking and plenty of visitor parking included. Don’t miss this great opportunity!

    Zillow last checked:

    Listing updated:

    Listed by:

    Sam Mikhail 201-203-4500,

    VORO Keystone, LLC

    Bought with:

    Donna Halgas, RS379989

    Weichert Realtors - Moorestown

    Source: Bright MLS,MLS#: NJBL2112482MLS Logo

    Facts & features

    Interior

    Bedrooms & bathrooms
    • Bedrooms: 1
    • Bathrooms: 1
    • Full bathrooms: 1
    Rooms
    • Room types: Living Room, Dining Room, Primary Bedroom, Kitchen
    Primary bedroom
    • Level: Main
    • Area: 195 Square Feet
    • Dimensions: 13 X 15
    Primary bedroom
    • Level: Unspecified
    Dining room
    • Level: Main
    • Area: 100 Square Feet
    • Dimensions: 10 X 10
    Kitchen
    • Features: Kitchen - Electric Cooking
    • Level: Main
    • Area: 80 Square Feet
    • Dimensions: 8 X 10
    Living room
    • Level: Main
    • Area: 228 Square Feet
    • Dimensions: 12 X 19
    Heating
    • Forced Air, Natural Gas
    Cooling
    • Central Air, Electric
    Appliances
    • Included: Dishwasher, Dryer, Microwave, Oven/Range - Electric, Refrigerator, Washer, Gas Water Heater
    • Laundry: Main Level, In Unit
    Features
    • Eat-in Kitchen, Dry Wall
    • Flooring: Carpet, Ceramic Tile
    • Has basement: No
    • Has fireplace: No
    Interior area
    • Total structure area: 1,024
    • Total interior livable area: 1,024 sqft
    • Finished area above ground: 1,024

    Property

    Parking
    • Total spaces: 2
    • Parking features: Parking Lot
    Accessibility
    • Accessibility features: None
    Features
    • Levels: One
    • Stories: 1
    • Exterior features: Sidewalks, Street Lights, Storage, Lighting, Rain Gutters, Play Area, Balcony
    • Pool features: Community
    Details
    • Additional structures: Above Grade
    • Parcel number: 1200404 0800011
    • Zoning: RES
    • Special conditions: Standard

    Construction

    Type & style
    • Home type: Condo
    • Architectural style: Transitional
    • Property subtype: Condominium
    • Attached to another structure: Yes
    Materials
    • Brick
    • Roof: Shingle
    Condition
    • Excellent
    • New construction: No
    • Year built: 1971

    Utilities & green energy

    • Electric: 100 Amp Service
    • Sewer: Public Sewer
    • Water: Public
    • Utilities for property: Underground Utilities

    Community & HOA

    Community
    • Features: Pool
    • Security: Exterior Cameras, Smoke Detector(s)
    • Subdivision: Cooper Valley Vil
    HOA
    • Has HOA: Yes
    • Amenities included: Pool, Clubhouse
    • Services included: Pool(s), Common Area Maintenance, Maintenance Grounds, Snow Removal, Trash, Water, Recreation Facility, Pest Control, Management
    • HOA fee: $687 quarterly
    • HOA name: COOPER VALLEY VILLAGE ASSOCIATION
    Location
    • Region: Beverly
    • Municipality: EDGEWATER PARK TWP

    Financial & listing details

    • Price per square foot: $176/sqft
    • Tax assessed value: $99,300
    • Annual tax amount: $2,667
    • Date on market: 5/21/2026
    • Listing agreement: Exclusive Right To Sell
    • Listing terms: Cash,Conventional,VA Loan
    • Inclusions: All Appliances, Central Ac, Fridge, Microwave, Dishwasher, Electric Stove, Washer And Dryer.
    • Exclusions: Seller's Personal Belongies.
    • Ownership: Condominium

    Price history

    DateEventPrice
    6/30/2026Sold$179,900$176/sqft
    Source: Bright MLS #NJBL2112482 Report a problem
    6/5/2026Pending sale$179,900$176/sqft
    Source: Bright MLS #NJBL2112482 Report a problem
    5/27/2026Listed for sale$179,900$176/sqft
    Source: Bright MLS #NJBL2112482 Report a problem
    5/26/2026Pending sale$179,900$176/sqft
    Source: Bright MLS #NJBL2112482 Report a problem
    5/21/2026Listed for sale$179,900+33.3%$176/sqft
    Source: Bright MLS #NJBL2112482 Report a problem
    4/5/2023Sold$135,000+8%$132/sqft
    Source: Bright MLS #NJBL2042222 Report a problem
    3/27/2023Pending sale$125,000$122/sqft
    Source: Bright MLS #NJBL2042222 Report a problem
    3/14/2023Contingent$125,000$122/sqft
    Source: Bright MLS #NJBL2042222 Report a problem
    3/4/2023Listed for sale$125,000+127.3%$122/sqft
    Source: Bright MLS #NJBL2042222 Report a problem
    8/5/2016Sold$55,000-8%$54/sqft
    Source: Public Record Report a problem
    6/14/2016Price change$59,777-7.7%$58/sqft
    Source: Weichert Realtors #6798037 Report a problem
    5/23/2016Listed for sale$64,777$63/sqft
    Source: Weichert Realtors #6798037 Report a problem

    Public tax history

    YearProperty taxesTax assessment
    2025$2,351 +1%$67,800
    2024$2,326 $67,800
    2023-- $67,800
    2022$2,319 +14.1%$67,800
    2021$2,033 +27.4%$67,800
    2020$1,596 +2.6%$67,800 +13%
    2019$1,555 -42%$60,000
    2018$2,681 -3.1%$60,000 -39.6%
    2017$2,767 +3.8%$99,300
    2016$2,666 +5.7%$99,300
    2015$2,522 +7.2%$99,300
    2014$2,352 $99,300
    Find assessor info on the county website

    Neighborhood: 08010

    Nearby schools

    GreatSchools rating
    Schools provided by the listing agent
    • District: Burlington City Schools

    Source: Bright MLS. This data may not be complete. We recommend contacting the local school district to confirm school assignments for this home.

    Get a cash offer in 3 minutes
    Find out how much your home could sell for in as little as 3 minutes with a no-obligation cash offer.
    Estimated market value
    $179,700
    Get a cash offer in 3 minutes
    Find out how much your home could sell for in as little as 3 minutes with a no-obligation cash offer.
    Estimated market value
    $179,700