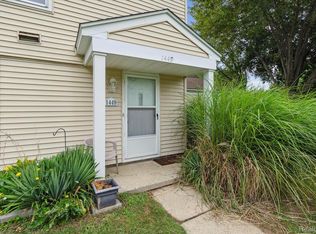
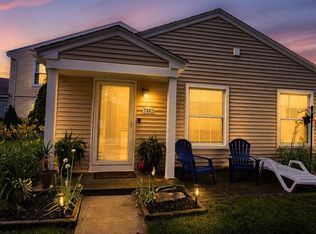
Welcome to this beautifully updated 4-bedroom, 2-bath home situated on a one-acre lot in the Davison School District. Featuring a detached 2.5-car garage, generous storage throughout, and flexible living spaces, this move-in ready home offers the perfect combination of comfort, functionality, and convenience!
Major updates include new siding, windows, furnace, central A/C, deck, and privacy fence (2022), a new roof and new gutters (2024). The kitchen offers an oversized island with seating, soft-close cabinets, generous counter space and a large pantry. A versatile three-season room is perfect for a home office, gym, playroom, or additional living space, while the primary bedroom offers convenient access to a full bath.
Although the home does not offer a traditional full-height basement, it makes up for it with an abundance of storage options, including multiple closets, a versatile flex room, and a large 2.5-car garage. The lower level storage/utility area also provides additional storage space without sacrificing the functionality of the home.
Outside, you’ll find an expansive fenced in backyard with mature trees, a spacious deck, gravel fire pit area, storage shed, and a drive-through gate, making it ideal for entertaining, pets, or simply enjoying the outdoors. Conveniently located just minutes from shopping, dining, parks, and expressways, with easy access to Grand Blanc, Lapeer, Clarkston, Oxford and more, this home is one you won’t want to miss. Home is agent owned.
Sold for $347,000
Zillow last checked:
Listing updated:
Bought with:
William J Ruhlman, 6501399668
MBA Real Estate Services
Source: Realcomp II,MLS#: 20261057455
Price history
| Date | Event | Price |
|---|---|---|
| 9/17/2026 | Sold | $347,000-0.8%$146/sqft |
Source:  Realcomp II #20261057455 Report a problem Realcomp II #20261057455 Report a problem | ||
| 8/22/2026 | Pending sale | $349,900$147/sqft |
Source: Realcomp II #20261057455 Report a problem | ||
| 8/13/2026 | Price change | $349,900-4.1%$147/sqft |
Source: Realcomp II #20261057455 Report a problem | ||
| 7/24/2026 | Listed for sale | $364,900+7.6%$153/sqft |
Source: Realcomp II #20261057455 Report a problem | ||
| 4/2/2025 | Sold | $339,000-0.3%$142/sqft |
Source: Realcomp II #20250007511 Report a problem | ||
| 3/5/2025 | Pending sale | $339,900$143/sqft |
Source: Realcomp II #20250007511 Report a problem | ||
| 2/24/2025 | Price change | $339,900-4.3%$143/sqft |
Source: Realcomp II #20250007511 Report a problem | ||
| 2/15/2025 | Listed for sale | $355,000+22.5%$149/sqft |
Source: Realcomp II #20250007511 Report a problem | ||
| 3/17/2022 | Sold | $289,9000%$122/sqft |
Source: Public Record Report a problem | ||
| 1/21/2022 | Pending sale | $289,995$122/sqft |
Source:  MiRealSource #50064169 Report a problem MiRealSource #50064169 Report a problem | ||
| 1/15/2022 | Listed for sale | $289,995+149.1%$122/sqft |
Source: MiRealSource #50064169 Report a problem | ||
| 9/16/2021 | Sold | $116,400-16.9%$49/sqft |
Source: Public Record Report a problem | ||
| 8/14/2021 | Pending sale | $140,000$59/sqft |
Source: MiRealSource #50047216 Report a problem | ||
| 8/8/2021 | Price change | $140,000-41.7%$59/sqft |
Source: MiRealSource #50047216 Report a problem | ||
| 7/4/2021 | Listed for sale | $240,000+166.7%$101/sqft |
Source: MiRealSource #50047216 Report a problem | ||
| 2/26/2018 | Sold | $90,000+38.7%$38/sqft |
Source: Public Record Report a problem | ||
| 6/10/2013 | Sold | $64,900-9.6%$27/sqft |
Source: Public Record Report a problem | ||
| 5/14/2013 | Pending sale | $71,800$30/sqft |
Source: CENTURY 21 Woodland Realty #30023005 Report a problem | ||
| 2/16/2013 | Price change | $71,800+26%$30/sqft |
Source: CENTURY 21 Woodland Realty #30023005 Report a problem | ||
| 1/18/2013 | Listed for sale | $57,000-25.4%$24/sqft |
Source: Century 21 Woodland #30023005 Report a problem | ||
| 11/5/2012 | Sold | $76,415-19.6%$32/sqft |
Source: Public Record Report a problem | ||
| 7/27/2009 | Sold | $95,000-24%$40/sqft |
Source: Public Record Report a problem | ||
| 12/17/2008 | Sold | $125,000-13.8%$52/sqft |
Source: Public Record Report a problem | ||
| 7/2/2002 | Sold | $145,000$61/sqft |
Source: Public Record Report a problem | ||
Get a cash offer in 3 minutes
Find out how much your home could sell for in as little as 3 minutes with a no-obligation cash offer.
Estimated market value
$347,200
