Enjoy the charm of country living just outside of Winterville! Situated on 1.15 partially fenced acres, this inviting 3 bedroom, 2 bath home offers a spacious and versatile floor plan with room to spread out both inside and out. Two separate living areas provide plenty of flexibility, including a welcoming front living room and a cozy family room just off the kitchen, complete with a beautiful fireplace.
The kitchen offers abundant storage with a pantry and two corner Lazy Susan cabinets. The generously sized primary suite provides a comfortable retreat, featuring a walk-in closet and a dedicated office area conveniently located within the suite. A separate laundry room at the side entrance adds everyday functionality.
Beautiful shutter-style blinds add character throughout the home, while the large back deck provides an ideal setting for outdoor entertaining, grilling, or simply enjoying the surroundings. Notable updates include a roof in 2021, HVAC system installed in 2023, and seamless gutters and brush guards installed approximately three years ago.
With 1.15 acres, multiple living spaces, and a convenient location just outside Winterville, this property offers a wonderful combination of space, comfort, and country charm!
For sale
$264,900
1475 Pocosin Road, Winterville, NC 28590
3beds
1,878sqft
Single Family Residence
Built in 1999
1.15 Acres Lot
$265,500 Zestimate®
$141/sqft
$-- HOA
What's special
Beautiful fireplaceMultiple living spacesBeautiful shutter-style blindsGenerously sized primary suiteWalk-in closet
- 7 days
- 384
- 49
Likely to sell faster than
Zillow last checked:
Listing updated:
Listed by:
Chastity Barnhill 252-531-2446,
Grimes Real Estate Group
Source: Hive MLS,MLS#: 100610630 Originating MLS: Coastal Plains Association of Realtors
Originating MLS: Coastal Plains Association of RealtorsFacts & features
Interior
Bedrooms & bathrooms
- Bedrooms: 3
- Bathrooms: 2
- Full bathrooms: 2
Rooms
- Room types: Living Room, Family Room, Dining Room, Laundry, Master Bedroom, Bedroom 2, Bedroom 3
Primary bedroom
- Level: Main
Bedroom 2
- Level: Main
Bedroom 3
- Level: Main
Dining room
- Level: Main
Family room
- Level: Main
Kitchen
- Level: Main
Laundry
- Level: Main
Living room
- Level: Main
Heating
- Electric, Heat Pump
Cooling
- Central Air
Appliances
- Included: Built-In Microwave, Refrigerator, Dishwasher, Electric Range
- Laundry: Laundry Room
Features
- Walk-in Closet(s), Ceiling Fan(s), Pantry, Walk-in Shower, Blinds/Shades, Walk-In Closet(s)
- Flooring: LVT/LVP, Carpet, Vinyl
- Windows: Thermal Windows
- Has fireplace: Yes
Interior area
- Total structure area: 1,878
- Total interior livable area: 1,878 sqft
Video & virtual tour
Property
Parking
- Parking features: On Site, Unpaved
Accessibility
- Accessibility features: None
Features
- Levels: One
- Patio & porch: Deck, Front Porch
- Fencing: Chain Link,Partial,Back Yard,Fenced
- View description: None
- Waterfront features: None
- Frontage type: See Remarks
Lot
- Size: 1.15 Acres
- Dimensions: 244 x 199 x 258 x 200
Details
- Parcel number: 060256
- Zoning: RR
- Special conditions: Standard
Construction
Type & style
- Home type: SingleFamily
- Property subtype: Single Family Residence
Materials
- Vinyl Siding, Wood Frame
- Foundation: Crawl Space
- Roof: Architectural Shingle
Condition
- New construction: No
- Year built: 1999
Utilities & green energy
- Sewer: Septic Tank
- Water: County Water
- Utilities for property: Water Connected
Community & HOA
Community
- Subdivision: Not In Subdivision
HOA
- Has HOA: No
Location
- Region: Winterville
Financial & listing details
- Price per square foot: $141/sqft
- Tax assessed value: $225,121
- Annual tax amount: $1,748
- Date on market: 10/16/2026
- Cumulative days on market: 7 days
- Listing agreement: Exclusive Right To Sell
- Listing terms: Cash,Conventional,FHA,USDA Loan,VA Loan
Estimated market value
$265,500
$252,000 - $279,000
$1,889/mo
Price history
| Date | Event | Price |
|---|---|---|
| 10/16/2026 | Listed for sale | $264,900+173.1%$141/sqft |
Source:  Hive MLS #100610630 Report a problem Hive MLS #100610630 Report a problem | ||
| 11/1/2004 | Sold | $97,000-8.5%$52/sqft |
Source: Agent Provided Report a problem | ||
| 2/1/2004 | Sold | $106,000-11.7%$56/sqft |
Source: Agent Provided Report a problem | ||
| 7/1/1999 | Sold | $120,000$64/sqft |
Source: Agent Provided Report a problem | ||
Public tax history
| Year | Property taxes | Tax assessment |
|---|---|---|
| 2026 | $1,761 | $225,121 -0.8% |
| 2025 | $1,761 +0.7% | $226,891 |
| 2024 | $1,749 +55.3% | $226,891 +89.5% |
| 2023 | $1,127 +1.1% | $119,744 |
| 2022 | $1,115 | $119,744 |
| 2021 | -- | $119,744 |
| 2020 | $1,091 +3.6% | $119,744 +2.7% |
| 2019 | $1,053 +5.9% | $116,606 |
| 2018 | $994 | $116,606 |
| 2017 | $994 | $116,606 |
| 2016 | $994 | $116,606 -2.7% |
| 2015 | $994 | $119,864 |
| 2014 | $994 | $119,864 |
| 2013 | -- | $119,864 |
| 2012 | -- | $119,864 -2% |
| 2011 | -- | $122,329 |
| 2010 | -- | $122,329 |
| 2009 | -- | $122,329 |
| 2008 | -- | $122,329 +10.6% |
| 2007 | -- | $110,560 |
| 2006 | -- | $110,560 |
| 2005 | -- | $110,560 +22.7% |
| 2003 | -- | $90,110 |
| 2002 | -- | $90,110 |
| 2001 | -- | $90,110 |
Find assessor info on the county website
Monthly payment
Est. payment
Payment breakdown
Explore the cost of this home by adjusting the details. Changes won't be saved.Climate risks
Neighborhood: 28590
Nearby schools
Schools provided by the listing agent
- Elementary: Creekside Elementary School
- Middle: A.G. Cox
- High: South Central High School
Source: Hive MLS. This data may not be complete. We recommend contacting the local school district to confirm school assignments for this home.
Similar homes
- $260,0003 bd2 ba1.4k sqft2504 Thomas Langston Road, Winterville, NC 28590For Sale
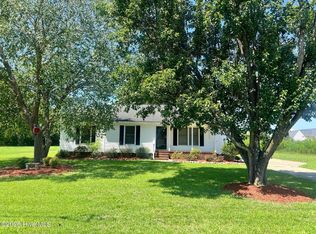
 MLS ID #100598198, Thomas Shoupe, Opendoor Brokerage LLC. Hive MLS
 - $289,8883 bd3 ba1.6k sqft2304 Woodridge Drive, Winterville, NC 28590For Sale
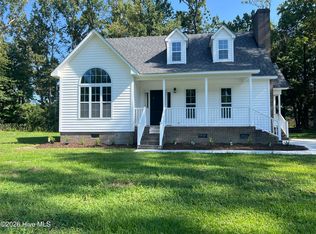 MLS ID #100602155, Anthony Ng, ATM Properties, LLC. Hive MLS
 - $299,9003 bd3 ba2k sqft3916 Edgestone Court, Winterville, NC 28590For Sale
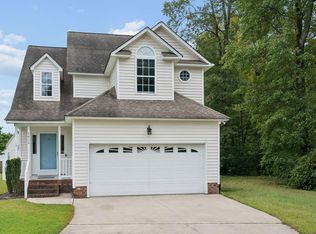 MLS ID #100606852, Ann Eatmon, Ann Eatmon Realty. Hive MLS
 - $275,000-- bd2 ba1.3k sqft1124 Sebring Drive, Winterville, NC 28590For Sale
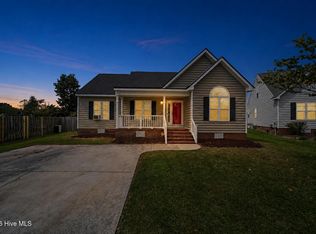 MLS ID #100610775, Robert M McClure, McClure Group Realty LLC. Hive MLS
 - $238,0003 bd2 ba1.2k sqft633 Fox Chase Lane, Winterville, NC 28590For SaleMLS ID #100572364, Lenette Chapman, Century 21 The Realty Group. Hive MLS
- $289,9994 bd2 ba1.4k sqft277 Laurie Ellis Road, Winterville, NC 28590For SaleMLS ID #100594805, Kevin Chesson, Chesson Real Estate Group. Hive MLS
- $299,0003 bd3 ba2.1k sqft648 Alexandria Lane, Winterville, NC 28590For SaleMLS ID #100597512, Holly Alligood, Keller Williams Realty Points East. Hive MLS
- $290,0004 bd3 ba2.1k sqft1013 Bristolmoor Drive, Winterville, NC 28590For SaleMLS ID #100564285, Rebecca S.B. Bunn, eXp Realty. Hive MLS
- $295,0003 bd2 ba1.5k sqft3345 Honeysuckle Drive, Winterville, NC 28590For SaleMLS ID #100609009, Tracy Skinner, Aldridge & Southerland. Hive MLS
- $299,0003 bd2 ba1.6k sqft2752 Barefoot Lane, Winterville, NC 28590For SaleMLS ID #100572170, Misti Clark Hignite, Keller Williams Realty Points East. Hive MLS
- $315,0003 bd2 ba2.2k sqft1204 Brighton Drive, Winterville, NC 28590For SaleMLS ID #100605030, SARAH WEIR, Sarah Weir Group. Hive MLS
- $315,0004 bd3 ba2k sqft709 Alexandria Lane, Winterville, NC 28590For SaleMLS ID #100602737, Camesha Brown, Keller Williams Realty Points East. Hive MLS
- $250,0002 bd1 ba1.3k sqft162 Main Street, Winterville, NC 28590For SaleMLS ID #100605374, Leigh Lawrence, Cardinal Real Estate. Hive MLS
- $330,0004 bd3 ba1.9k sqft2629 Camille Drive, Winterville, NC 28590For SaleMLS ID #100607976, Chuck Barber, Keller Williams Realty Points East. Hive MLS
- $235,0003 bd2 ba1.1k sqft733 Seneca Court, Winterville, NC 28590For SaleMLS ID #100598542, Mona (Rajni) Sethi, Berkshire Hathaway HomeServices Prime Properties. Hive MLS
- $319,0003 bd2 ba1.8k sqft297 Copper Creek Drive, Winterville, NC 28590For SaleMLS ID #100596248, William Fleming, Berkshire Hathaway HomeServices Prime Properties. Hive MLS
- $375,0003 bd2 ba2k sqft191 Magnolia Drive, Winterville, NC 28590For SaleMLS ID #100608561, Patrick Reid, Lee & Harrell Real Estate Professionals. Hive MLS
- $264,9003 bd3 ba1.5k sqft3809 Robin Road, Ayden, NC 28513For SaleMLS ID #100596024, Carter Hall, Turner Realty Team. Hive MLS
- $270,0002 bd2 ba1.7k sqft3830 Norris Store Road, Ayden, NC 28513For SaleMLS ID #100569608, Rebecca S.B. Bunn, eXp Realty. Hive MLS
