Welcome home to this modern townhome set in a peaceful neighborhood while still offering quick access to everyday conveniences. The area features paved walking trails, a community park, and nearby options for dining, groceries, and local retail. The main level showcases an open floor plan that supports daily living. The kitchen includes stainless steel appliances, a center island, and luxury vinyl plank flooring. The lower level now features a newly finished family room. Both bedrooms have walk-in closets and share a full bathroom with dual sinks. Step outside to the deck, complete with maintenance-free decking. This home blends comfort, convenience, and quality—move-in ready and waiting for its next owner.
Active
Price cut: $12K (9/3)
$275,000
1475 Riverpointe Rd, Watertown, MN 55388
2beds
1,632sqft
(TH) Side x Side
Built in 2023
2,178 Square Feet Lot
$274,500 Zestimate®
$169/sqft
$252/mo HOA
What's special
- 163 days
- 164
- 9
Zillow last checked:
Listing updated:
Listed by:
Tammie Heinbaugh 320-582-2535,
Keller Williams Realty Integrity Northwest
Source: NorthstarMLS as distributed by MLS GRID,MLS#: 7066261
Facts & features
Interior
Bedrooms & bathrooms
- Bedrooms: 2
- Bathrooms: 1
- Full bathrooms: 1
Bedroom
- Level: Upper
- Area: 180 Square Feet
- Dimensions: 15x12
Bedroom 2
- Level: Upper
- Area: 120 Square Feet
- Dimensions: 10x12
Bathroom
- Level: Upper
- Area: 55 Square Feet
- Dimensions: 11x5
Dining room
- Level: Main
- Area: 168 Square Feet
- Dimensions: 12x14
Family room
- Level: Lower
- Area: 160 Square Feet
- Dimensions: 16x10
Kitchen
- Level: Main
- Area: 144 Square Feet
- Dimensions: 12x12
Living room
- Level: Main
- Area: 140 Square Feet
- Dimensions: 14x10
Utility room
- Level: Lower
- Area: 20 Square Feet
- Dimensions: 4x5
Heating
- Forced Air
Cooling
- Central Air
Appliances
- Included: Air-To-Air Exchanger, Dishwasher, Disposal, Freezer, Microwave, Range, Refrigerator
- Laundry: In Basement
Features
- Basement: Daylight,Drain Tiled,Drainage System,Egress Window(s),Partially Finished,Storage Space,Sump Pump,Unfinished
- Has fireplace: No
Interior area
- Total structure area: 1,632
- Total interior livable area: 1,632 sqft
- Finished area above ground: 1,289
- Finished area below ground: 343
Video & virtual tour
Property
Parking
- Total spaces: 2
- Parking features: Attached, Asphalt, Garage Door Opener, Tuckunder Garage
- Attached garage spaces: 2
- Has uncovered spaces: Yes
Accessibility
- Accessibility features: None
Features
- Levels: Multi/Split
Lot
- Size: 2,178 Square Feet
- Dimensions: 27 x 96
Details
- Foundation area: 1091
- Parcel number: 854010140
- Zoning description: Residential-Single Family
Construction
Type & style
- Home type: Townhouse
- Property subtype: (TH) Side x Side
- Attached to another structure: Yes
Materials
- Concrete, Frame
- Roof: Age 8 Years or Less
Condition
- New construction: No
- Year built: 2023
Utilities & green energy
- Electric: Circuit Breakers, 200+ Amp Service
- Gas: Natural Gas
- Sewer: City Sewer/Connected
- Water: City Water/Connected
Community & HOA
Community
- Subdivision: Riverpointe Second Add
HOA
- Has HOA: Yes
- Services included: Lawn Care, Maintenance Grounds, Professional Mgmt, Snow Removal
- HOA fee: $252 monthly
- HOA name: Verde Property Management
- HOA phone: 612-730-6164
Location
- Region: Watertown
Financial & listing details
- Price per square foot: $169/sqft
- Tax assessed value: $270,000
- Annual tax amount: $3,378
- Date on market: 5/1/2026
- Road surface type: Paved
Estimated market value
$274,500
$261,000 - $288,000
$1,766/mo
Price history
| Date | Event | Price |
|---|---|---|
| 9/3/2026 | Price change | $275,000-4.2%$169/sqft |
Source:  NorthstarMLS as distributed by MLS GRID #7066261 Report a problem NorthstarMLS as distributed by MLS GRID #7066261 Report a problem | ||
| 6/5/2026 | Price change | $287,000-4.3%$176/sqft |
Source: NorthstarMLS as distributed by MLS GRID #7066261 Report a problem | ||
| 5/8/2026 | Listed for sale | $300,000+12.8%$184/sqft |
Source: NorthstarMLS as distributed by MLS GRID #7066261 Report a problem | ||
| 3/31/2023 | Sold | $265,900$163/sqft |
Source: NorthstarMLS as distributed by MLS GRID #6336154 Report a problem | ||
| 3/1/2023 | Pending sale | $265,900$163/sqft |
Source: NorthstarMLS as distributed by MLS GRID #6336154 Report a problem | ||
| 2/24/2023 | Listed for sale | $265,900+504.3%$163/sqft |
Source: NorthstarMLS as distributed by MLS GRID #6336154 Report a problem | ||
| 11/5/2011 | Listing removed | $44,000$27/sqft |
Source: RE/MAX Edge #4053487 Report a problem | ||
| 6/4/2011 | Listed for sale | $44,000$27/sqft |
Source: RE/MAX Edge #4053487 Report a problem | ||
Public tax history
| Year | Property taxes | Tax assessment |
|---|---|---|
| 2025 | $3,124 +9.2% | $270,000 +9.3% |
| 2024 | $2,862 +411.1% | $247,100 +5.3% |
| 2023 | $560 +221.8% | $234,700 +426.2% |
| 2022 | $174 -74.2% | $44,600 +10.9% |
| 2021 | $674 -0.6% | $40,200 +8.1% |
| 2020 | $678 +4.6% | $37,200 |
| 2019 | $648 | $37,200 +12% |
| 2017 | $648 -21% | $33,200 -0.3% |
| 2016 | $820 | $33,300 +4.1% |
| 2015 | $820 -11.3% | $32,000 -24% |
| 2014 | $924 +1.1% | $42,100 |
| 2013 | $914 -6% | $42,100 |
| 2012 | $972 +6.8% | $42,100 -13.4% |
| 2011 | $910 -25.3% | $48,600 |
| 2010 | $1,218 +26.3% | -- |
| 2009 | $964 | $63,000 +53.3% |
| 2007 | -- | $41,100 |
Find assessor info on the county website
Monthly payment
Est. payment
Payment breakdown
Explore the cost of this home by adjusting the details. Changes won't be saved.Climate risks
Neighborhood: 55388
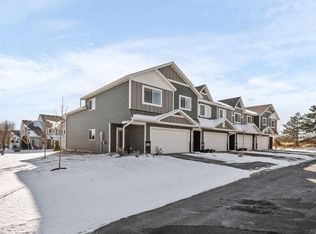
- $307,0003 bd2 ba2k sqft1471 Riverpointe Rd, Watertown, MN 55388Sold
- $243,5002 bd2 ba1.4k sqft1485 Riverpointe Rd #B, Watertown, MN 55388Off Market
- $255,4003 bd3 ba1.6k sqft1485 C Riverpointe Rd #11, Watertown, MN 55388Off Market
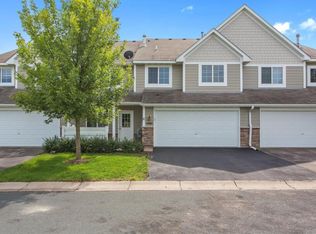
- $257,3002 bd2 ba1.4k sqft1485 A Riverpointe Rd #10, Watertown, MN 55388Off Market
Similar homes
- $284,9003 bd2 ba1.9k sqft704 Reo Rd, Watertown, MN 55388For Sale

 MLS ID #7158092, Kimberly A Henderson, Coldwell Banker Realty. NorthstarMLS as distributed by MLS GRID
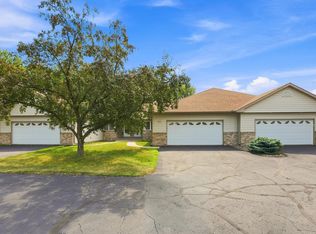
 - $279,5002 bd2 ba1.5k sqft616 Jefferson Ave SW, Watertown, MN 55388For Sale
 MLS ID #7108597, Butcher Real Estate Team, Edina Realty, Inc.. NorthstarMLS as distributed by MLS GRID
 - $265,0003 bd2 ba2k sqft717 Green Ave SE, Watertown, MN 55388For Sale
 MLS ID #7116809, Vanderlinde Group, Vanderlinde Group | Edge Realty, Inc.. NorthstarMLS as distributed by MLS GRID
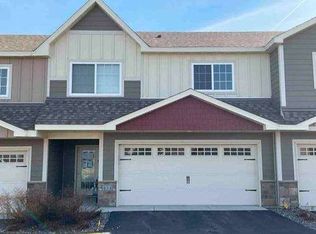
 - $--2 bd1 ba1.1k sqft454 Riverpointe Ct, Watertown, MN 55388Auction
 Auction.com 1
 - $325,0005 bd3 ba2k sqft501 White St SW, Watertown, MN 55388For SaleMLS ID #7157967, Tim May, Bridge Realty, LLC. NorthstarMLS as distributed by MLS GRID
- $315,0003 bd2 ba1.5k sqft409 Westminster Ave SW, Watertown, MN 55388For SaleMLS ID #7138580, Lisa Loraine Anderson, eXp Realty. NorthstarMLS as distributed by MLS GRID
- $340,0003 bd3 ba2.3k sqft675 Sienna Dr, Watertown, MN 55388For SaleMLS ID #7148163, Butcher Real Estate Team, Edina Realty, Inc.. NorthstarMLS as distributed by MLS GRID
- $340,0003 bd2 ba2.3k sqft405 Green Ave SE, Watertown, MN 55388For SaleMLS ID #7149998, Megan Moreau, Kris Lindahl Real Estate. NorthstarMLS as distributed by MLS GRID
- $299,0002 bd1 ba1.1k sqft1649 Lakeridge Way, Waconia, MN 55387For SaleMLS ID #7155097, Daniel K Schmitt, Keller Williams Realty Integrity Lakes. NorthstarMLS as distributed by MLS GRID
- $269,9002 bd2 ba1.8k sqft5750 Village Trl, Mound, MN 55364For SaleMLS ID #7081964, Claire Bisanz Distad, Coldwell Banker Realty. NorthstarMLS as distributed by MLS GRID
- $269,9003 bd2 ba1.3k sqft1591 Serenity Ln, Waconia, MN 55387For SaleMLS ID #7151490, Michele L. Anselmo, RE/MAX Advantage Plus. NorthstarMLS as distributed by MLS GRID
- $299,9992 bd2 ba1.2k sqft3806 Meadowview Way, Saint Bonifacius, MN 55375For SaleMLS ID #7145410, Jason Hopkins, Keller Williams Realty Integrity Lakes. NorthstarMLS as distributed by MLS GRID
- $254,9002 bd1 ba1k sqft775 Rockford Ave E, Delano, MN 55328For SaleMLS ID #7153977, Vanderlinde Group, Vanderlinde Group | Edge Realty, Inc.. NorthstarMLS as distributed by MLS GRID
- $299,9993 bd3 ba1.7k sqft2144 Village Trl, Mound, MN 55364For SaleMLS ID #7101098, Rhonda Pahl, Excelsior Realty. NorthstarMLS as distributed by MLS GRID
- $260,0003 bd3 ba1.9k sqft331 Sunfish Ln, Winsted, MN 55395For SaleMLS ID #7113920, Erica Carlson, BRIX Real Estate. NorthstarMLS as distributed by MLS GRID
- $270,0004 bd2 ba2k sqft345 Sunfish Ln, Winsted, MN 55395For SaleMLS ID #7142827, Abby Schannauer, Keller Williams Classic Rlty NW. NorthstarMLS as distributed by MLS GRID
- $265,0004 bd2 ba2.2k sqft206 Rock Brook Blvd, Montrose, MN 55363For SaleMLS ID #7156420, Joseph Clemence, Keller Williams Integrity NW. NorthstarMLS as distributed by MLS GRID
