Better than new construction, beautiful ranch-style home completely move-in ready w/ new roof, gutters & exterior paint, professional landscaping, blinds & air conditioning already installed-saving you time, money & hassle! Offering the perfect blend of comfort & functionality, this home features 3 spacious bedrooms & 2 full bathrooms designed for easy main-level living. The private primary suite overlooks the fully fenced backyard & includes a generous walk-in closet & an en-suite full bath w/ granite countertops. The well-appointed kitchen is the heart of the home showcasing stainless steel appliances, instant hot water dispenser, electric range, granite countertops, a large center island, a large pantry for exceptional storage & white cabinetry throughout. The adjoining dining area flows seamlessly into the inviting living room where a stunning electric fireplace w/ a custom wood shiplap surround creates a warm/welcoming focal point. New luxury vinyl plank flooring extends throughout the entire main floor adding both durability & modern style. Need room to grow? The expansive unfinished basement offers endless opportunities to finish to your liking while providing abundant storage, complemented by a large crawl space for even more storage space! Enjoy Colorado's outdoors from the welcoming front south facing patio or unwind on the back deck overlooking the large, fully fenced backyard that backs to open space! A spacious 2-car garage completes the home w/ attached shelving. Situated in a desirable neighborhood w/ community pool, parks, trails, neighborhood school & convenient access to Milliken's charming Main Street! Near Milliken Rec Center, Rec Fields as well as Multiple Ponds to Fish, Kayak or Canoe! Additionally, this home offers the added benefit of a Low Annual HOA & No Metro District helping keep your Monthly Costs Low! Move right in & enjoy all the benefits of new construction-without the extra expense! Ask for special lender incentive- w/ pref. lender!
For sale
$425,000
1933 Sunset Cir, Milliken, CO 80543
3beds
2,071sqft
Single Family Residence
Built in 2015
5,801 Square Feet Lot
$423,600 Zestimate®
$205/sqft
$17/mo HOA
What's special
- 2 days |
- 187 |
- 18 |
Zillow last checked:
Listing updated:
Listed by:
Jovi Tarango 970-988-7409,
Resident Realty
Source: IRES as distributed by MLS GRID,MLS#: 1066394
Facts & features
Interior
Bedrooms & bathrooms
- Bedrooms: 3
- Bathrooms: 2
- Full bathrooms: 2
- Main level bathrooms: 2
Primary bedroom
- Description: Luxury Vinyl
- Features: Full Primary Bath
- Level: Main
- Area: 156 Square Feet
- Dimensions: 13 x 12
Bedroom 2
- Description: Luxury Vinyl
- Level: Main
- Area: 100 Square Feet
- Dimensions: 10 x 10
Bedroom 3
- Description: Luxury Vinyl
- Level: Main
- Area: 100 Square Feet
- Dimensions: 10 x 10
Kitchen
- Description: Luxury Vinyl
- Level: Main
- Area: 130 Square Feet
- Dimensions: 10 x 13
Laundry
- Description: Luxury Vinyl
- Level: Main
- Area: 32 Square Feet
- Dimensions: 8 x 4
Living room
- Description: Luxury Vinyl
- Level: Main
- Area: 240 Square Feet
- Dimensions: 16 x 15
Heating
- Forced Air
Cooling
- Central Air, Ceiling Fan(s)
Appliances
- Included: Electric Range, Dishwasher, Refrigerator, Microwave, Disposal
- Laundry: Washer/Dryer Hookup
Features
- Eat-in Kitchen, Cathedral Ceiling(s), Open Floorplan, Pantry, Walk-In Closet(s), Kitchen Island
- Flooring: Wood
- Windows: Window Coverings
- Basement: Partial,Crawl Space
- Has fireplace: Yes
- Fireplace features: Electric, Living Room
Interior area
- Total structure area: 1,231
- Total interior livable area: 2,071 sqft
- Finished area above ground: 1,231
Property
Parking
- Total spaces: 2
- Parking features: Garage Door Opener, Attached
- Attached garage spaces: 2
- Details: Attached
Accessibility
- Accessibility features: Level Lot, Level Drive, Low Carpet, Main Floor Bath, Accessible Bedroom, Main Level Laundry
Features
- Levels: One
- Stories: 1
- Patio & porch: Patio, Deck
- Fencing: Fenced,Wood
- Has view: Yes
- View description: Plains View
Lot
- Size: 5,801 Square Feet
- Features: Deciduous Trees, Level, Abuts Farm Land, City Limits, Paved, Curbs, Gutters, Sidewalks
Details
- Parcel number: R0758301
- Zoning: Res
- Special conditions: Private Owner
Construction
Type & style
- Home type: SingleFamily
- Architectural style: Cottage,Legal Conforming,Contemporary
- Property subtype: Single Family Residence
Materials
- Frame, Stone, Composition
- Foundation: Slab
- Roof: Composition
Condition
- New construction: No
- Year built: 2015
Utilities & green energy
- Electric: Xcel
- Gas: Xcel
- Sewer: Public Sewer
- Water: City
- Utilities for property: Natural Gas Available, Electricity Available, Cable Available, High Speed Avail
Green energy
- Energy efficient items: Southern Exposure
Community & HOA
Community
- Features: Park, Trail(s)
- Security: Fire Alarm
- Subdivision: Settlers Village
HOA
- Has HOA: Yes
- Services included: Management
- HOA fee: $200 annually
- HOA name: Settlers Village HOA
- HOA phone: 970-793-5710
Location
- Region: Milliken
Financial & listing details
- Price per square foot: $205/sqft
- Tax assessed value: $402,333
- Annual tax amount: $3,935
- Date on market: 8/13/2026
- Listing terms: Cash,Conventional,FHA,VA Loan,USDA Loan
- Exclusions: Sellers Personal Property, Washer & Dryer, All TVs (TV Mounts Included), Broncos and Rockies Lockers in Garage, Detached Shelving in Garage, Flower Boxes in Backyard
- Electric utility on property: Yes
- Road surface type: Asphalt
Estimated market value
$423,600
$402,000 - $445,000
$2,321/mo
Price history
| Date | Event | Price |
|---|---|---|
| 8/14/2026 | Listed for sale | $425,000+77.5%$205/sqft |
Source:  IRES as distributed by MLS GRID #1066394 Report a problem IRES as distributed by MLS GRID #1066394 Report a problem | ||
| 2/5/2016 | Sold | $239,380$116/sqft |
Source: IRES as distributed by MLS GRID #769498 Report a problem | ||
Public tax history
| Year | Property taxes | Tax assessment |
|---|---|---|
| 2026 | $3,935 +12.4% | $24,620 -2.1% |
| 2025 | $3,501 -1.2% | $25,150 -8.6% |
| 2024 | $3,543 -1.4% | $27,530 -1% |
| 2023 | $3,593 -6.6% | $27,800 +27.6% |
| 2022 | $3,847 +13.6% | $21,790 -2.8% |
| 2021 | $3,386 | $22,410 +11.7% |
| 2020 | $3,386 +28.4% | $20,060 |
| 2019 | $2,637 -8.2% | $20,060 +11.2% |
| 2018 | $2,874 +9% | $18,040 |
| 2017 | $2,637 +0.7% | $18,040 +115% |
| 2016 | $2,619 +6737.2% | $8,390 +3126.9% |
| 2015 | $38 +190.2% | $260 +188.9% |
| 2014 | $13 | $90 |
| 2013 | -- | $90 |
| 2012 | -- | $90 |
| 2011 | -- | $90 -52.6% |
| 2010 | -- | $190 |
| 2009 | -- | $190 |
| 2008 | -- | $190 |
| 2007 | -- | $190 |
| 2006 | -- | $190 |
| 2005 | -- | $190 -97.3% |
| 2004 | -- | $6,980 |
Find assessor info on the county website
Monthly payment
Est. payment
Payment breakdown
Explore the cost of this home by adjusting the details. Changes won't be saved.Climate risks
Neighborhood: 80543
Nearby schools
GreatSchools rating
- 4/10Milliken Elementary SchoolGrades: PK-5Distance: 1.2 mi
- 6/10Milliken Middle SchoolGrades: 6-8Distance: 3.7 mi
- 5/10Roosevelt High SchoolGrades: 9-12Distance: 5.1 mi
Schools provided by the listing agent
- Elementary: Milliken
- Middle: Milliken
- High: Roosevelt
Source: IRES as distributed by MLS GRID. This data may not be complete. We recommend contacting the local school district to confirm school assignments for this home.
- $438,7003 bd3 ba1.6k sqft1943 Sunset Cir, Milliken, CO 80543Off Market
- $445,1003 bd2 ba1.4k sqft1923 Sunset Cir, Milliken, CO 80543Off Market

- $496,1005 bd4 ba2.4k sqft1953 Sunset Cir, Milliken, CO 80543Off Market
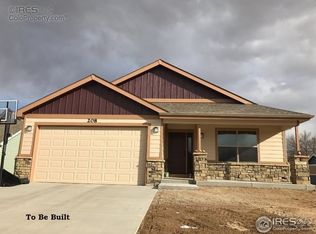
- $449,7004 bd3 ba1.4k sqft1913 Sunset Cir, Milliken, CO 80543Off Market

- $469,9004 bd4 ba2.2k sqft1963 E Village Dr, Milliken, CO 80543Sold
- $469,9004 bd4 ba2.4k sqft1963 Village Dr, Milliken, CO 80543Sold
- $468,9003 bd3 ba2.4k sqft1924 Sunset Cir, Milliken, CO 80543Off Market
- $441,3003 bd2 ba1.6k sqft1924 E. Sunset Circle, Milliken, CO 80543Off Market
A local agent can set up tours, give advice and negotiate with sellers.
Similar homes
- $--3 bd2 ba1.4k sqft1813 Sunset Cir, Milliken, CO 80543Auction
 Auction.com 2
 - $457,0003 bd2 ba2.4k sqft1194 Sunrise Cir, Milliken, CO 80543For Sale

 MLS ID #1066442, Andy Sanburg, NextHome Rocky Mountain. IRES as distributed by MLS GRID
 - $459,9003 bd3 ba2.4k sqft1165 Sunrise Circle, Milliken, CO 80543For Sale
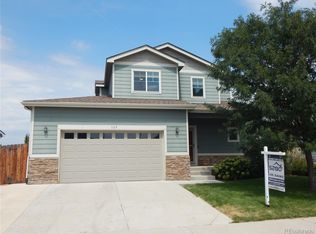
 MLS ID #3684636, Joe Sainz, 5280 Realty, Ltd.. REcolorado as distributed by MLS GRID
 - $415,0003 bd2 ba2.2k sqft821 Village Drive, Milliken, CO 80543For Sale
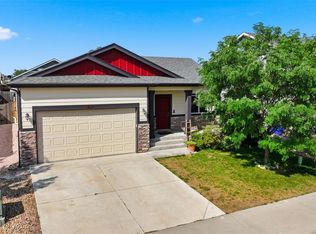 MLS ID #5929410, Sarah Gates, Navigate Realty. REcolorado as distributed by MLS GRID
 - $430,0003 bd2 ba2.4k sqft846 S Prairie Dr, Milliken, CO 80543For SaleMLS ID #1065974, Lesly Shed, Synergistic Real Estate LLC. IRES as distributed by MLS GRID
- $473,4993 bd3 ba2.4k sqft542 S Savannah Cir, Milliken, CO 80543For SaleMLS ID #1066476, Kirstin Ruehlen, Coldwell Banker Realty- Fort Collins. IRES as distributed by MLS GRID
- $430,0003 bd3 ba2.1k sqft2504 Carriage Dr, Milliken, CO 80543For SaleMLS ID #1064633, Elizabeth Buman, Group Centerra. IRES as distributed by MLS GRID
- $432,0003 bd2 ba2.8k sqft783 Settlers Drive, Milliken, CO 80543For SaleMLS ID #6867258, Tara Jones, Opendoor Brokerage LLC. REcolorado as distributed by MLS GRID
- $480,0003 bd2 ba3k sqft1934 Saddleback Drive, Milliken, CO 80543For SaleMLS ID #5904544, Shara Trutner, Coldwell Banker Realty - NoCo. REcolorado as distributed by MLS GRID
- $449,9003 bd3 ba2.3k sqft1783 Sunset Circle, Milliken, CO 80543For SaleMLS ID #7168766, Tom Calhoun, Keller Williams Action Realty LLC. REcolorado as distributed by MLS GRID
- $410,0003 bd2 ba1.1k sqft2025 Settlers Dr, Milliken, CO 80543For SaleMLS ID #1064524, Diana Keck, Keck Real Estate. IRES as distributed by MLS GRID
- $400,0003 bd1 ba1.2k sqft309 S Grace Avenue, Milliken, CO 80543For SaleMLS ID #6009105, Jason Roberts, Better Blueprint Realty. REcolorado as distributed by MLS GRID
- $488,0005 bd3 ba2.6k sqft582 Traildust Drive, Milliken, CO 80543For SaleMLS ID #7744941, Deana Rosales, Your Castle Real Estate Inc. REcolorado as distributed by MLS GRID
- $373,0003 bd2 ba1.3k sqft603 S Carriage Dr, Milliken, CO 80543For SaleMLS ID #1065889, Rondi DuPont, Group Mulberry. IRES as distributed by MLS GRID
- $443,0003 bd2 ba2.9k sqft1936 Traildust Drive, Milliken, CO 80543For SaleMLS ID #8238371, Christopher Naggar, Engel & Volkers Denver. REcolorado as distributed by MLS GRID
- $475,0003 bd2 ba2.7k sqft1149 Wagon Wheel Cir, Milliken, CO 80543For SaleMLS ID #1065254, Alan Quiller, Compass - Boulder. IRES as distributed by MLS GRID
- $449,9004 bd3 ba2.1k sqft1171 Norma Ct, Milliken, CO 80543For SaleMLS ID #1062452, Lois Joyce, Joyce Real Estate. IRES as distributed by MLS GRID
- $385,0003 bd2 ba1.5k sqft104 S Kathleen Ave, Milliken, CO 80543For SaleMLS ID #1063550, Chris Hoops, Oneway.realty. IRES as distributed by MLS GRID
- $495,0003 bd2 ba2.9k sqft2005 Saddleback Dr, Milliken, CO 80543For SaleMLS ID #1065032, Rena Wallingford, Coldwell Banker Realty-NOCO. IRES as distributed by MLS GRID
- $490,0005 bd4 ba2.8k sqft928 S Depot Dr, Milliken, CO 80543For SaleMLS ID #1066059, Nicole Huntsman, Group Harmony. IRES as distributed by MLS GRID
